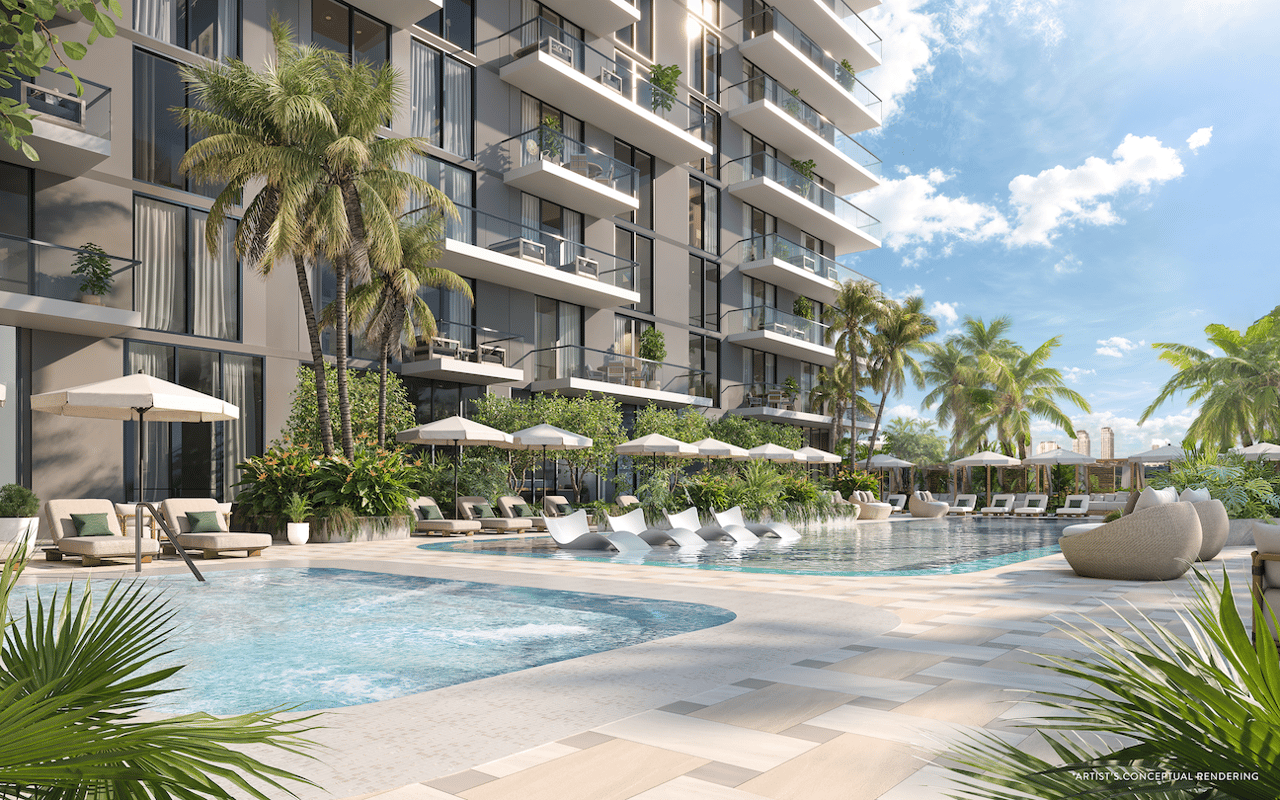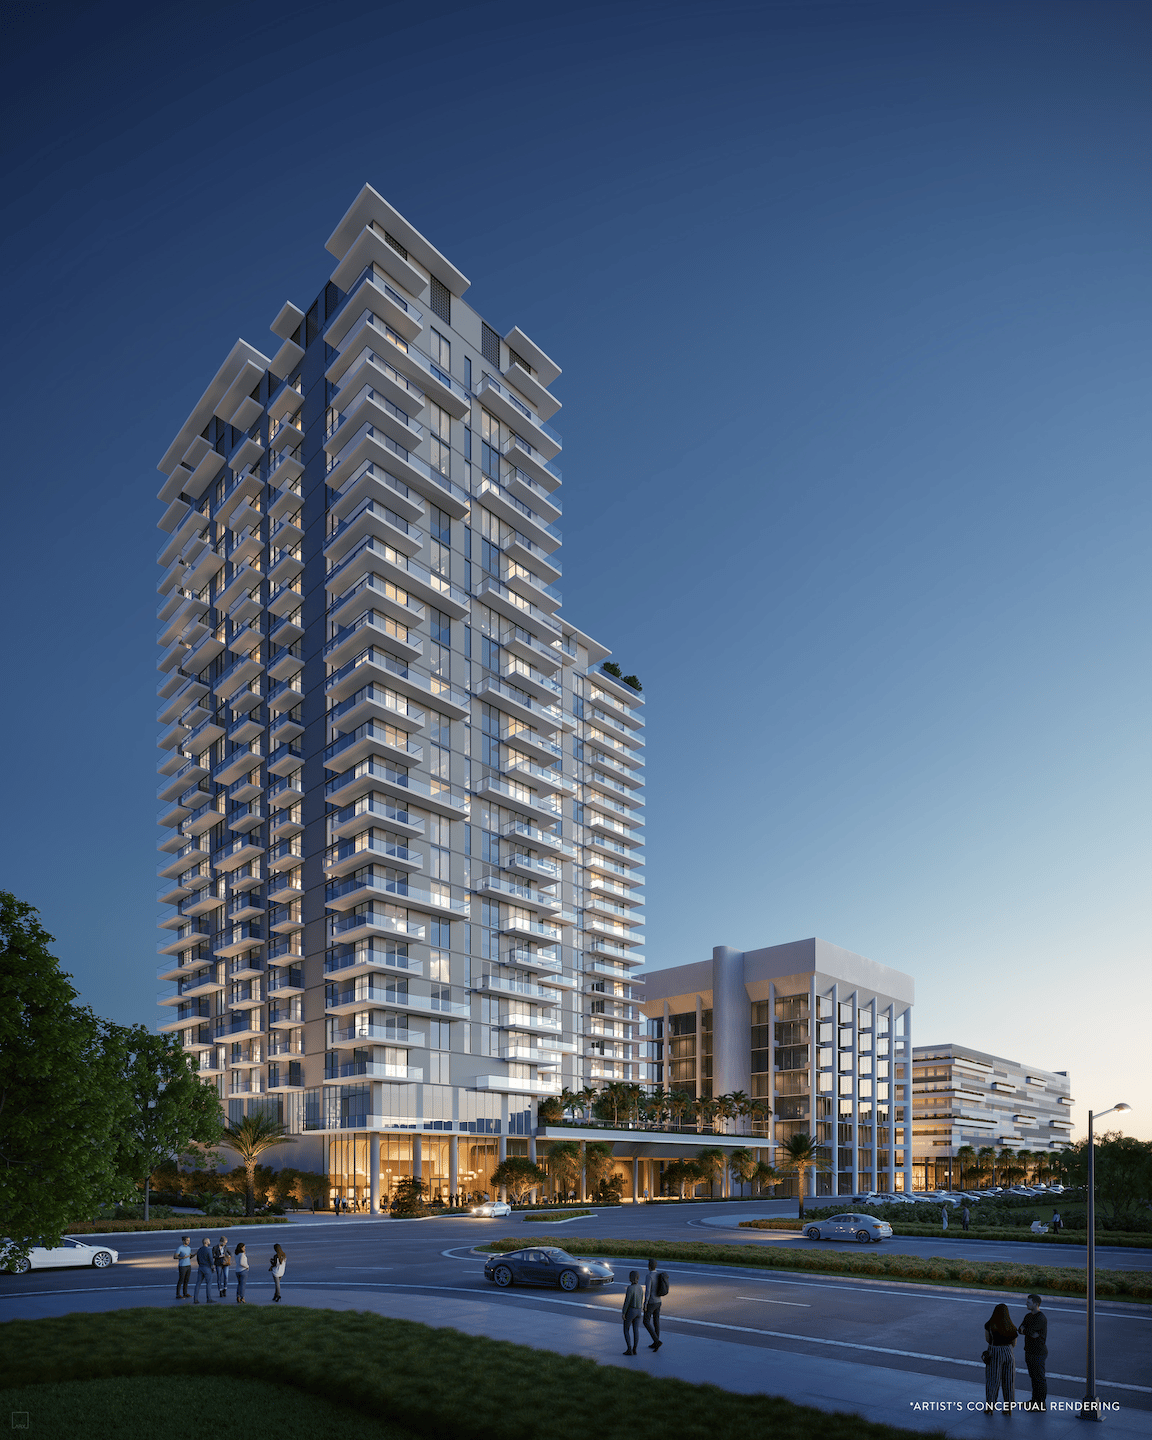
Modern condominium tower with projecting balconies and a landscaped street-level entrance at dusk.

Viceroy Aventura

Residential tower by Viceroy, offering 274 modern residences with resort-style amenities and flexible living in the heart of Aventura.

Viceroy Residences Aventura is a 28-story residential tower designed by the renowned Arquitectonica, nestled among lush landscapes and waterways. The building’s contemporary architecture and natural-toned façade blend seamlessly with the greenery of the Aventura neighborhood.

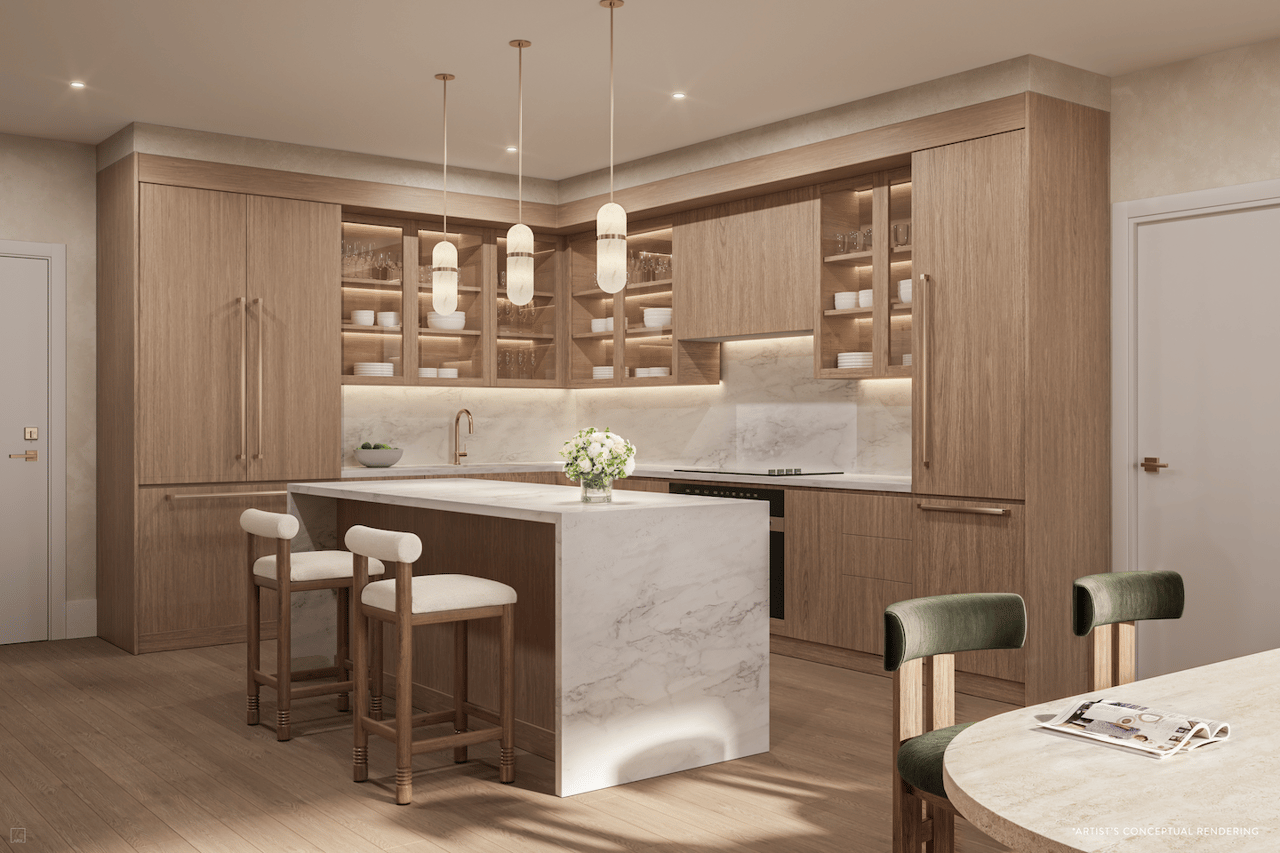
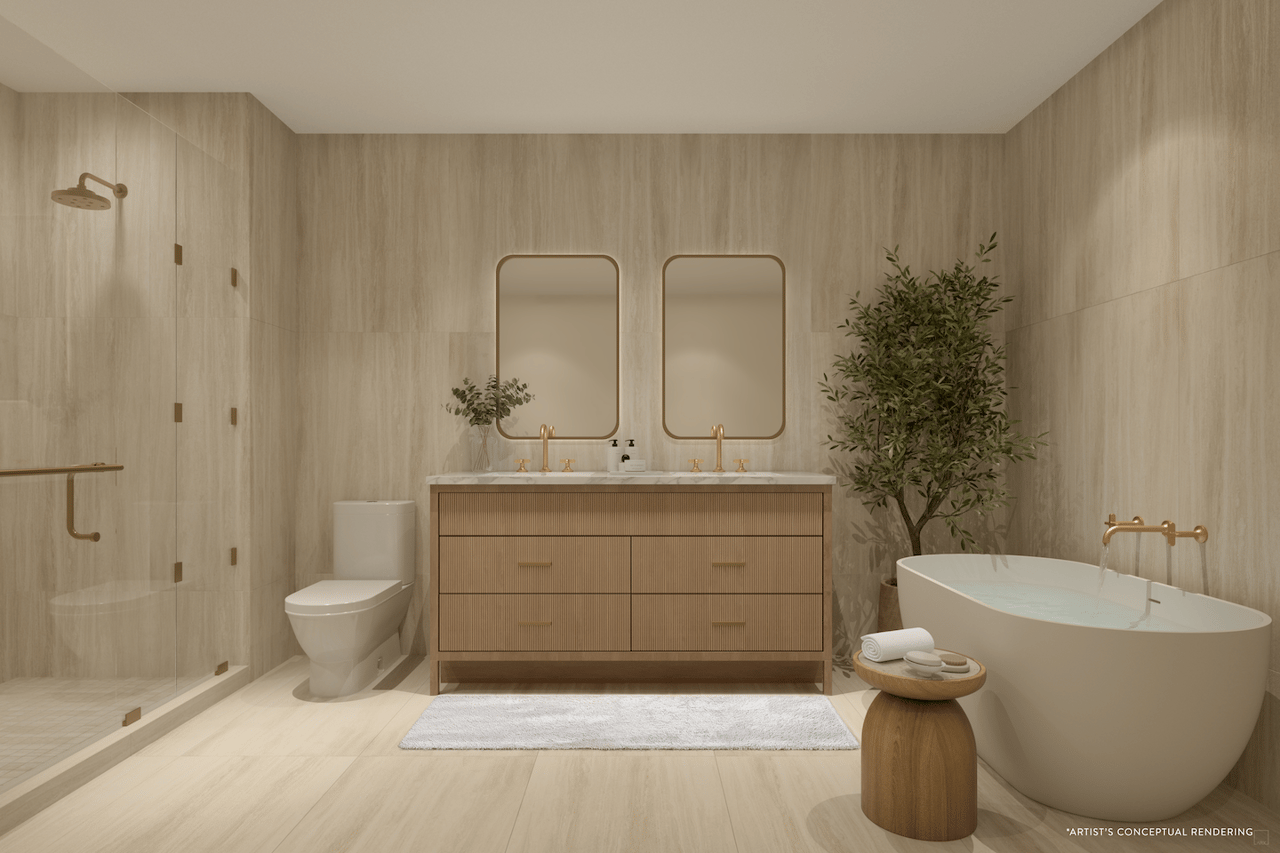
The collection includes 274 residences ranging from one to four bedrooms. Each home features open layouts, high ceilings, walk-in closets, floor-to-ceiling windows, and spacious terraces with views of the city and the Intracoastal Waterway. Kitchens are equipped with Miele appliances and Italian cabinetry, while spa-inspired bathrooms are finished with porcelain stoneware.

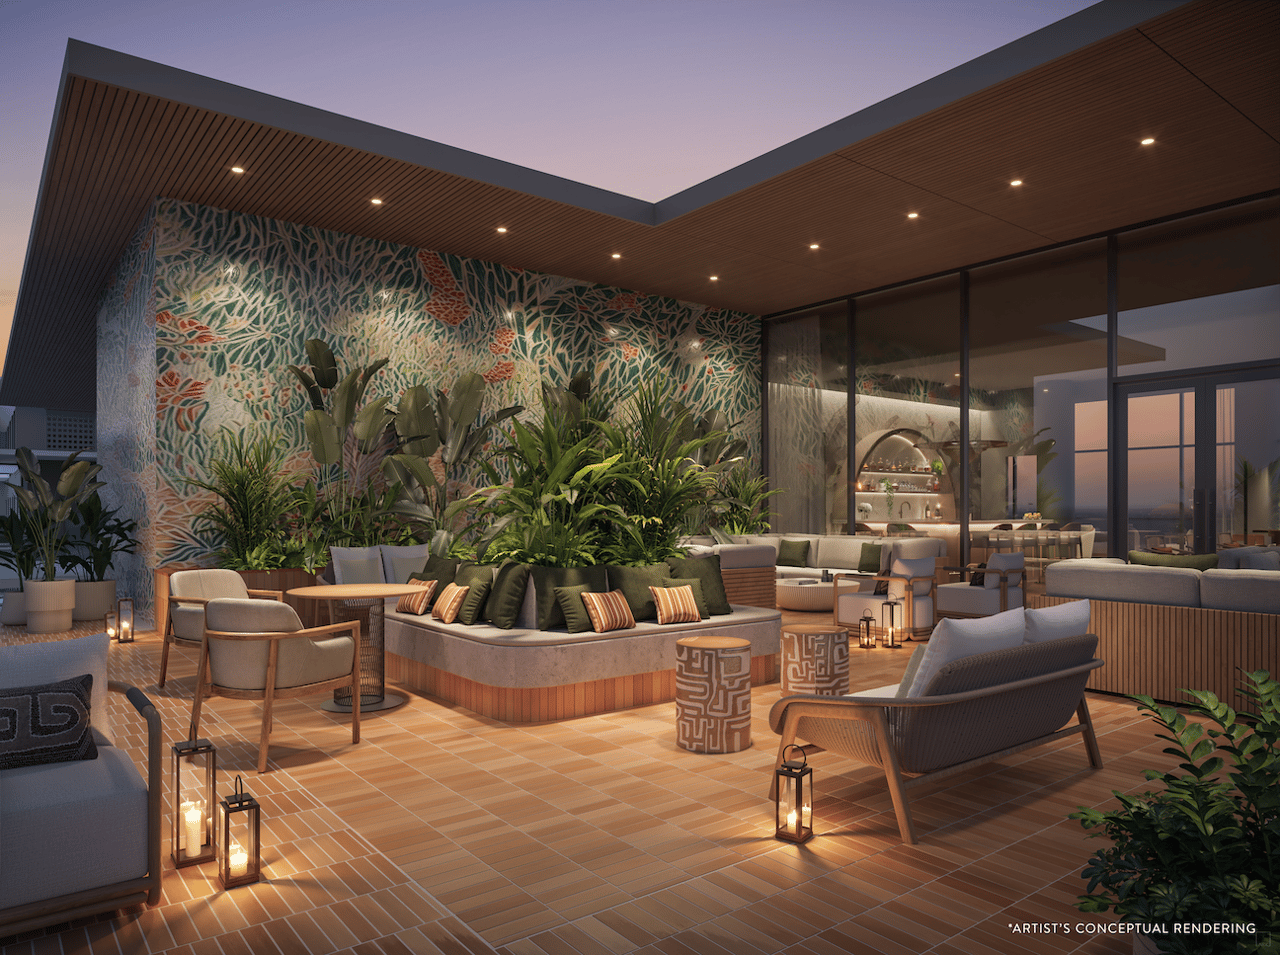
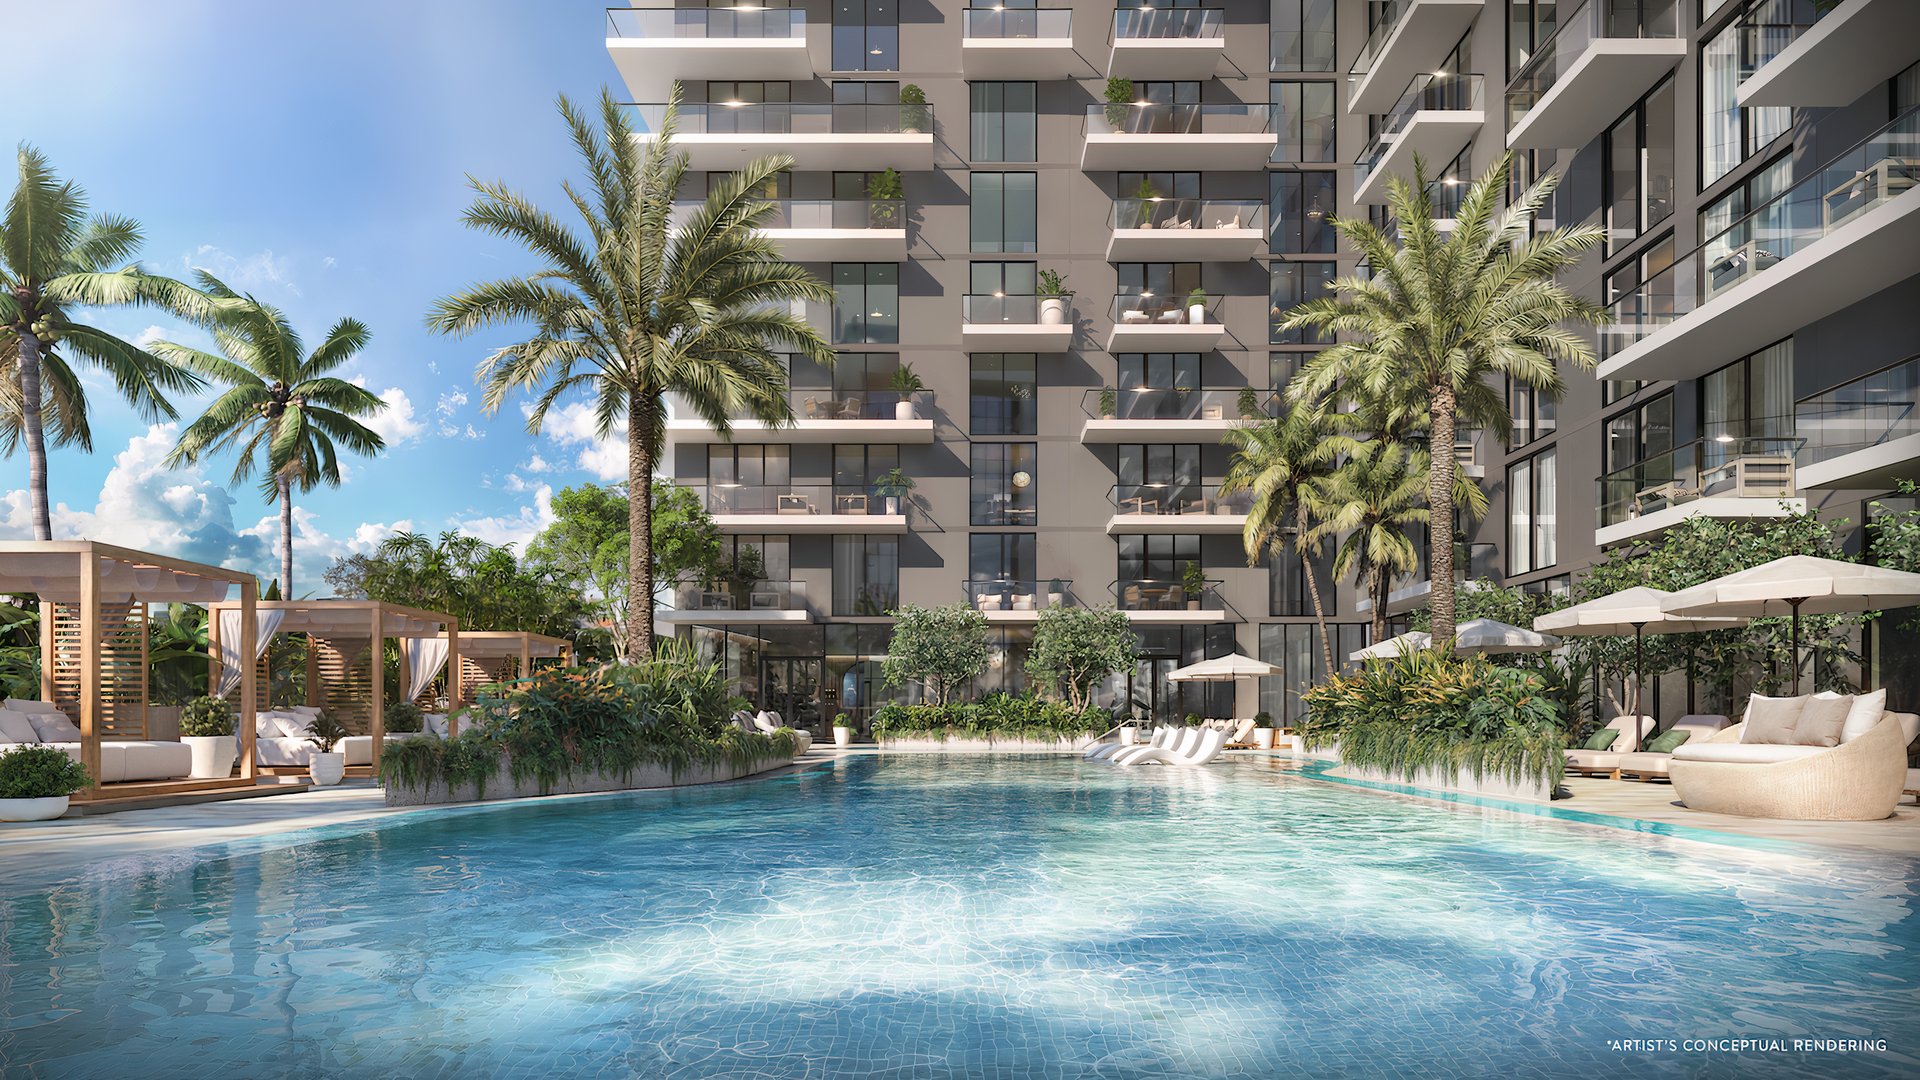
The rooftop terrace offers a resort-style pool, private cabanas, and a refreshing bar. Residents have access to a modern fitness center, climbing wall, sports courts, and a golf simulator. A multimedia game room and a dedicated kids’ club provide entertainment for all ages.
Key Facts

Bedrooms 1-4
Completion Date Q4 2028
Location North Miami
Floors 28
Starting Price $919,900
Architect Arquitectonica
Rental Policy 90 days minimum, 4 times a year
Developer Related Group & BH Group
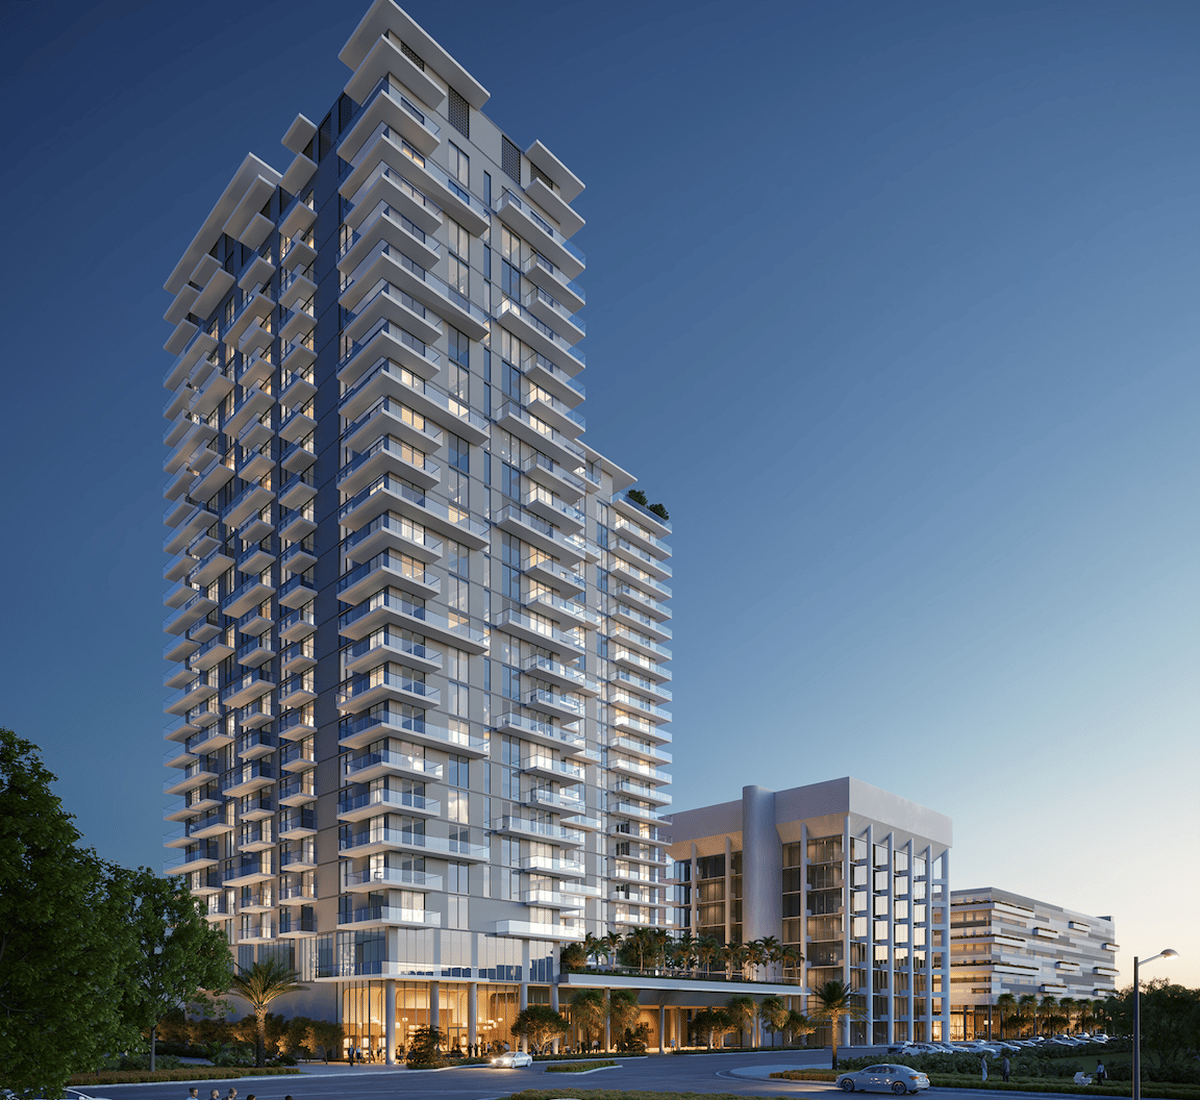
Modern condominium tower with glass balconies and a landscaped entrance podium at golden hour.

Amenities

Wellness
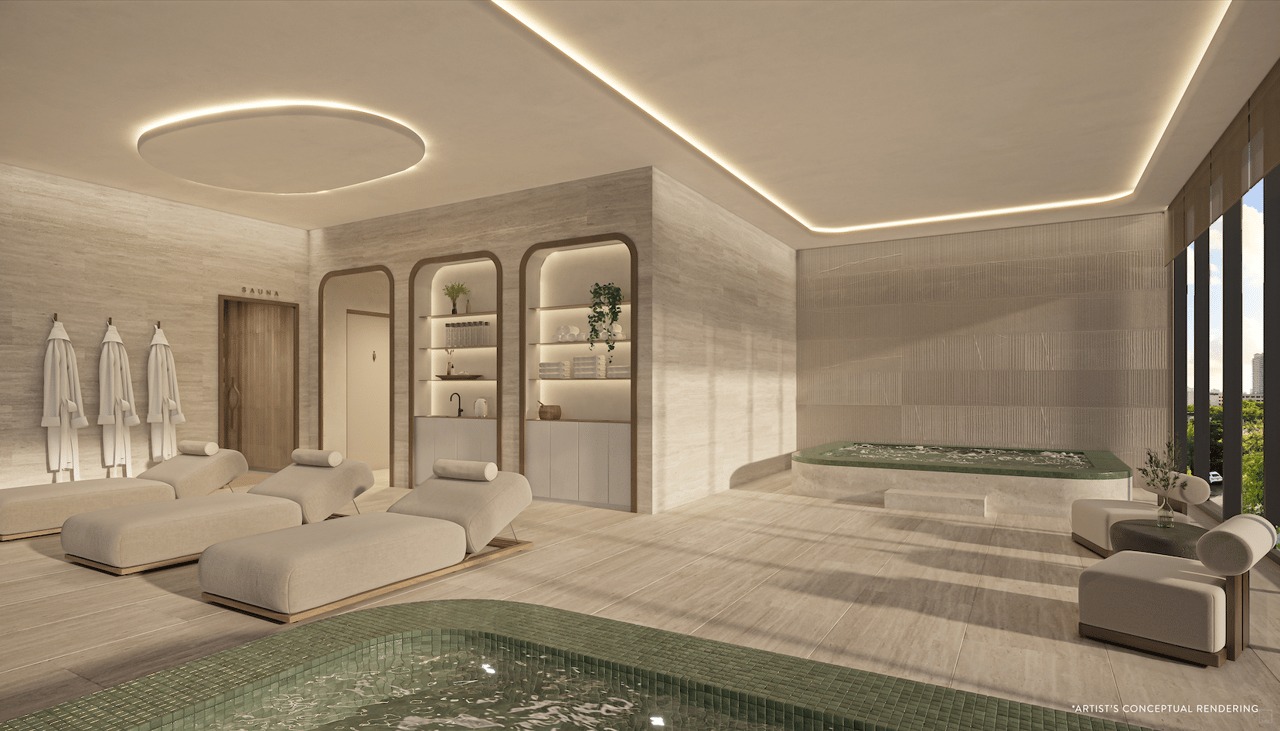
World-class spa with sauna, hot, and cold plunge, custom in-residence aromatherapy
Fitness
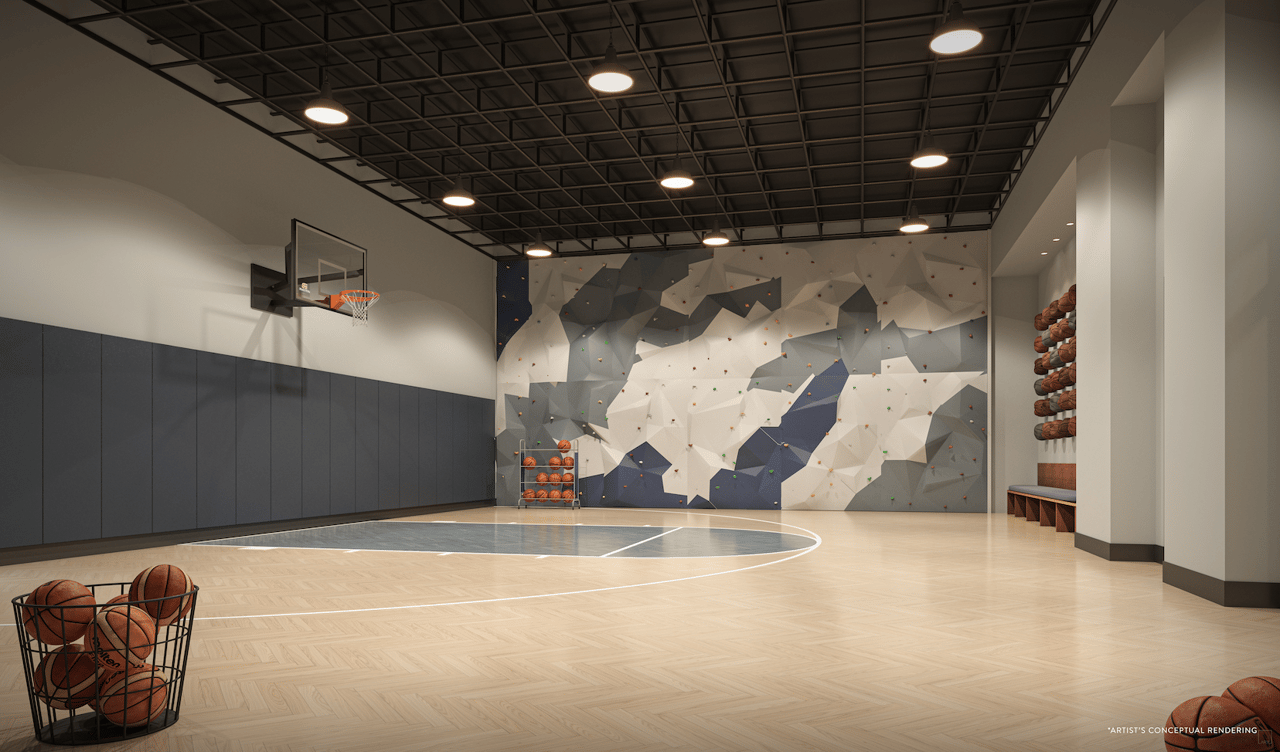
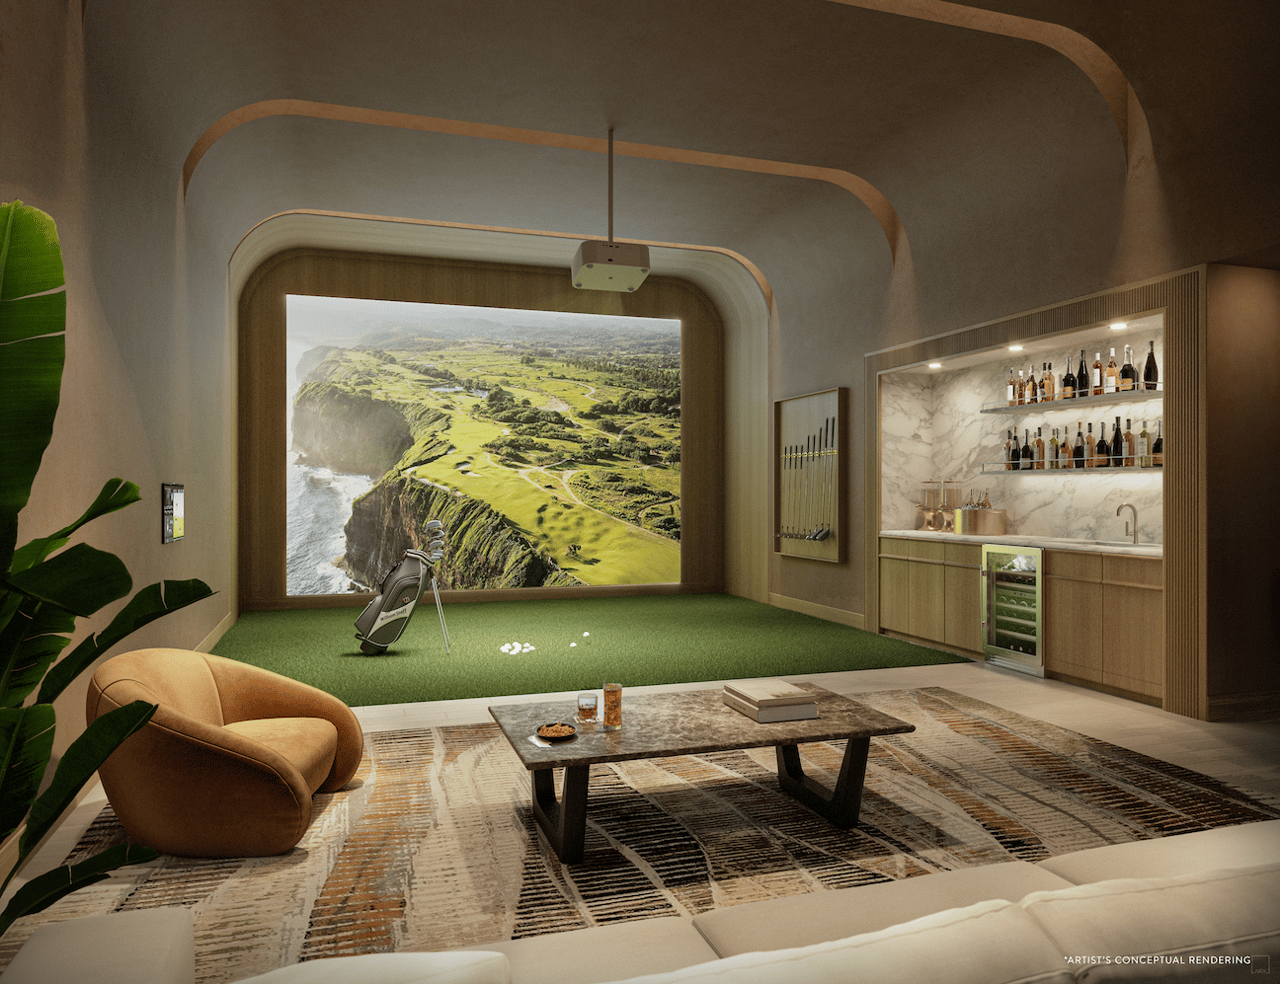
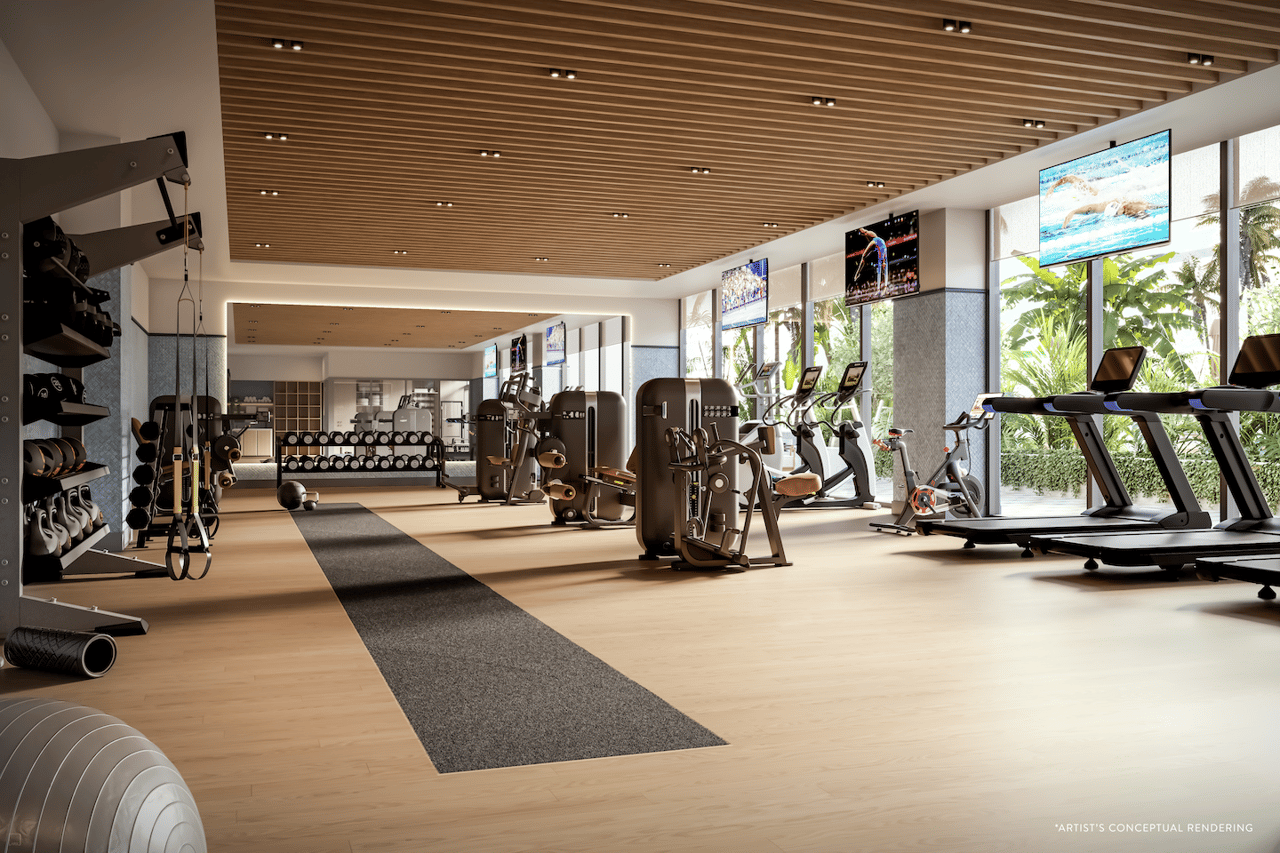
Fitness center, rock climbing wall, golf simulator room, half basketball court, pickleball court
Outdoor
Landscaped pool deck with private cabanas, daybeds, summer kitchen, and grill, bar, garden terrace
Entertainment
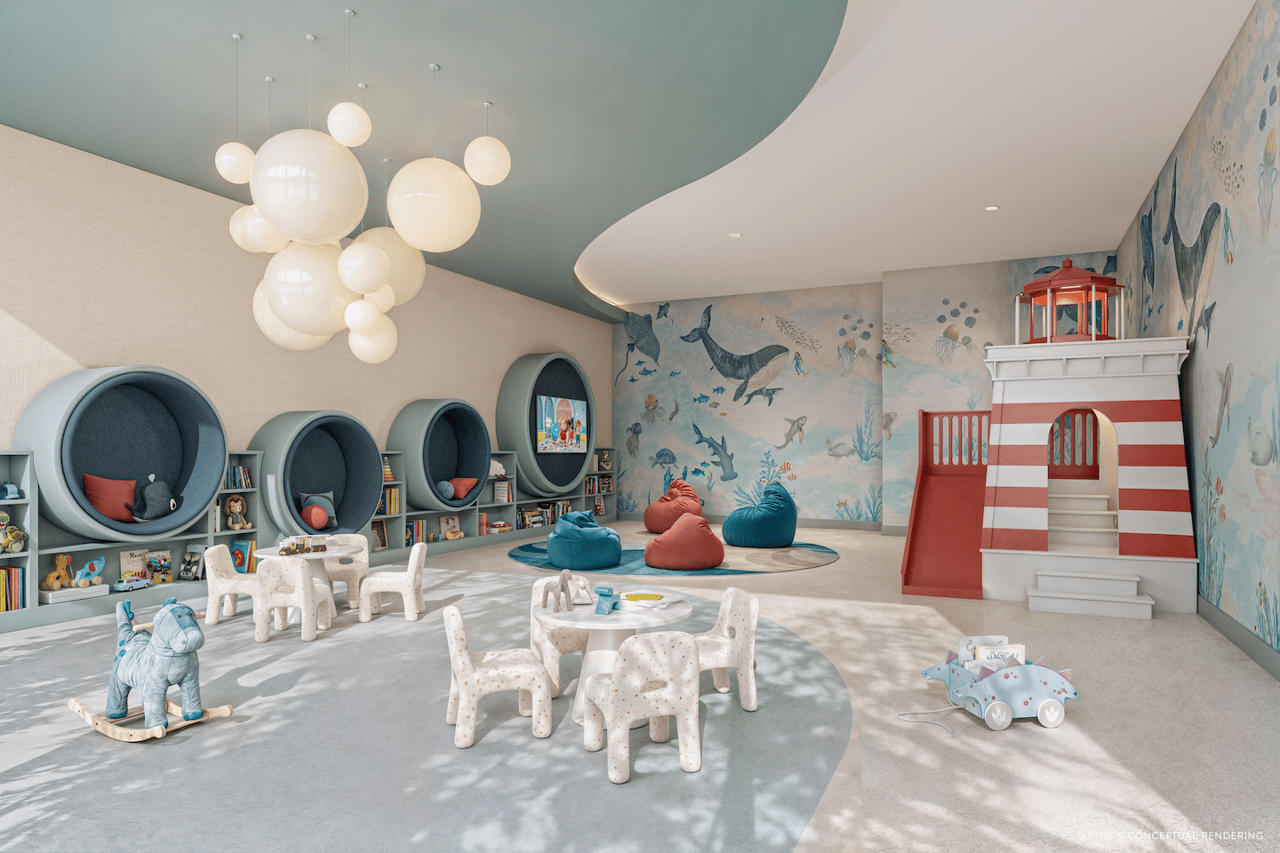
Gaming lounge, coffee and juice bar, full-service cabana bar, children’s playroom
Business
Co-working center appointed with private offices, Viceroy culture concierge with extensive local network
Convenience
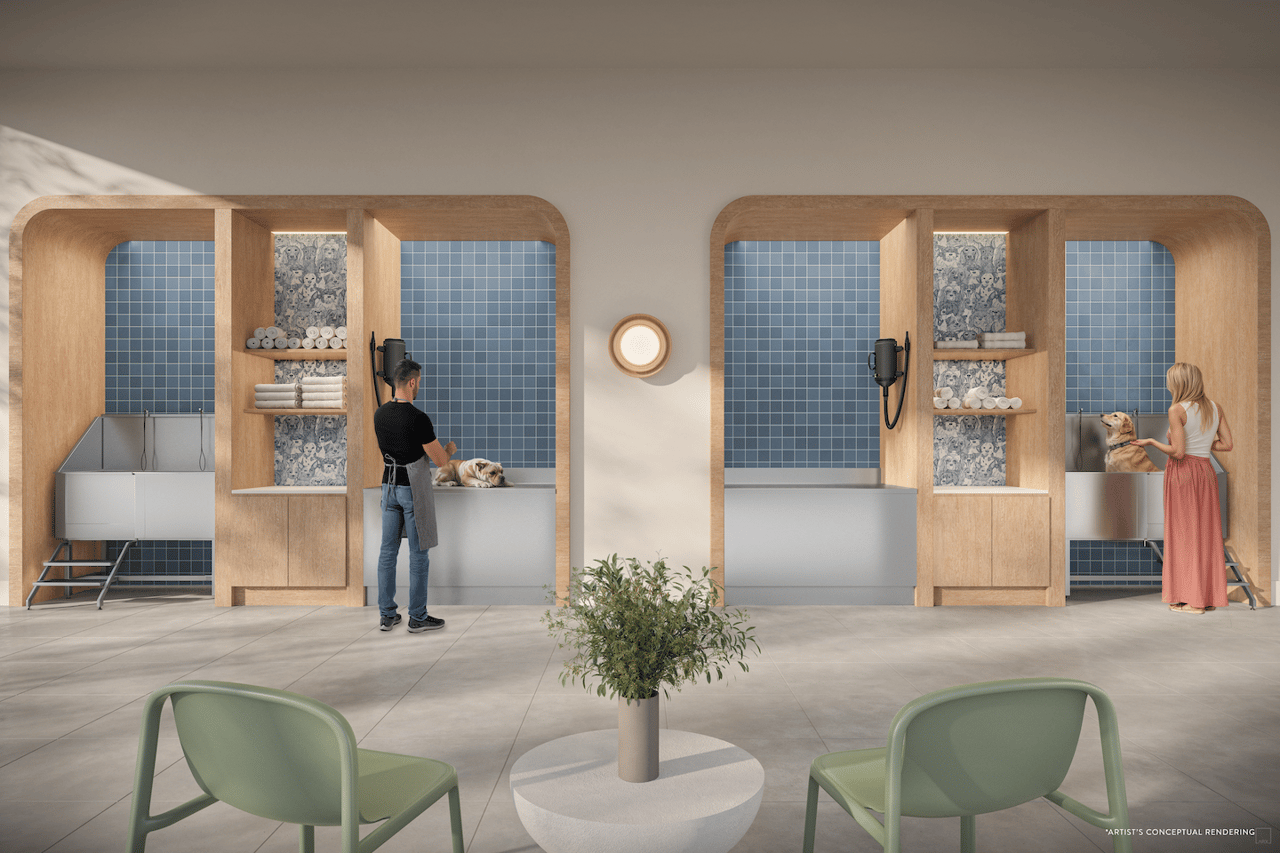
24-hour front desk, security and valet parking, mail/parcel service, pet spa, shabbat elevator
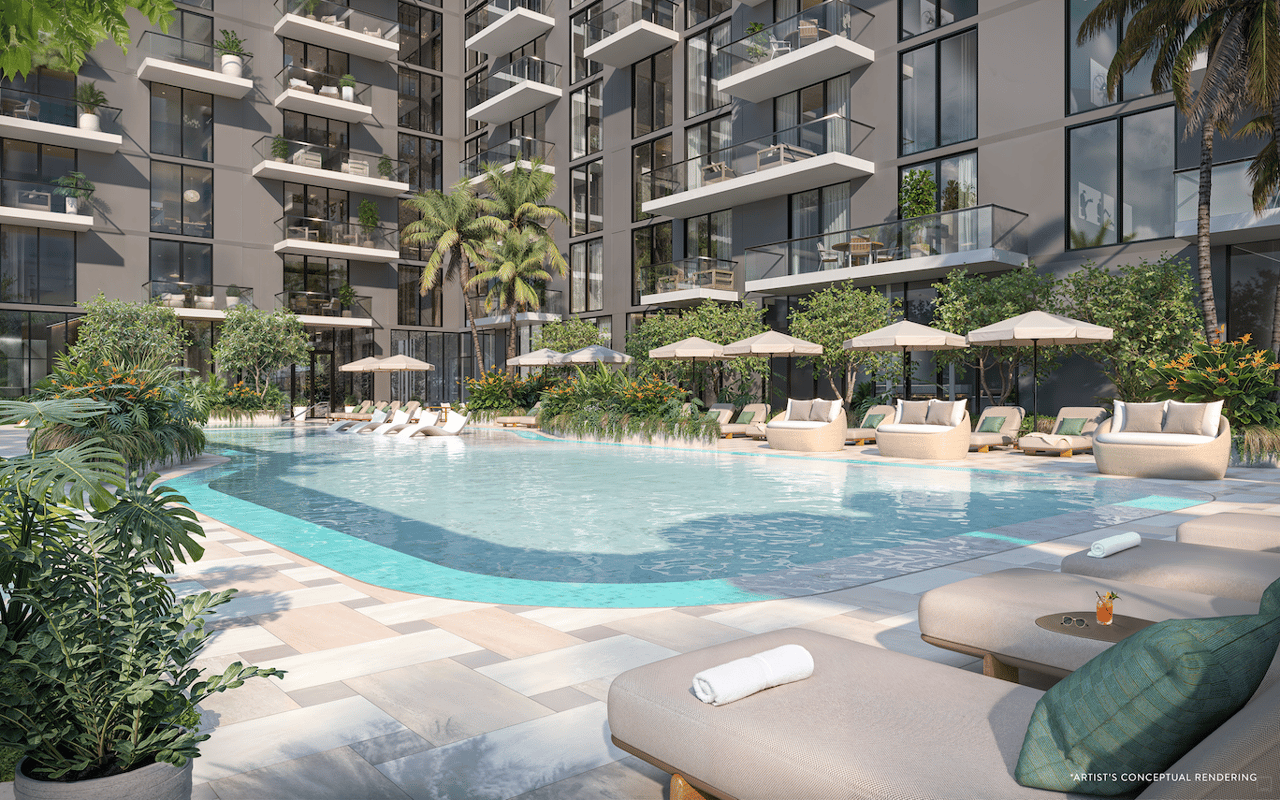
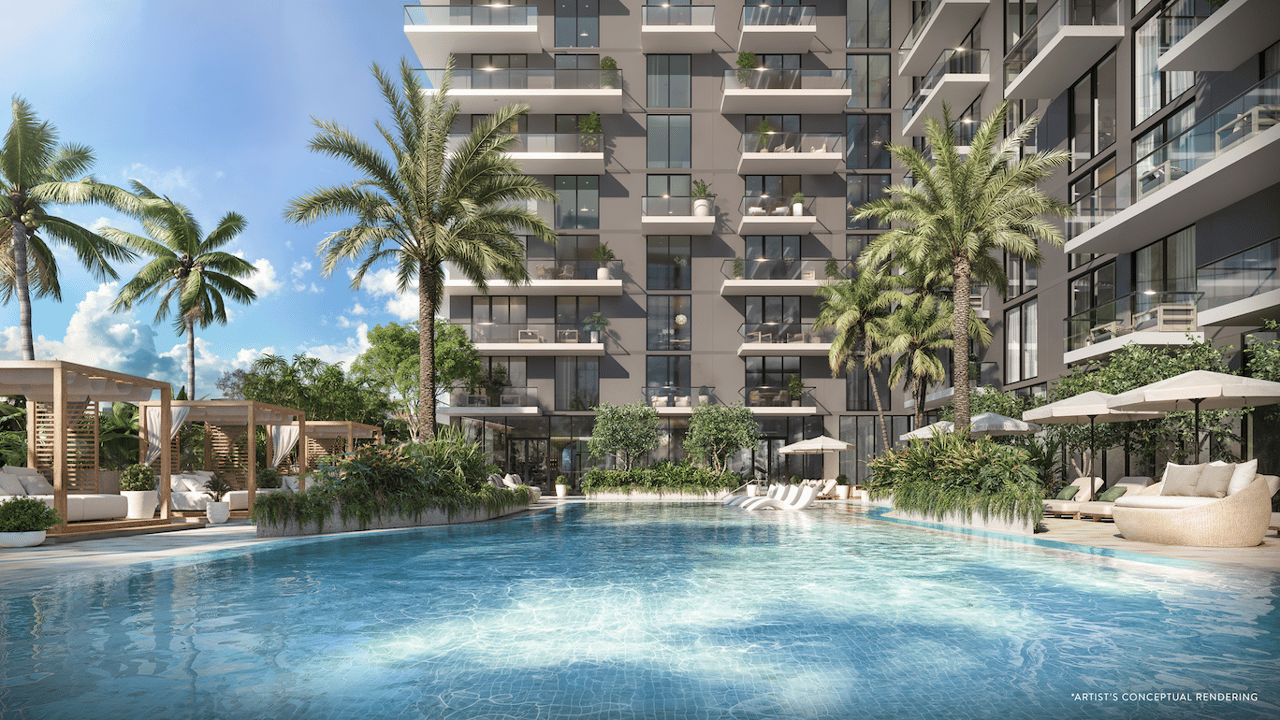
Condominium pool courtyard with palm trees, cabanas, and loungers beside a modern high-rise.

Payment Plan

At Reservation 10%
At Contract 10%
At Foundation 10%
At Top Off 10%
At Closing 60%
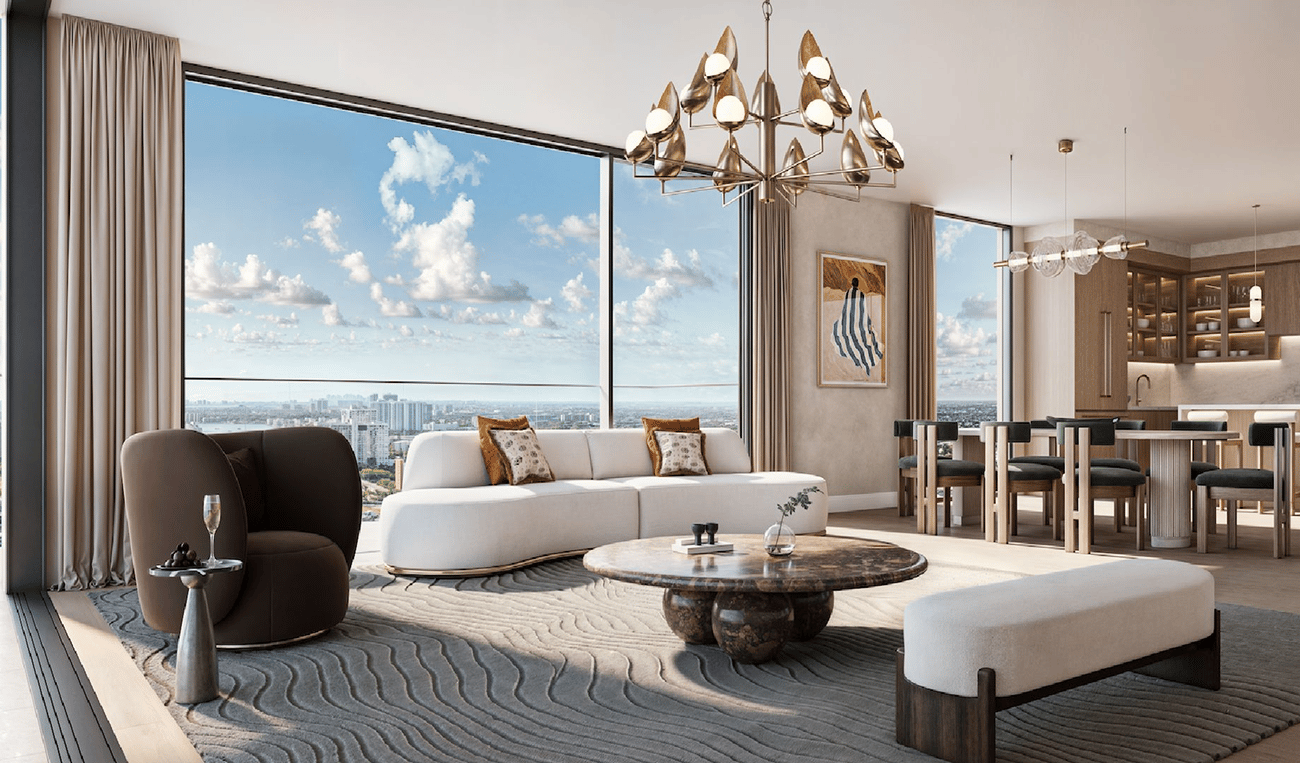
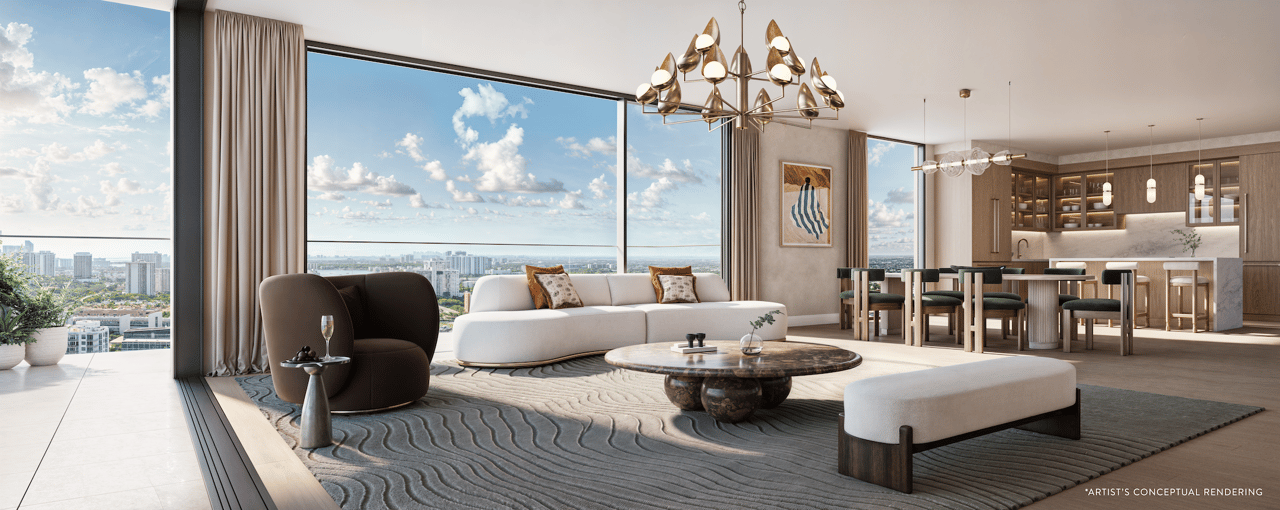
Furnished condominium living room with floor-to-ceiling windows overlooking the Aventura cityscape.

Floor Plans

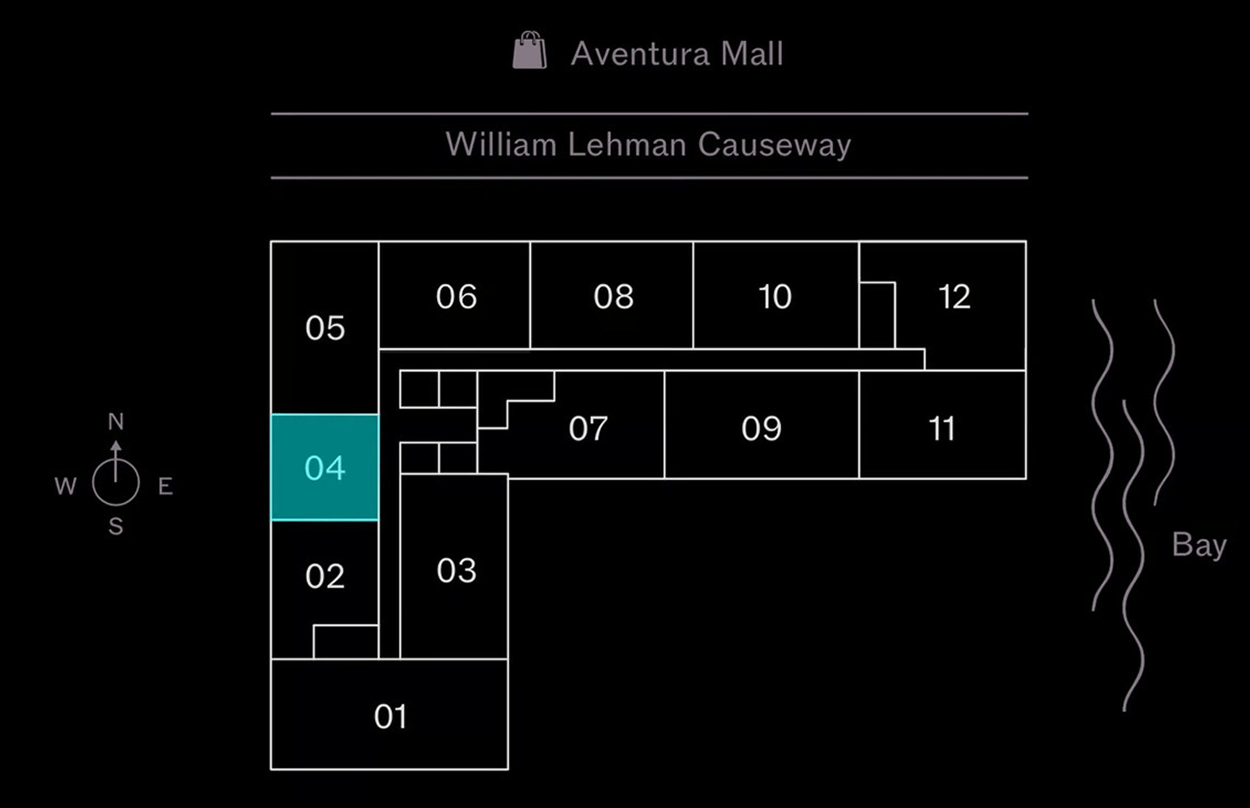
Viceroy Residences floor plan highlighting unit 04, with the bay and nearby landmarks.

Development Gallery

All photos of the development are conveniently divided into sections.
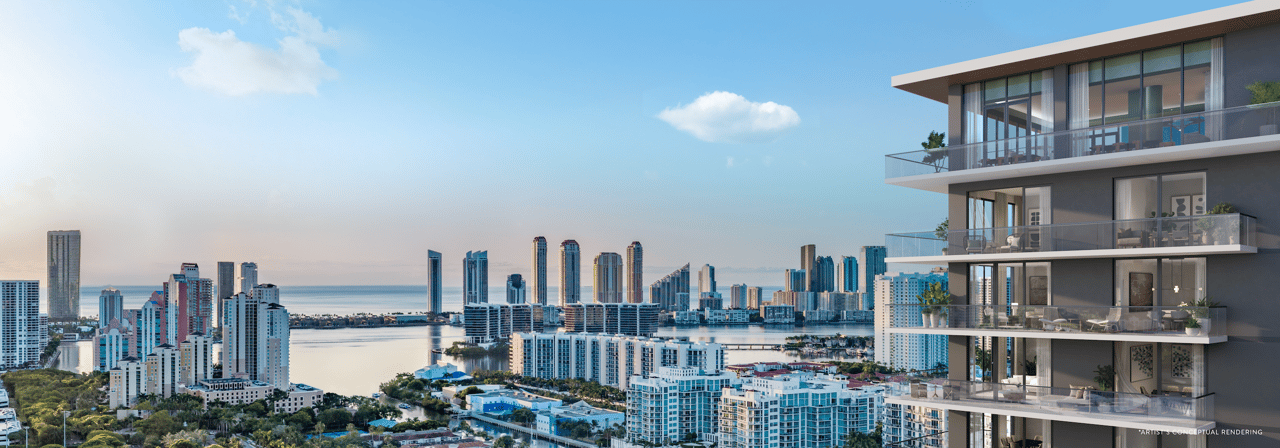
Modern condominium tower with glass balconies overlooking a waterfront skyline and bay.
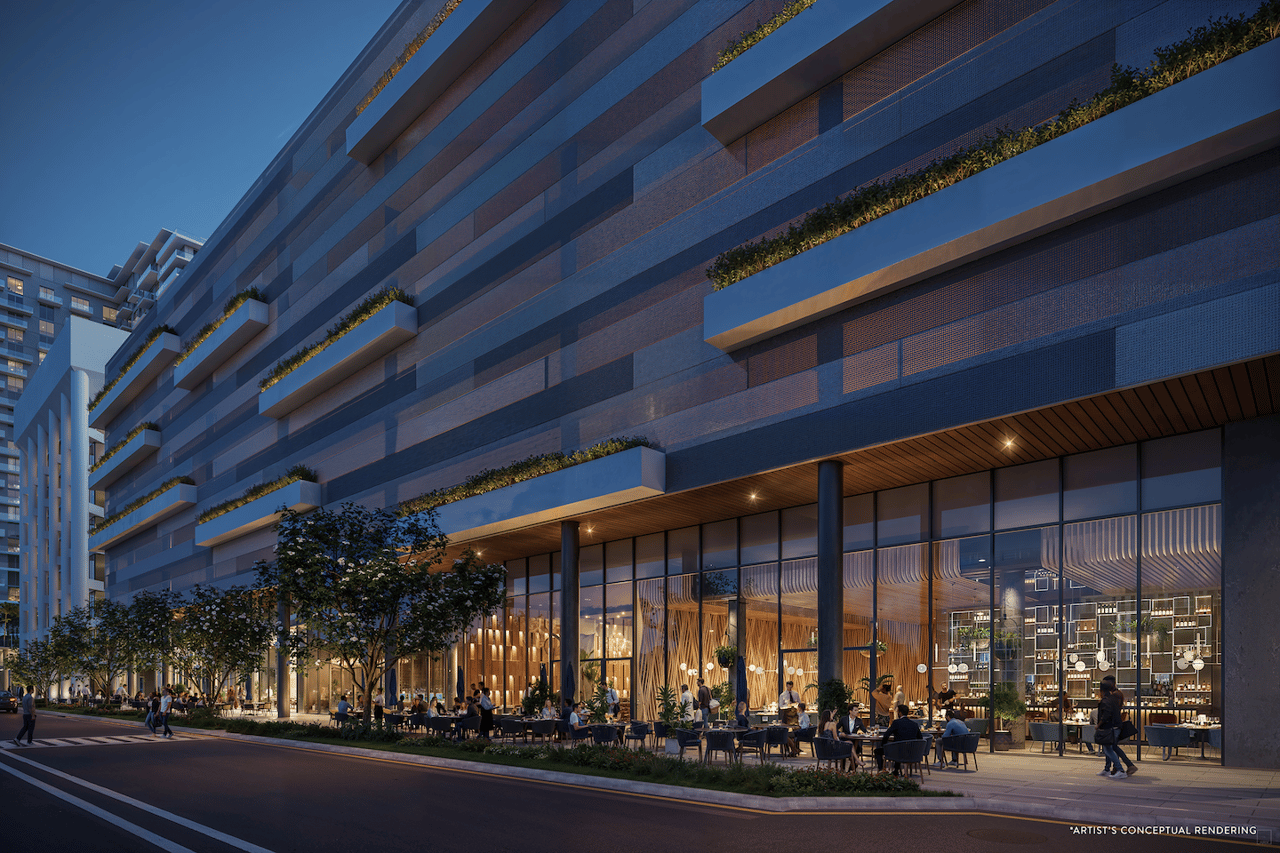
Viceroy Residences Aventura exterior with planted balconies and a glass-fronted restaurant at dusk.
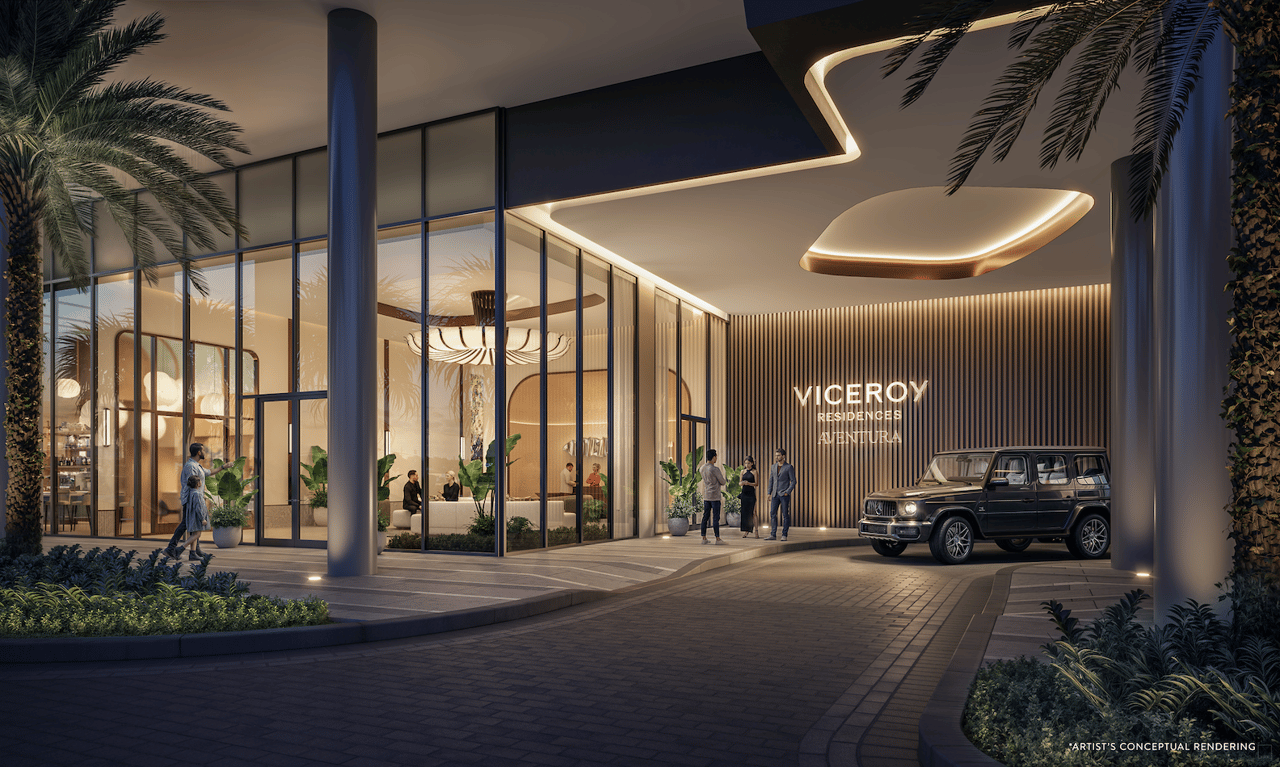
Viceroy Residences Aventura entrance with a glass-walled lobby, illuminated canopy, palm trees, and a black SUV.
Indoor basketball court with a geometric climbing wall and basketball racks.
Recreation room with a golf simulator, indoor putting green, built-in bar, and lounge seating.
Fitness center with treadmills along sunlit windows and rows of strength-training equipment.
Children’s playroom with a sea-life mural, pod seating, and a lighthouse-themed play structure.
Spa sauna lounge with tiled pool, chaise lounges, hanging robes and a raised soaking pool by tall windows.
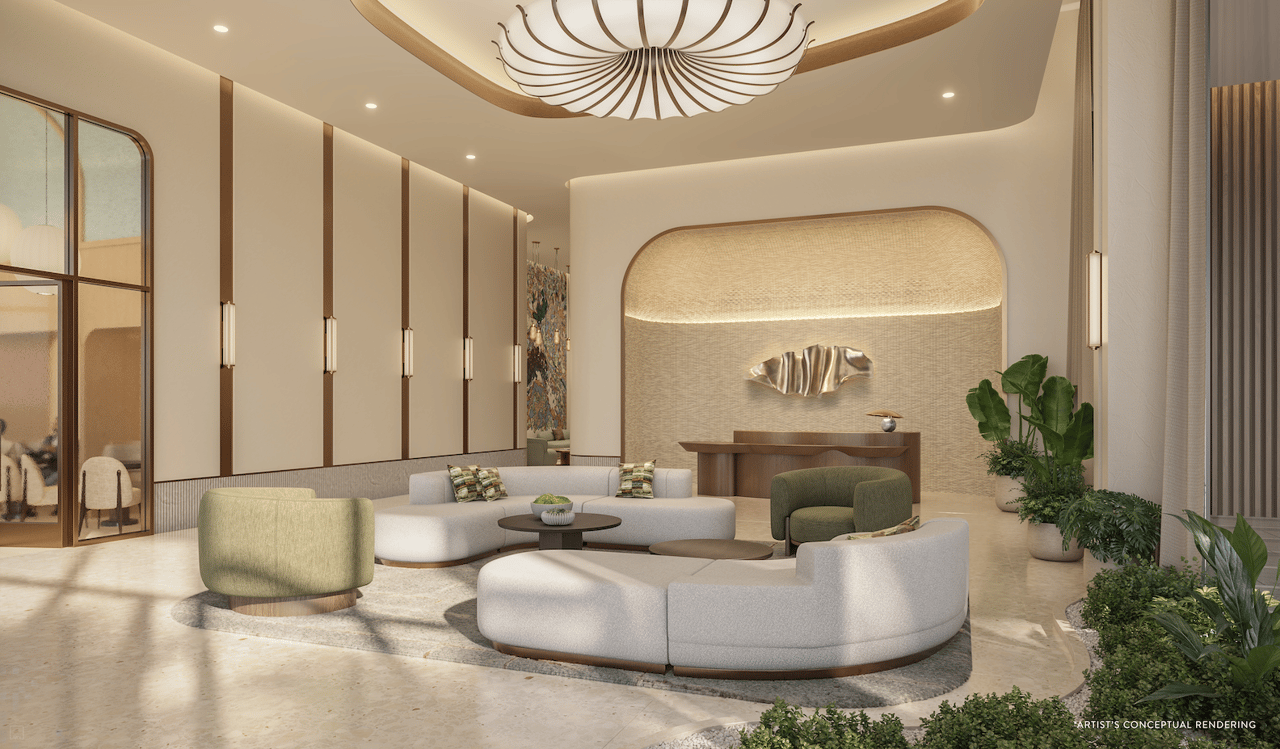
Viceroy Aventura lobby with curved cream sofas, green lounge chairs, and a sculptural ceiling light.
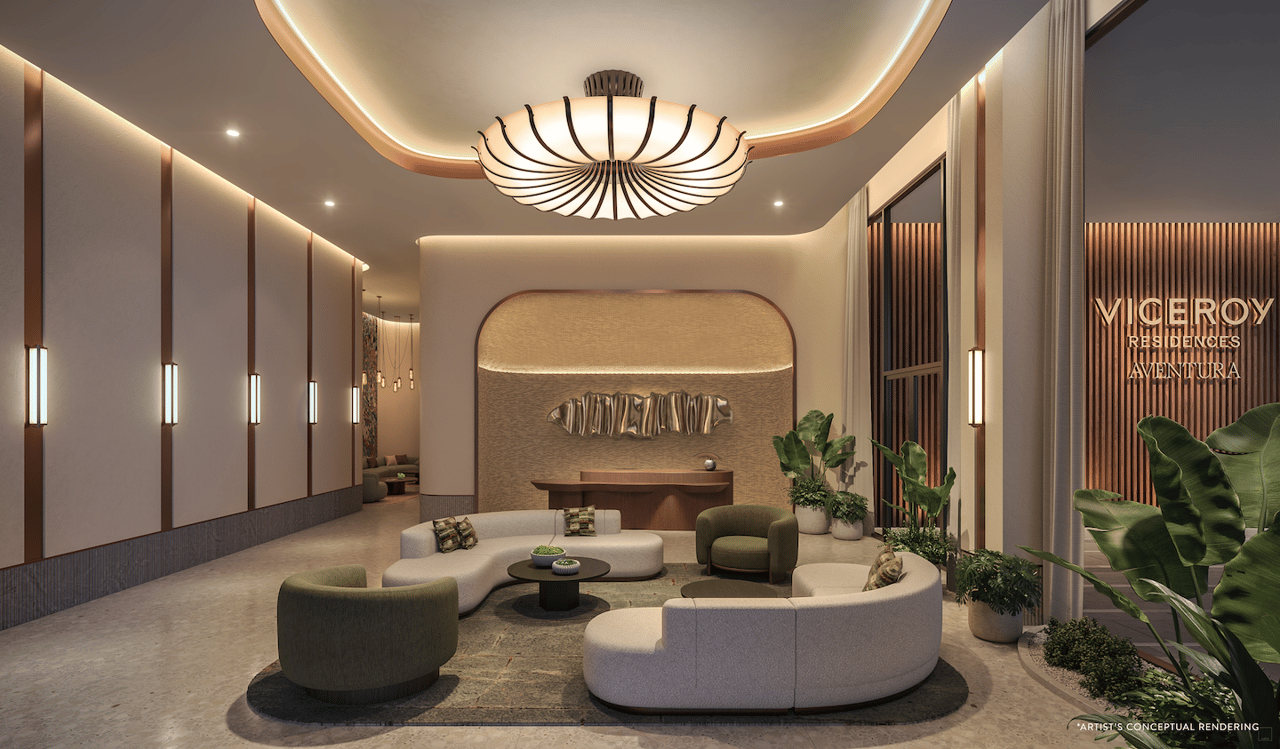
Viceroy Residences Aventura lobby with curved cream seating, green armchairs, and a sculptural chandelier.
Pet washing room with two tiled dog-washing stations and people bathing dogs.
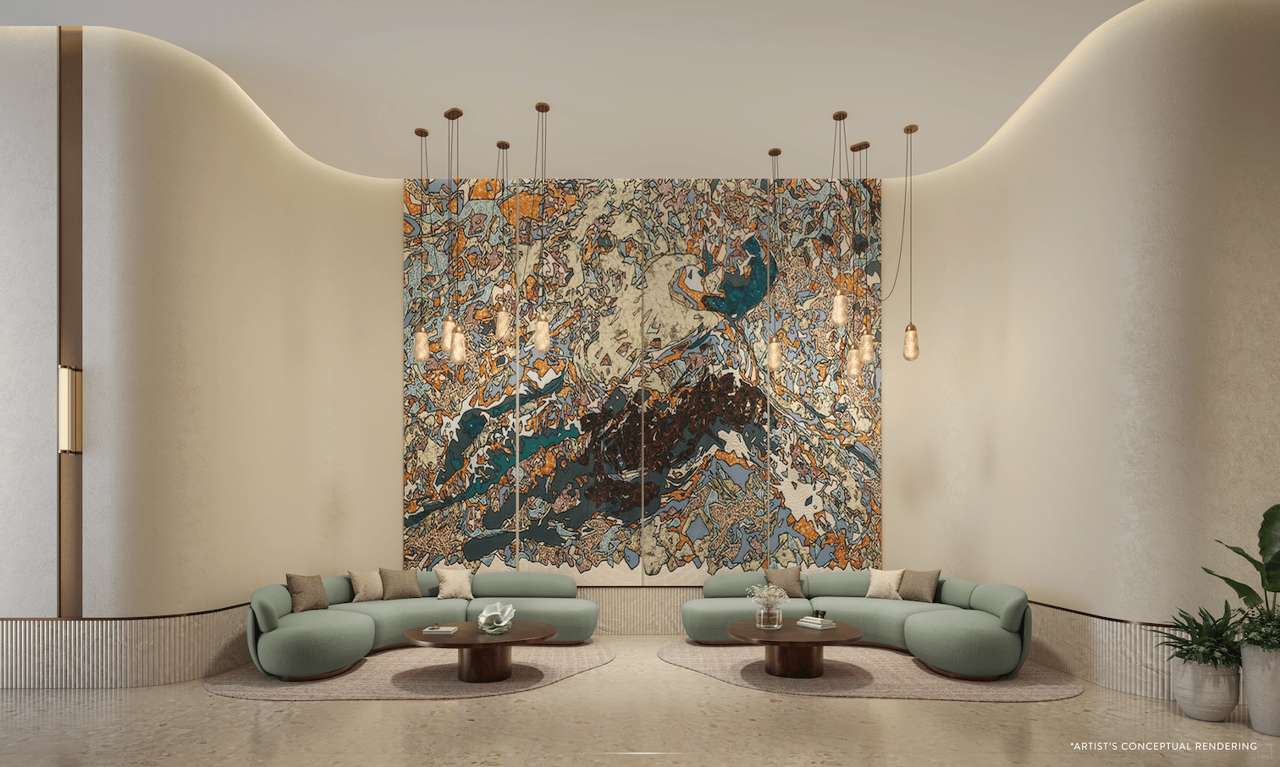
Furnished lounge with curved sage-green sofas, pendant lights, and a large colorful abstract artwork.
Condominium pool courtyard with glass balconies, palm trees, and shaded lounge seating.
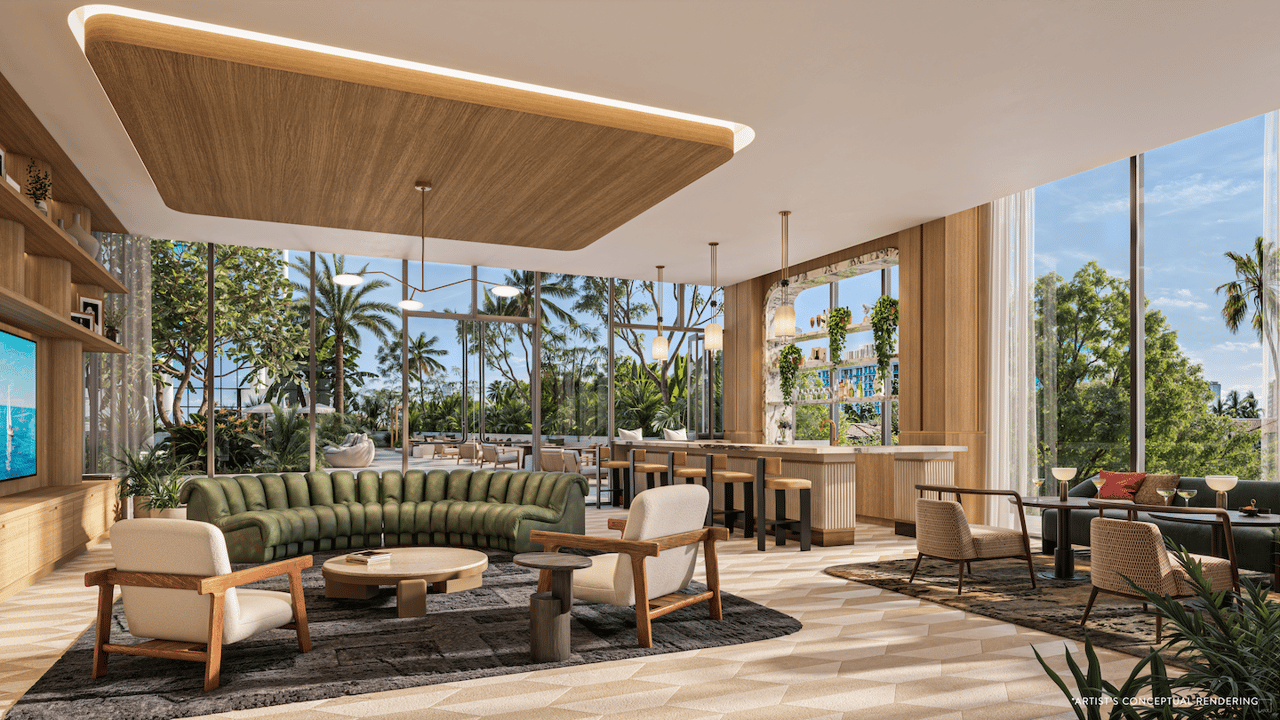
Furnished resident lounge with floor-to-ceiling windows, wood finishes, and views of tropical landscaping.
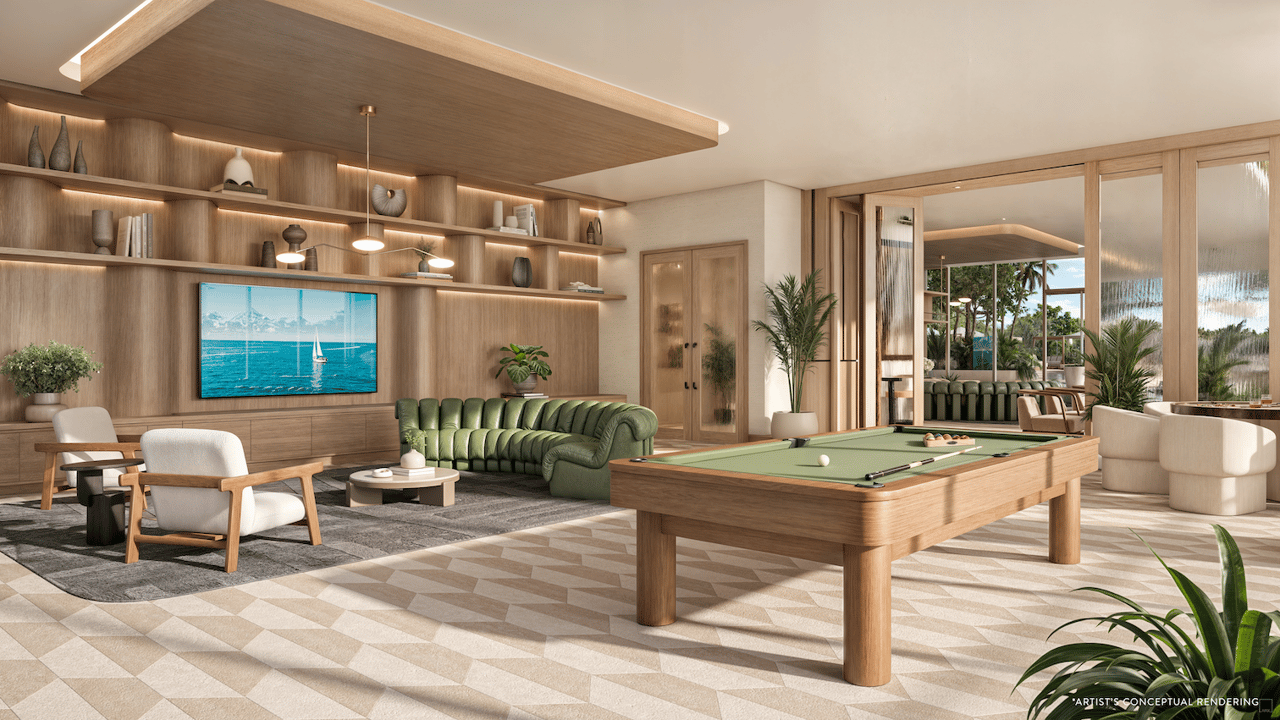
Furnished billiards lounge with a green pool table, green sofa, and glass doors opening to a planted outdoor area.
Luxury condominium pool deck with palm-lined loungers and glass balconies.
Condominium courtyard pool surrounded by palm trees, lounge seating, and modern balconies.
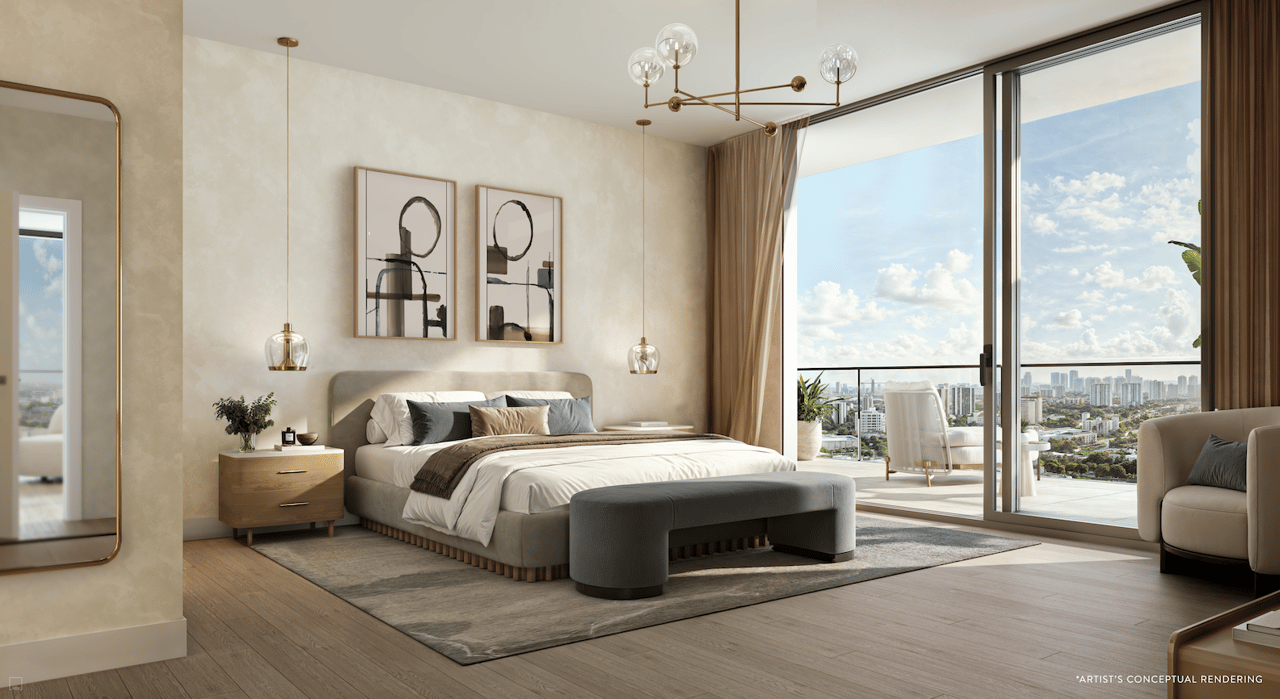
Furnished bedroom with a king-size bed and floor-to-ceiling windows overlooking the city.
Furnished condominium living room with floor-to-ceiling windows overlooking water and the city skyline.
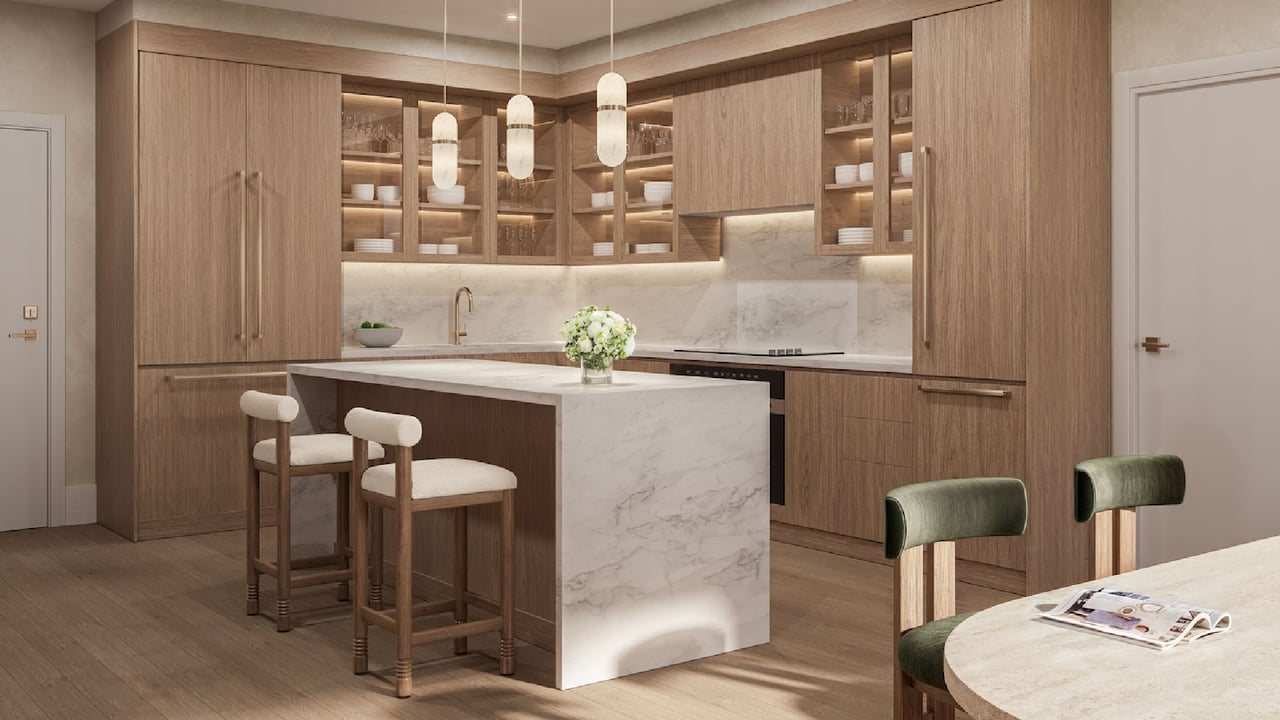
Luxury condominium kitchen with warm wood cabinetry, marble island, glass-front shelves, and pendant lights.
Outdoor lounge terrace with cushioned seating, tropical plants, and a patterned wall at dusk.
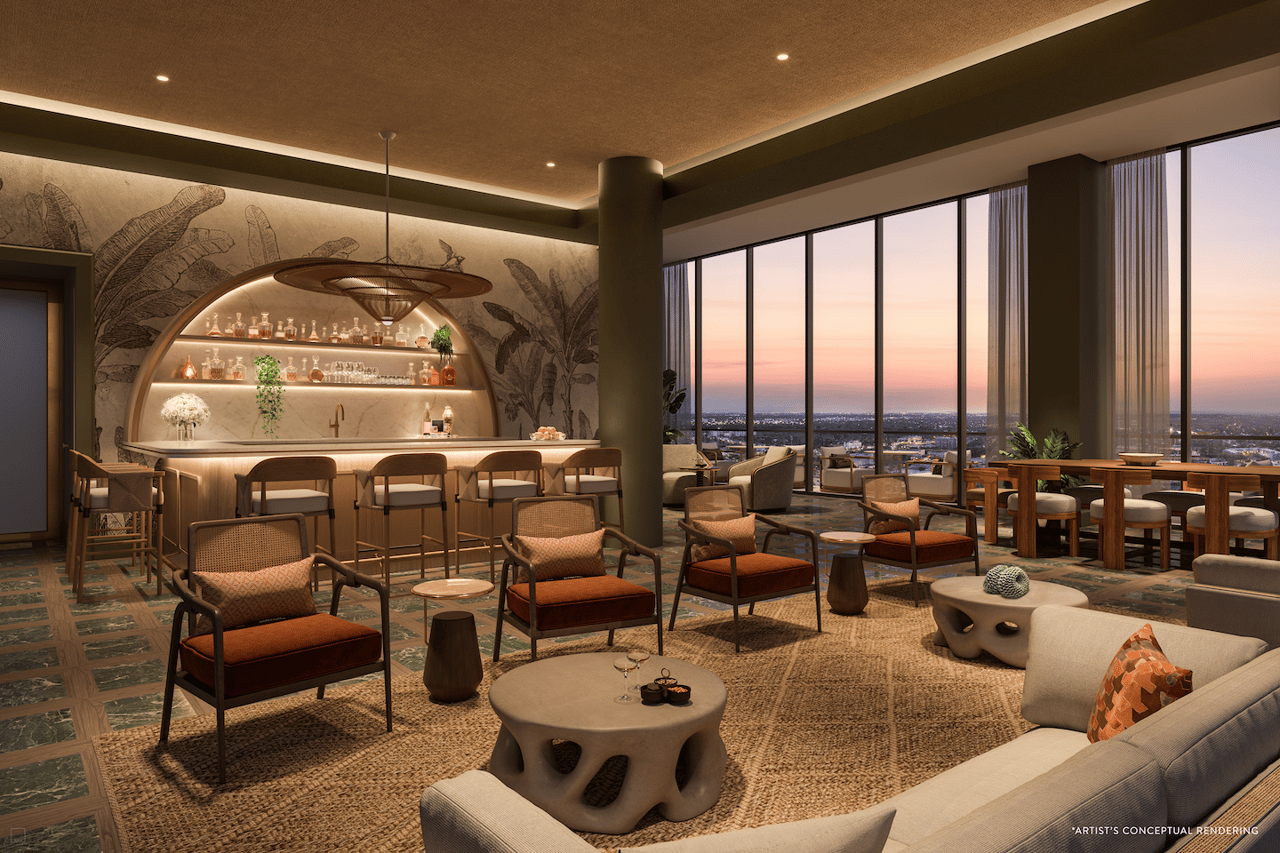
Residents’ lounge with a curved bar and floor-to-ceiling windows overlooking the city at dusk.
Luxury bathroom with a double vanity, glass shower, and freestanding bathtub.
Contemporary kitchen with warm wood cabinets, marble island, pendant lights, and upholstered counter stools.
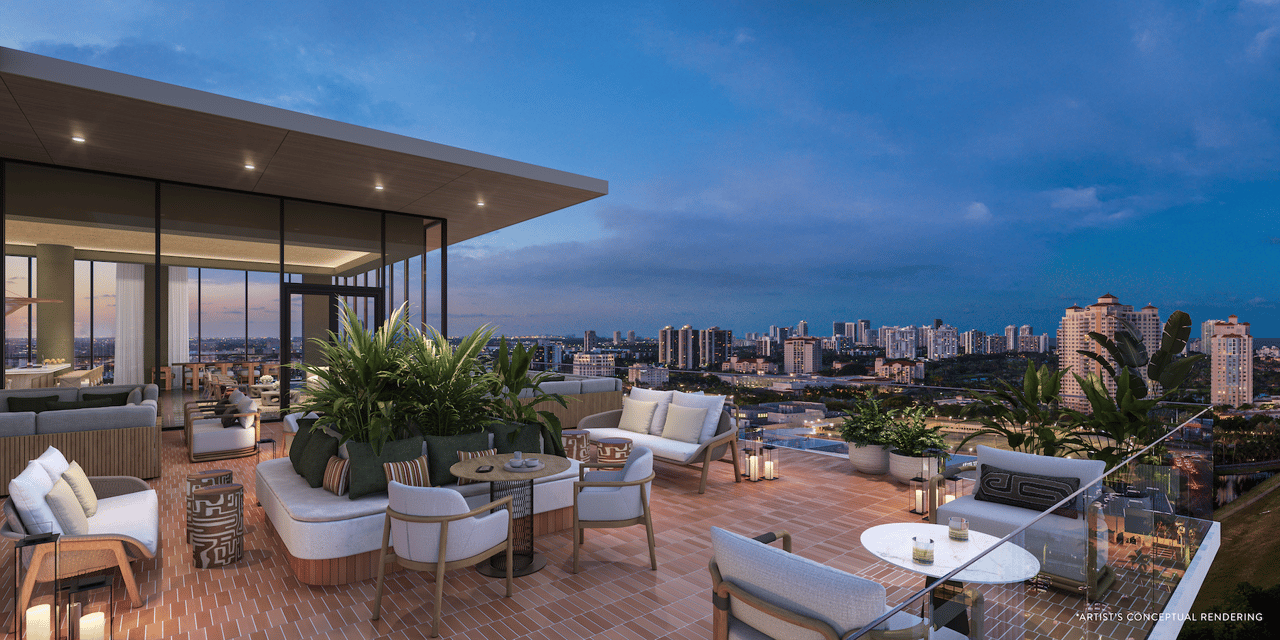
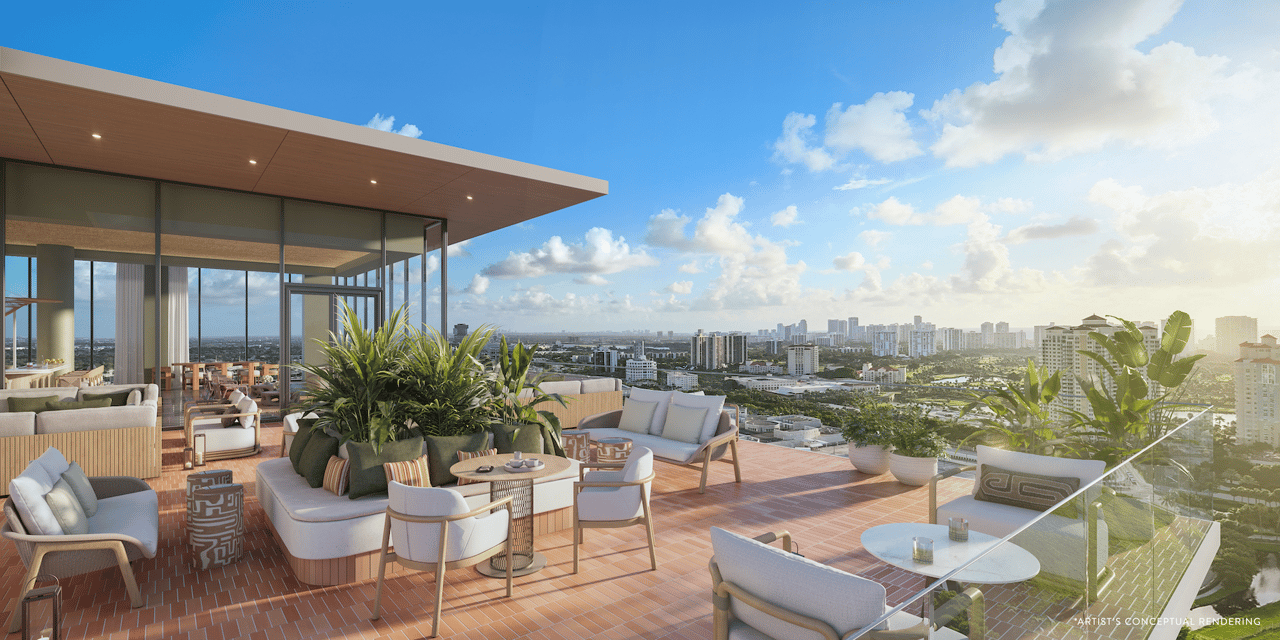
Rooftop terrace with lounge seating and potted plants overlooking the city skyline at dusk.
Furnished rooftop terrace with tropical plants, lounge seating, and a panoramic city skyline view.

Available Listings

Residence
504 2999 Northeast 191st Street
Sq. Ft.
1,016
Beds
1 bed
Baths
2 baths
Price
$919,900
Price/Sq.
$905
More Details
Residence
802 2999 Northeast 191st Street
Sq. Ft.
1,091
Beds
1 bed
Baths
2 baths
Price
$1,127,900
Price/Sq.
$1,034
More Details

Download Wisewill custom-made eBook of the Development

Sending...
Successfully sent!
link
eBook Image

Location of the development

New developments directory

Work With Us

We pride ourselves in providing personalized solutions that bring our clients closer to their dream properties and enhance their long-term wealth. Contact us today to find out how we can be of assistance to you!