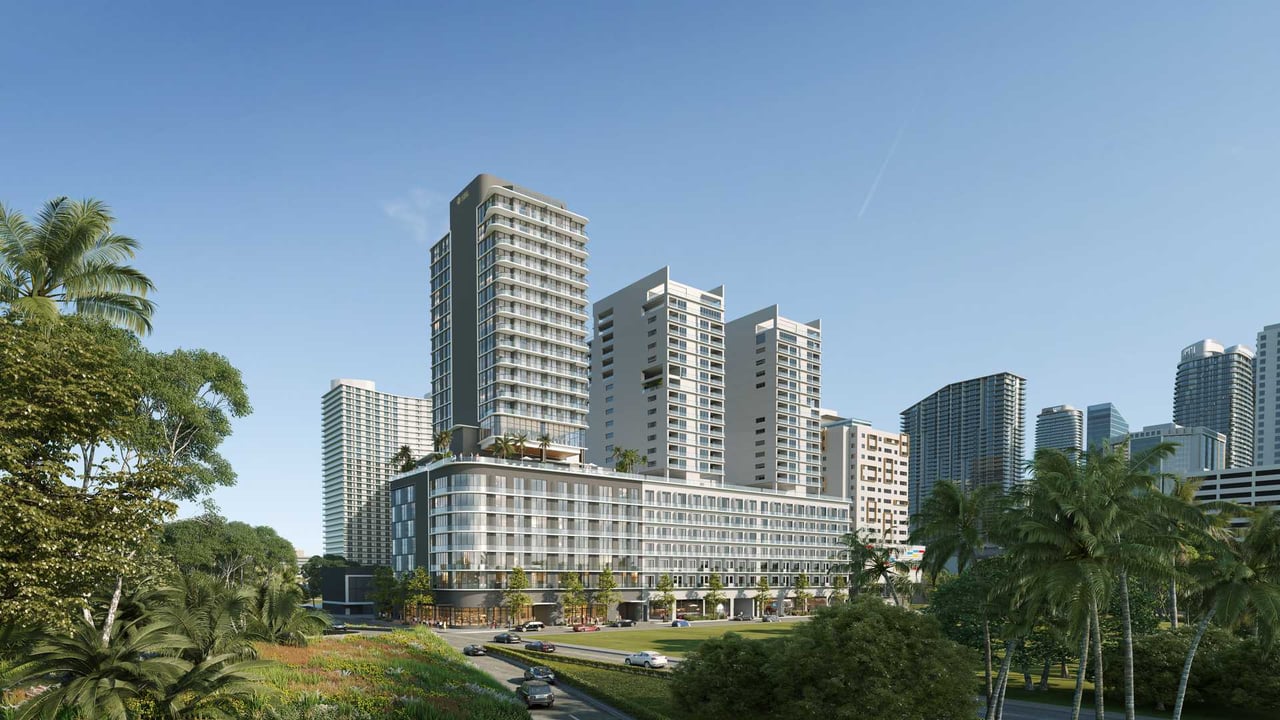
Smart Brickell residential towers and podium framed by palms, with high-rises in the background.

Smart Brickell

Miami's vibrant nightlife scene from the comfort of your home away from home at Smart Brickell Hotel.

Smart Brickell is a condo-hotel composed of three towers with a shared podium, located in the heart of Miami’s Brickell district — just a 5-minute walk from the Brickell metro station. The project was designed in collaboration between HAC Architects and Ginard Studios. 

The development offers fully furnished studios and 1-bedroom residences, with interiors by acclaimed designer Adriana Hoyos. Each unit features custom Italian cabinetry, premium countertops, and private balconies overlooking the vibrant Brickell neighborhood. 

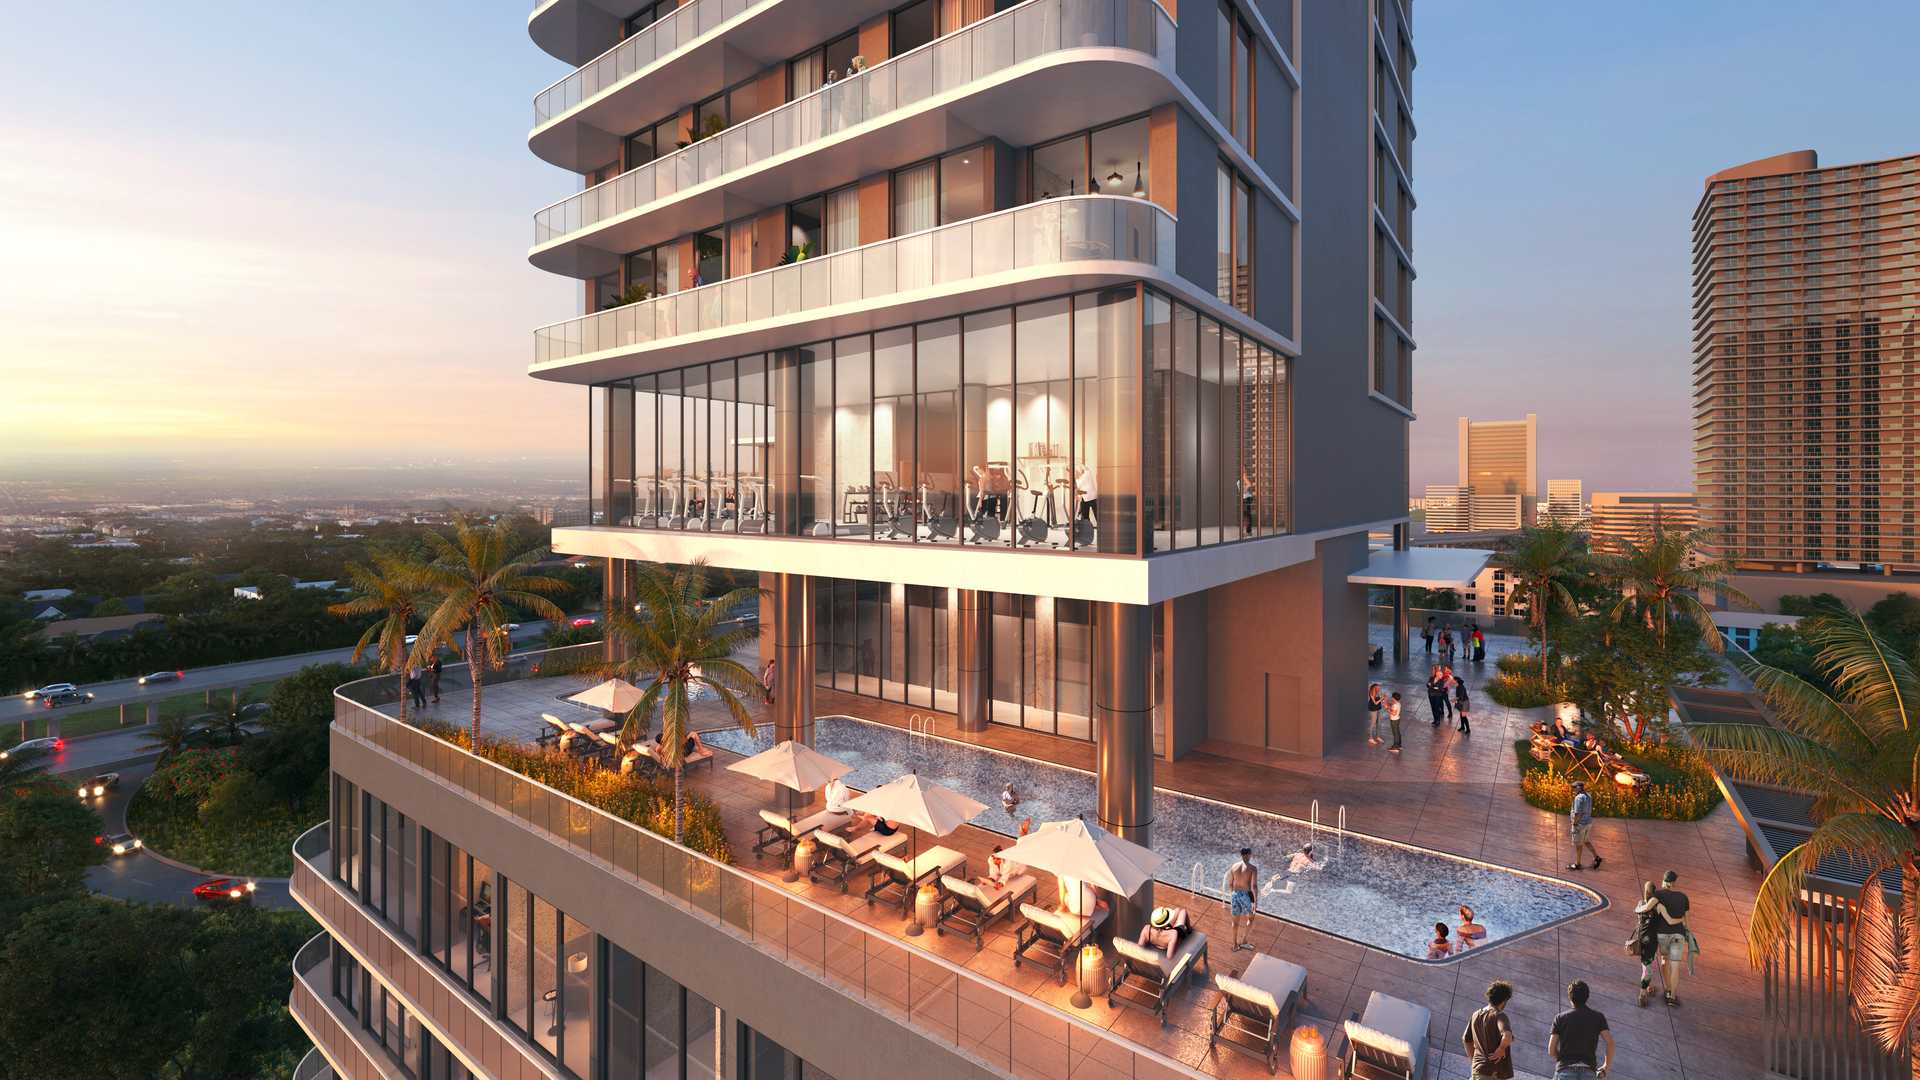
Residents enjoy a variety of amenities, including a rooftop lounge, pool deck, fitness center, bar, and restaurant. Owners can rent their units short-term through Airbnb or other platforms, either managing directly or using third-party property management.
Key Facts

Bedrooms Studios, 1
Completion Date Q4 2026
Location Brickell
Floors 19-21
Starting Price $525,000
Architect HAC Architects and Ginard Studios
Rental Policy short term, up to 6 months
Developer Habitat Group
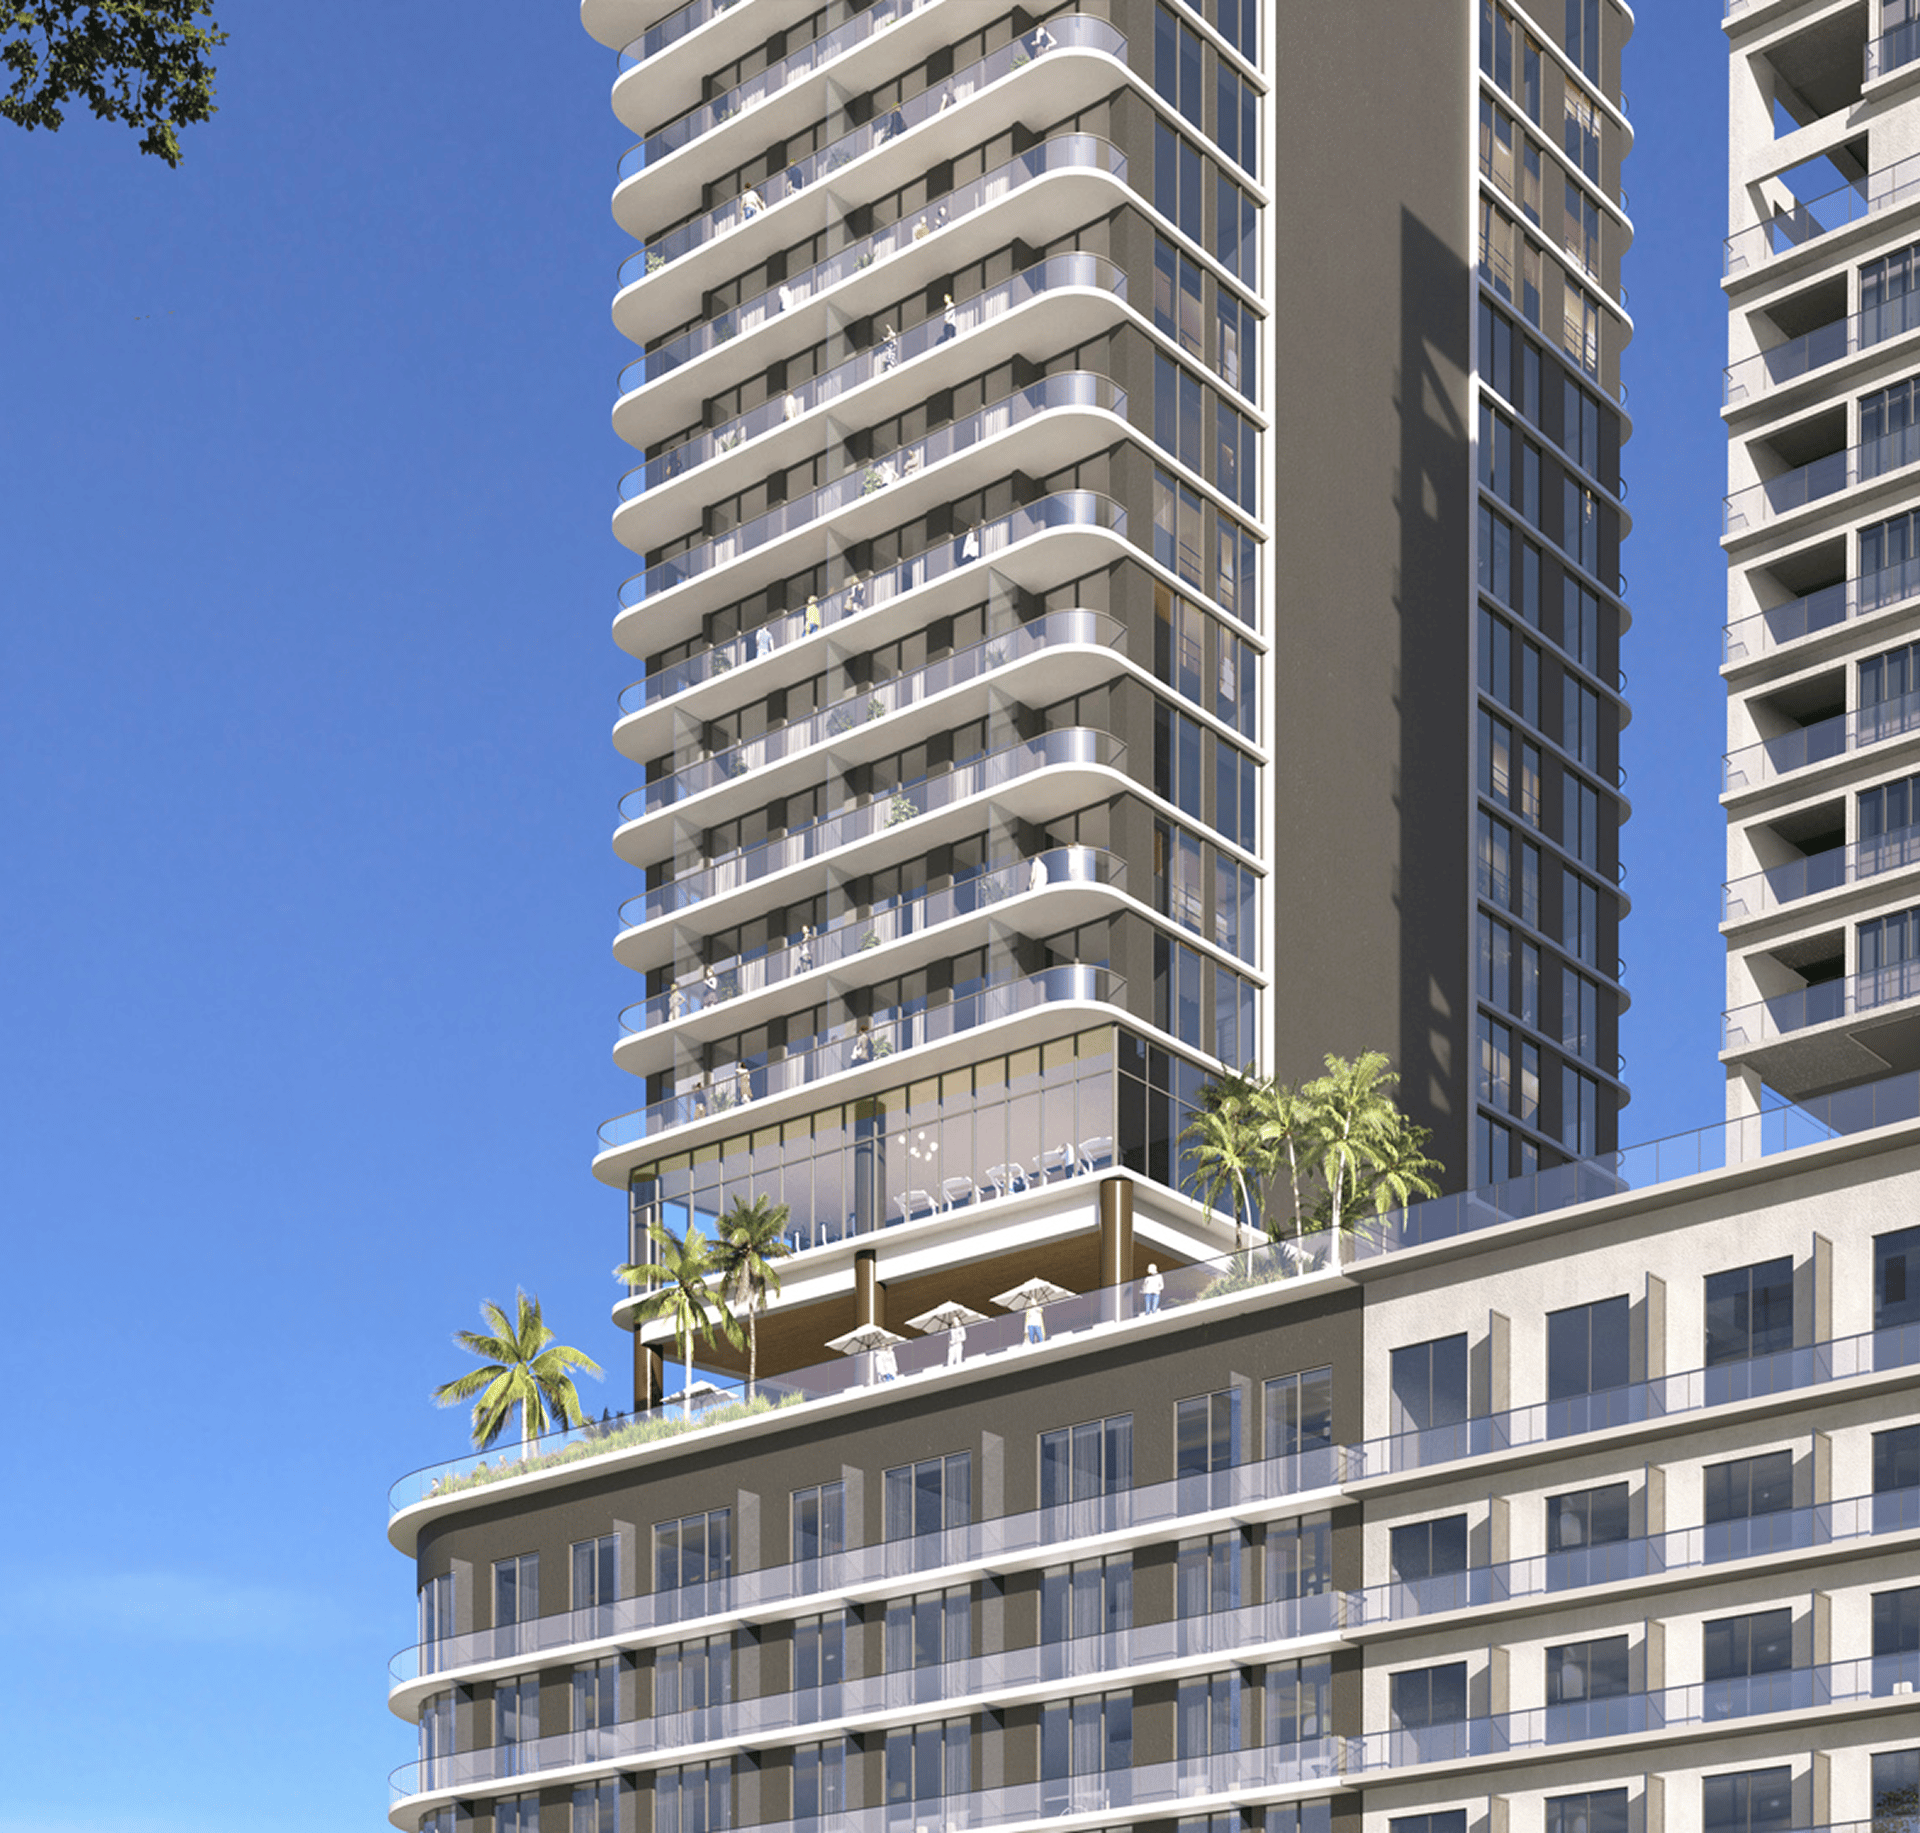
Smart Brickell residential tower with rounded glass balconies and palm trees.

Amenities

Wellness
Spa
Fitness
Fitness center
Outdoor
Podium rooftop terrace with pools, rooftop terrace
Entertainment
Bar and lounge, ground-floor cafés and restaurants
Smart Brickell tower with a terrace pool, lounge deck, and glass-enclosed fitness room at sunset.

Payment Plan

At Contract
20%
60 Days After Foundation 10%
At 8th Floor 10%
At Top Off 10%
At Closing 50%
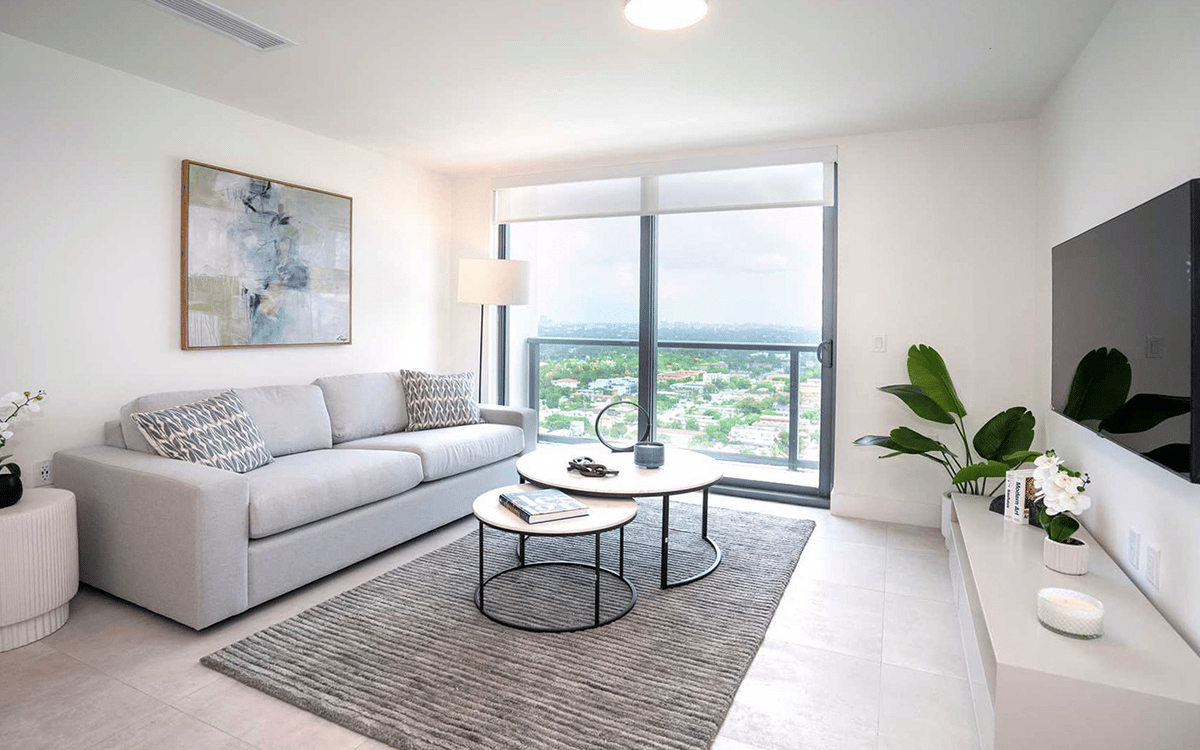
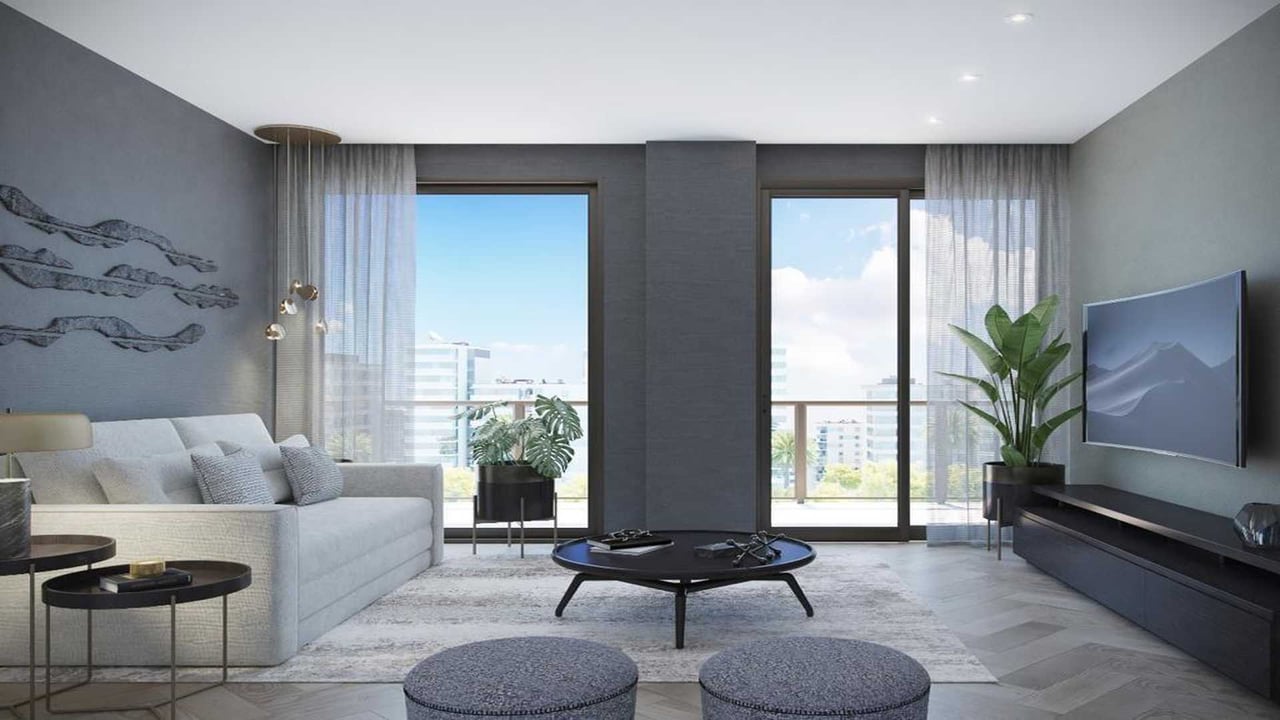
Modern living room with a gray sofa and large windows overlooking the city.

Floor Plans

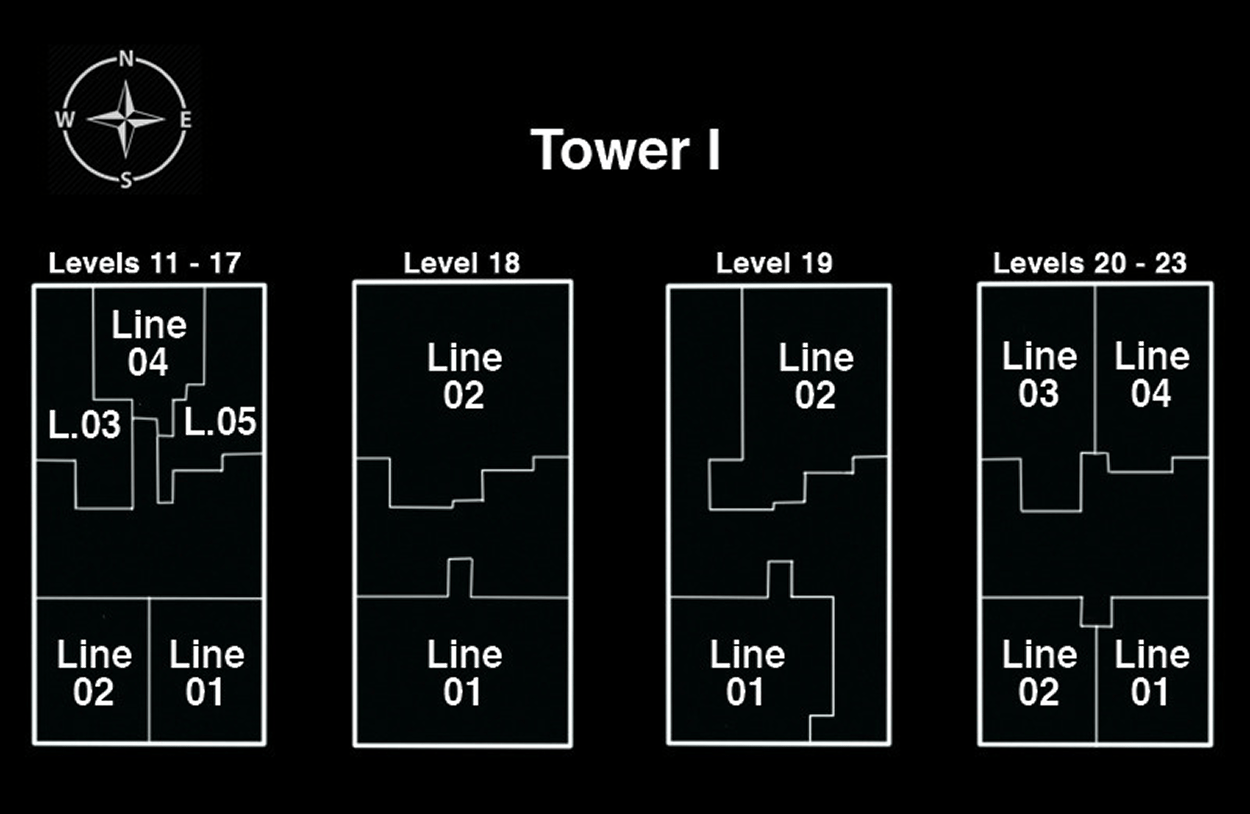
Tower I floor plan showing unit line layouts for levels 11–23 and a compass marker.

Development Gallery

All photos of the development are conveniently divided into sections.
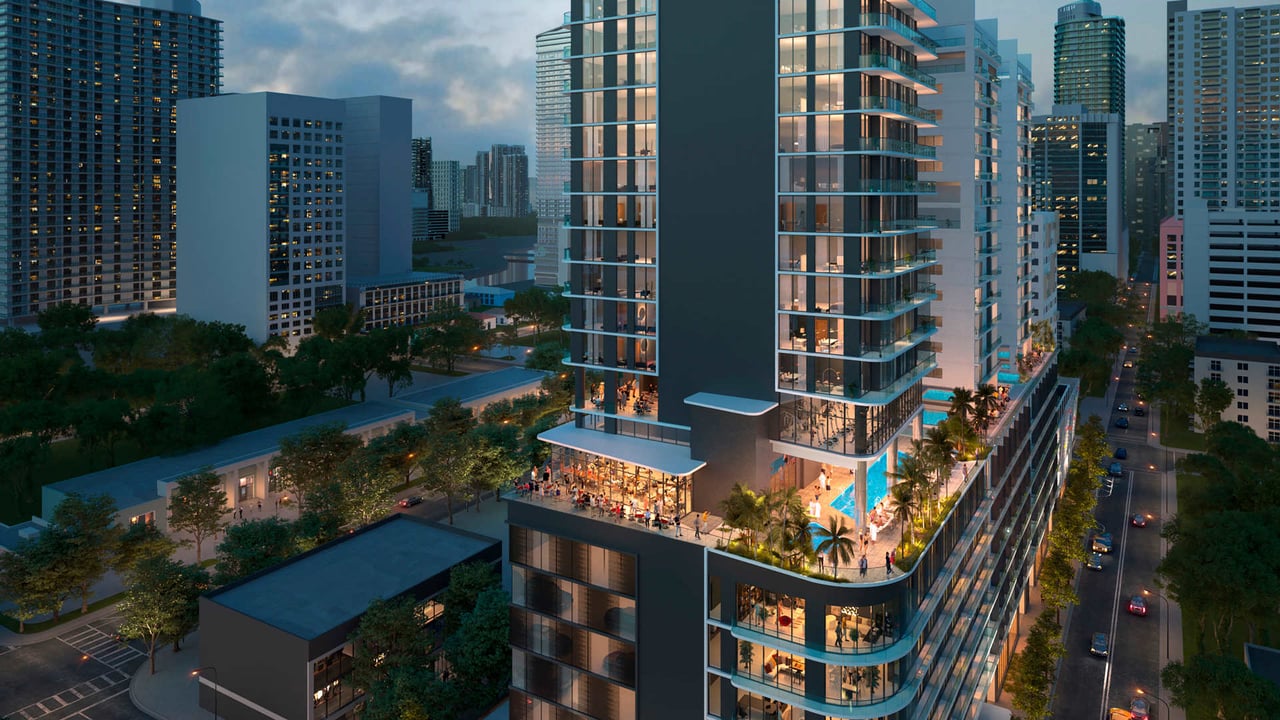
Smart Brickell tower rendering at dusk, with glass balconies and surrounding city skyline.
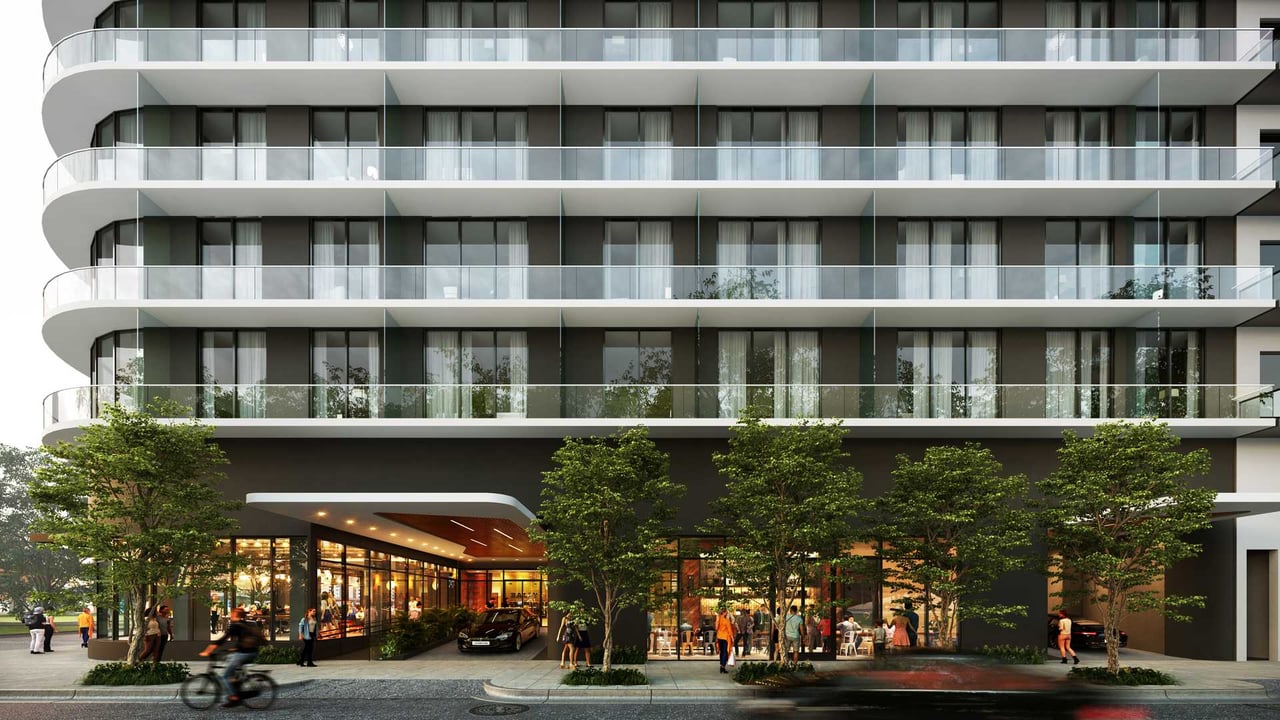
Modern residential tower with curved glass balconies above street-level shops and a landscaped sidewalk.
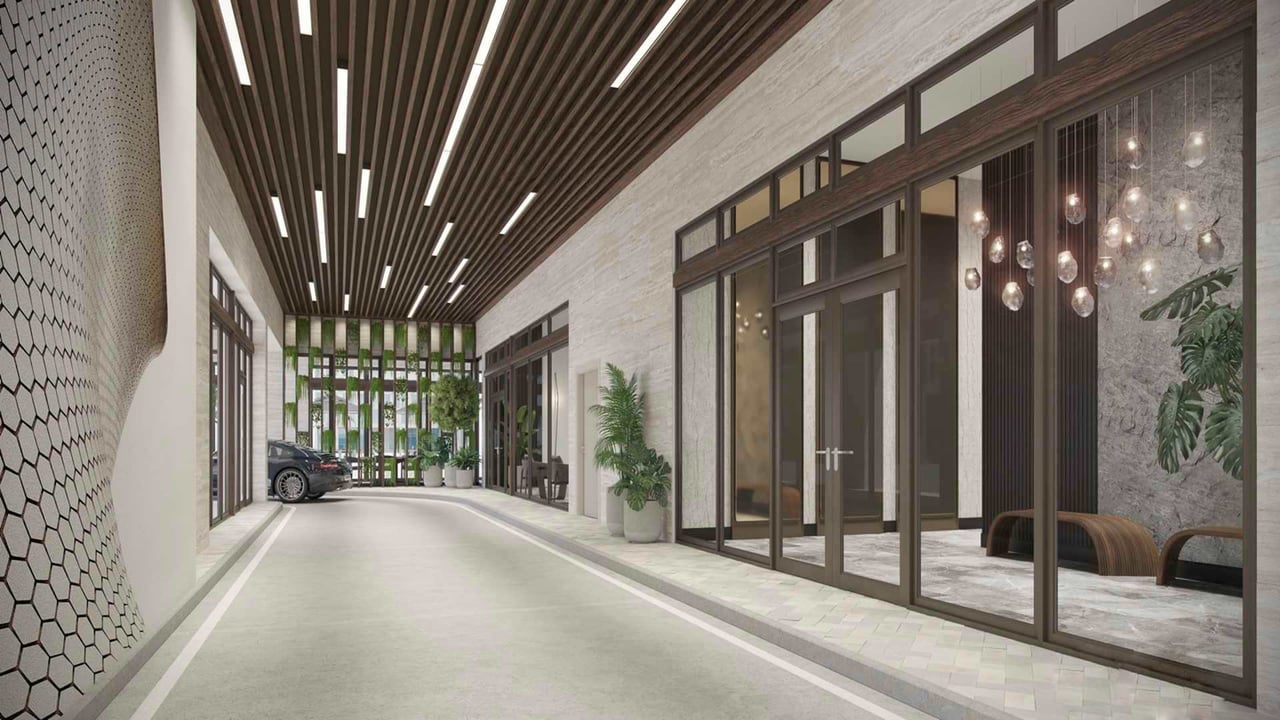
Luxury condominium entrance drive with a wood-slat ceiling, glass doors, and potted plants.
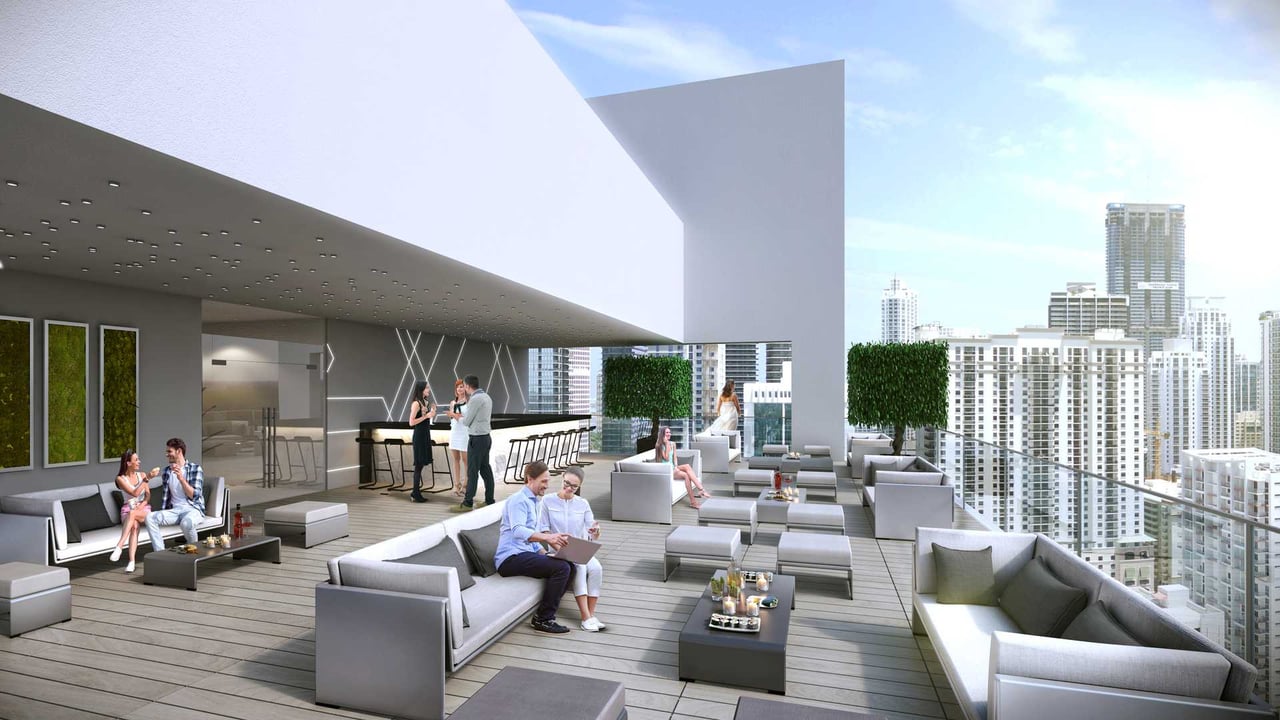
Rooftop terrace with modern lounge seating, an outdoor bar, and Miami skyline views.
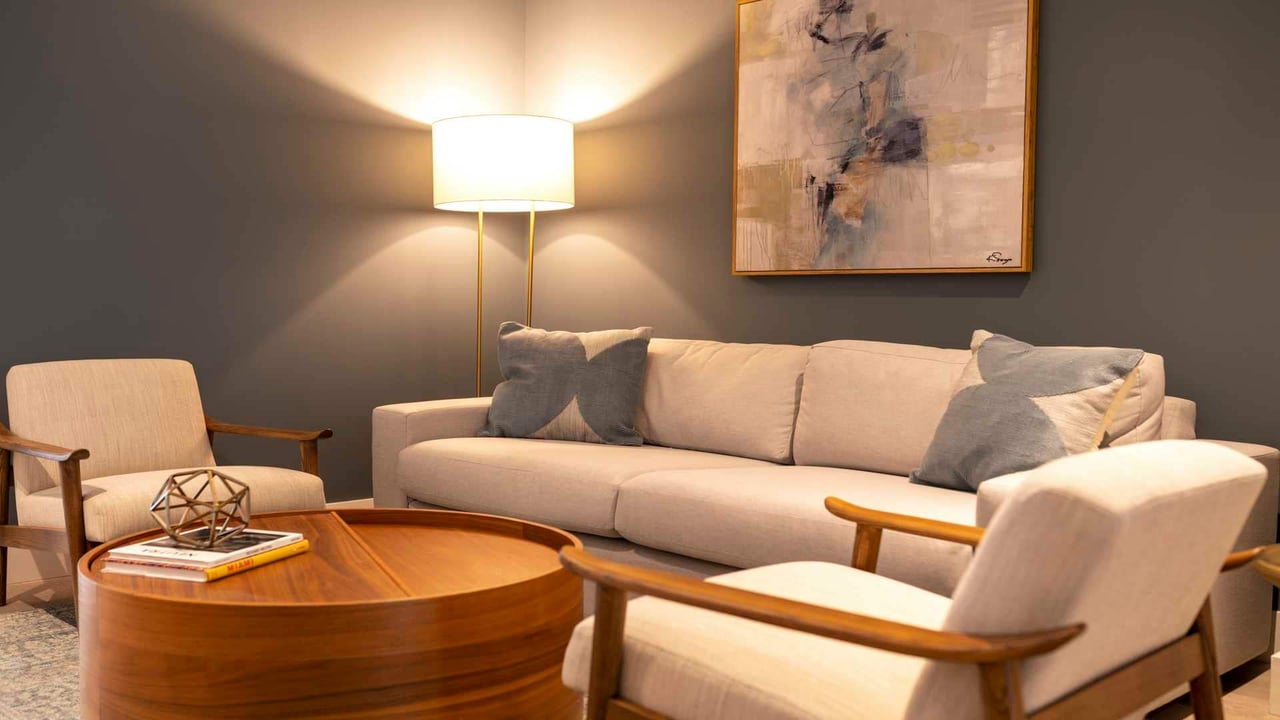
Furnished living room with a cream sofa, wooden coffee table, and warm floor-lamp lighting.
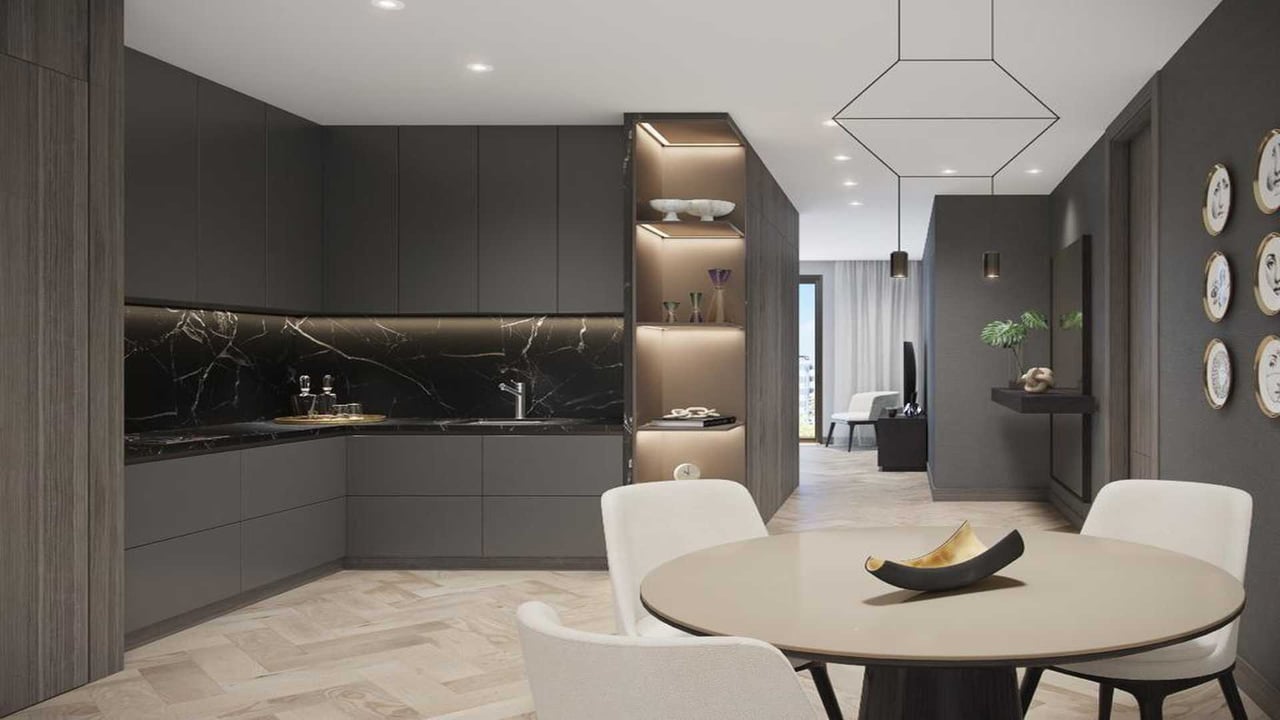
Modern kitchen and dining area with dark cabinetry, marble backsplash, and a round table.
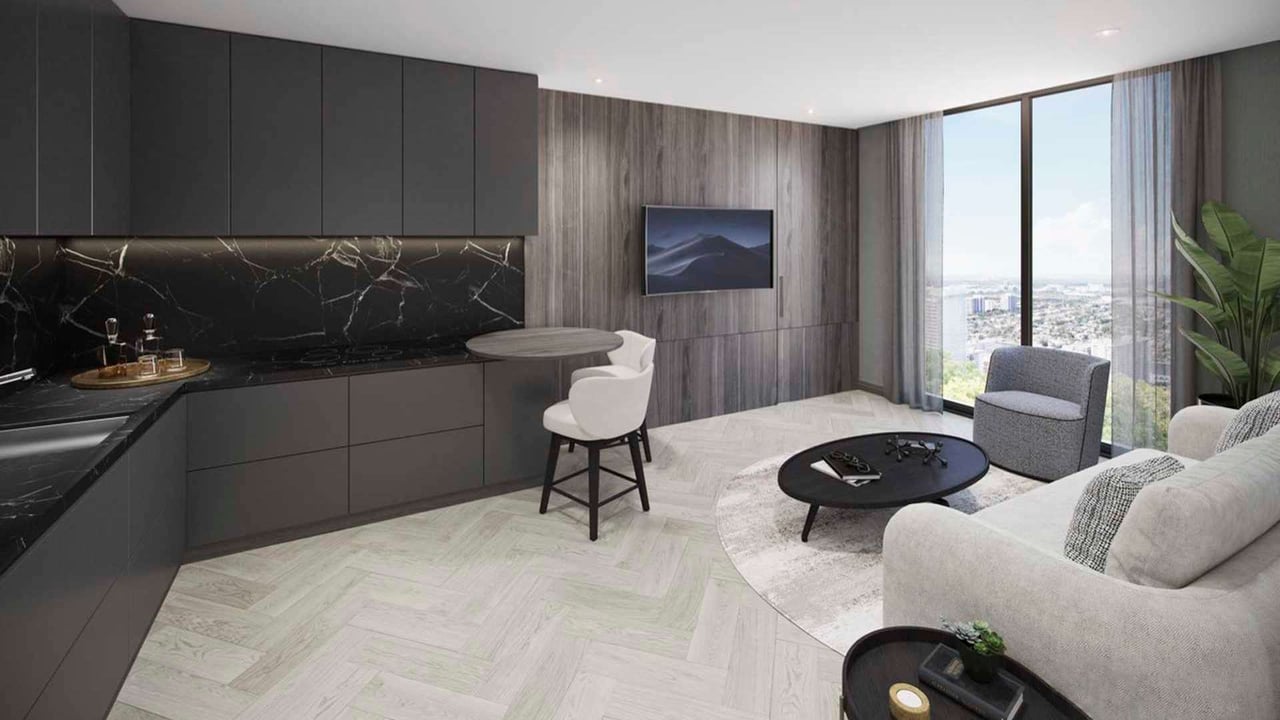
Open-plan kitchen and living area with dark cabinetry, marble backsplash, and floor-to-ceiling windows overlooking the city.
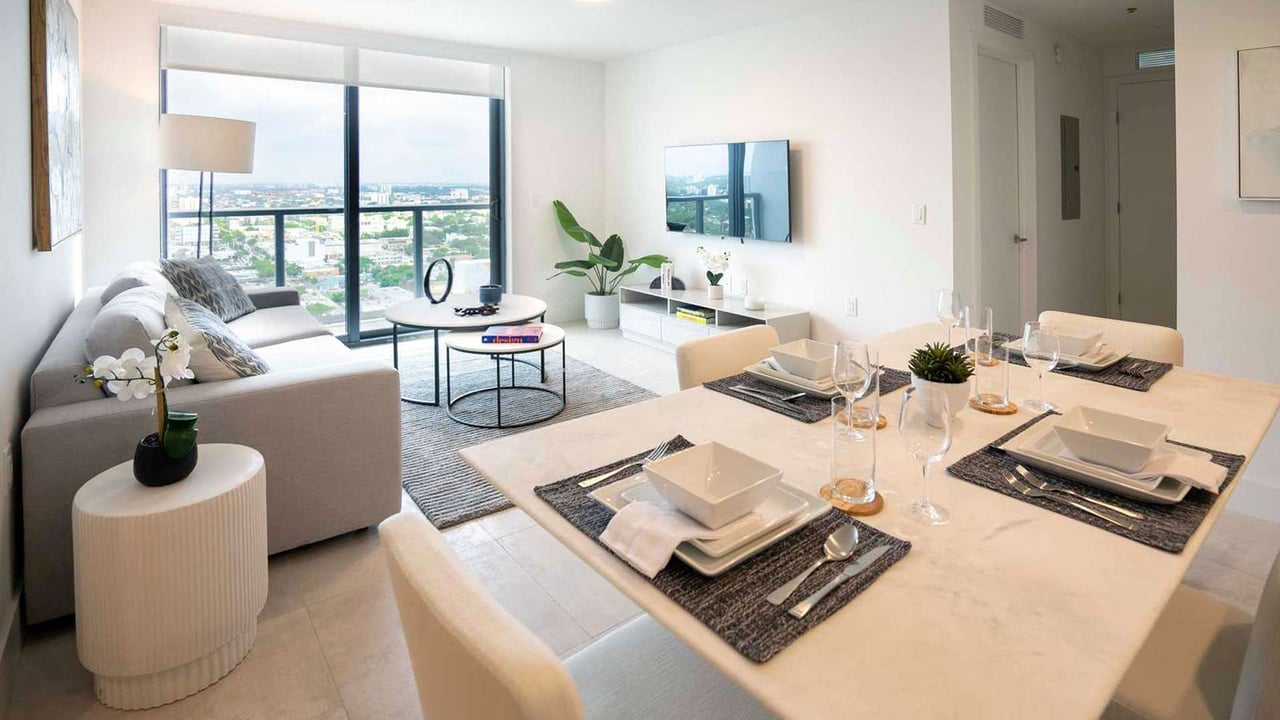
Furnished living and dining area with floor-to-ceiling windows overlooking the city.
Furnished modern living room with gray sofa, round coffee table, and floor-to-ceiling balcony windows.
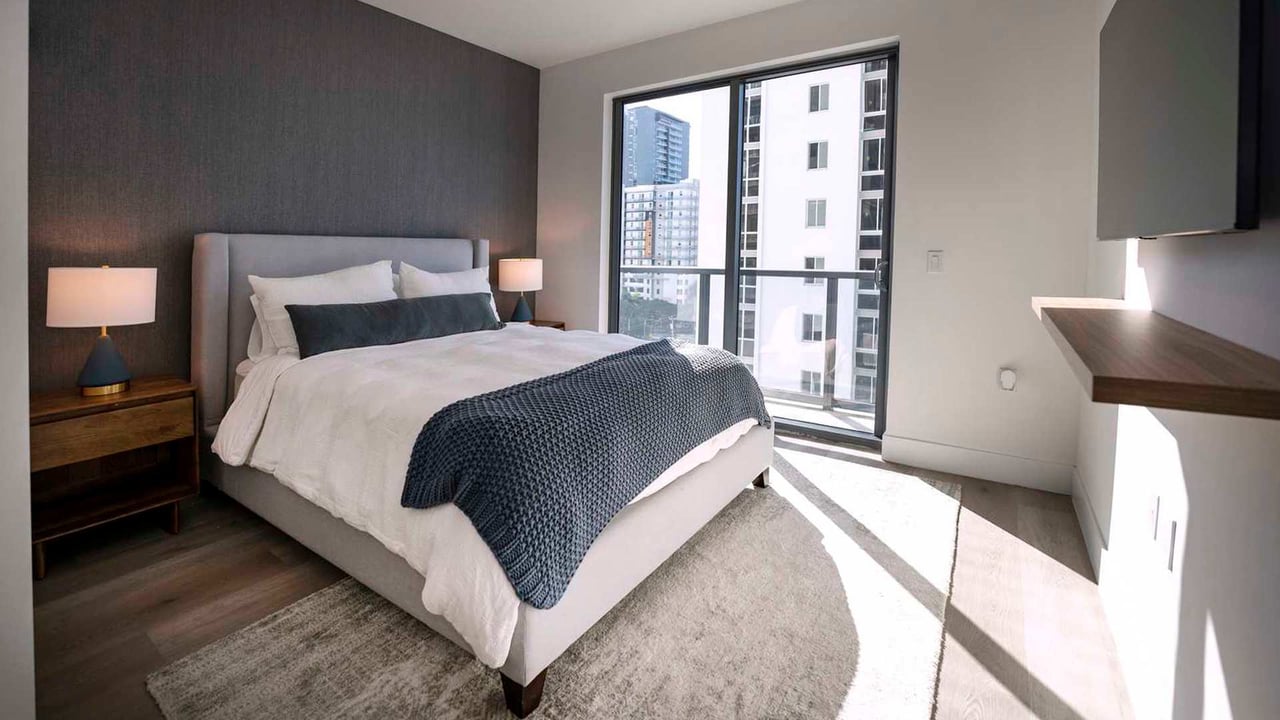
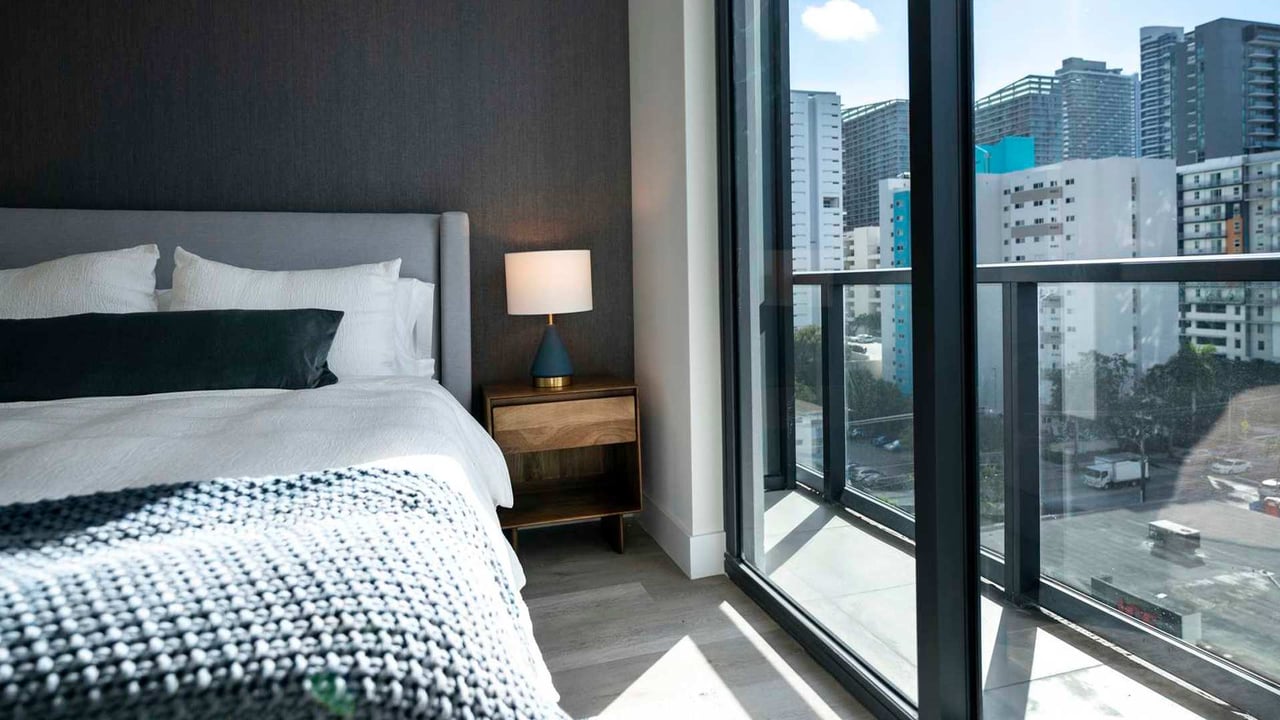
Furnished bedroom with a charcoal accent wall, white bed, and sunlit windows overlooking neighboring buildings.
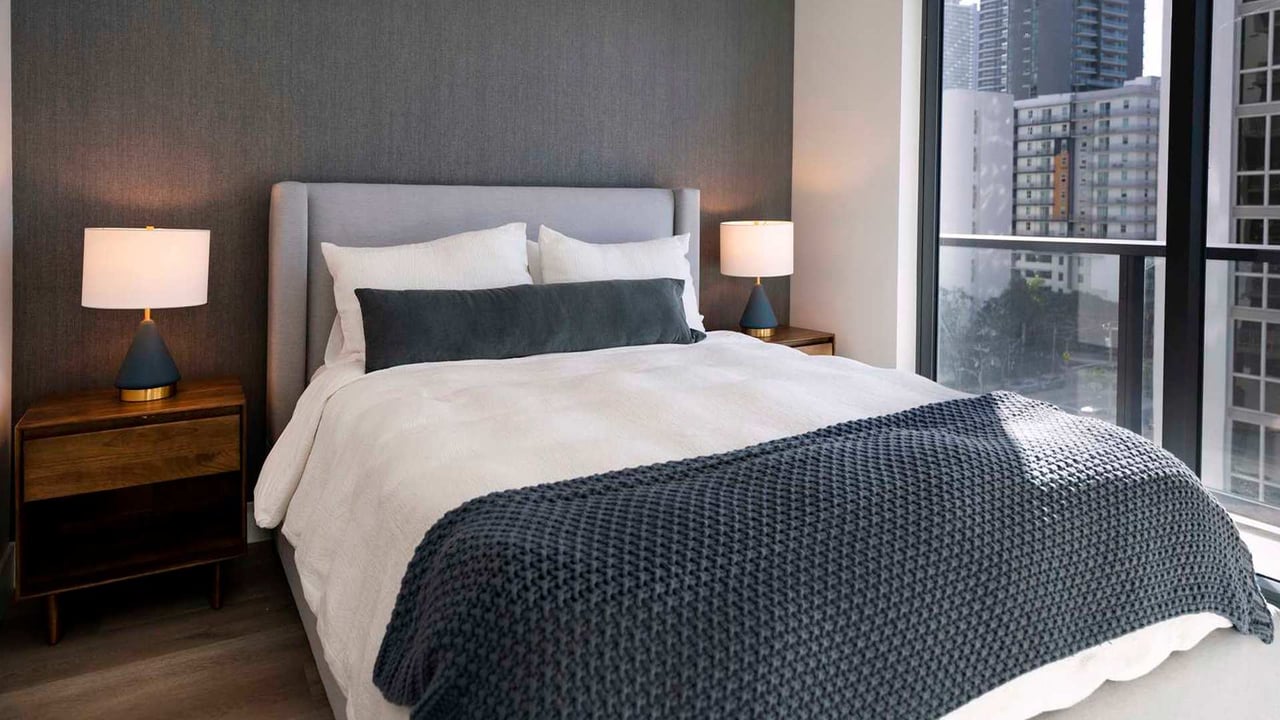
Modern bedroom with a charcoal knitted throw and floor-to-ceiling windows overlooking city buildings.
Bedroom with a white bed and floor-to-ceiling windows overlooking the city skyline.
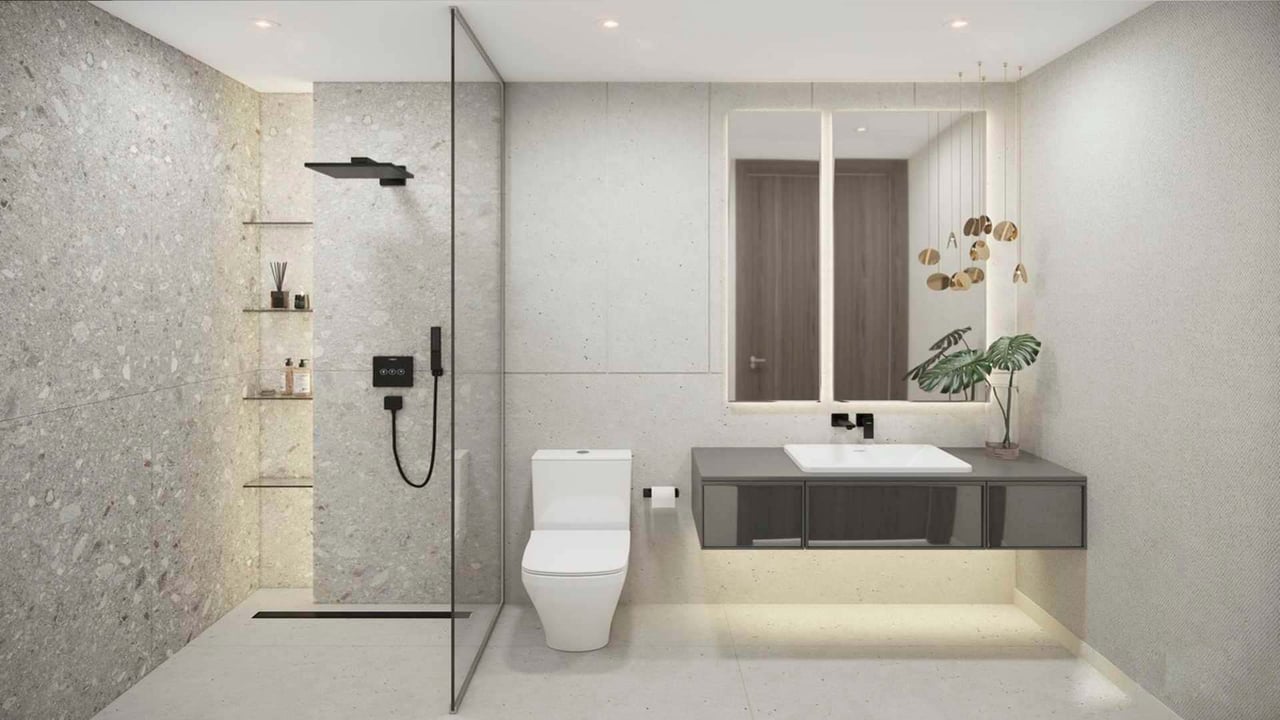
Modern bathroom with a glass shower, pale stone tile, and a floating dark wood vanity.
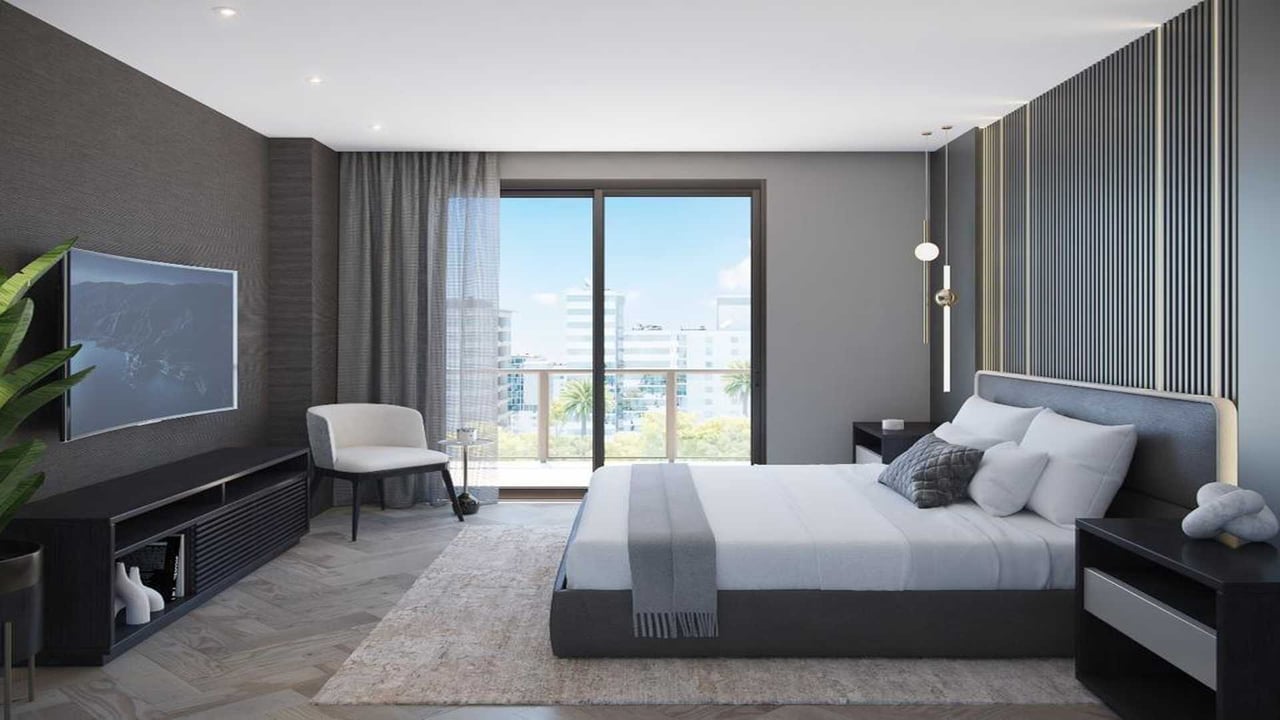
Contemporary bedroom with white bedding, dark furnishings, and balcony doors overlooking nearby buildings.

Available Listings

Download Wisewill custom-made eBook of the Development

Sending...
Successfully sent!
link
eBook Image

Location of the development

New developments directory

Work With Us

We pride ourselves in providing personalized solutions that bring our clients closer to their dream properties and enhance their long-term wealth. Contact us today to find out how we can be of assistance to you!