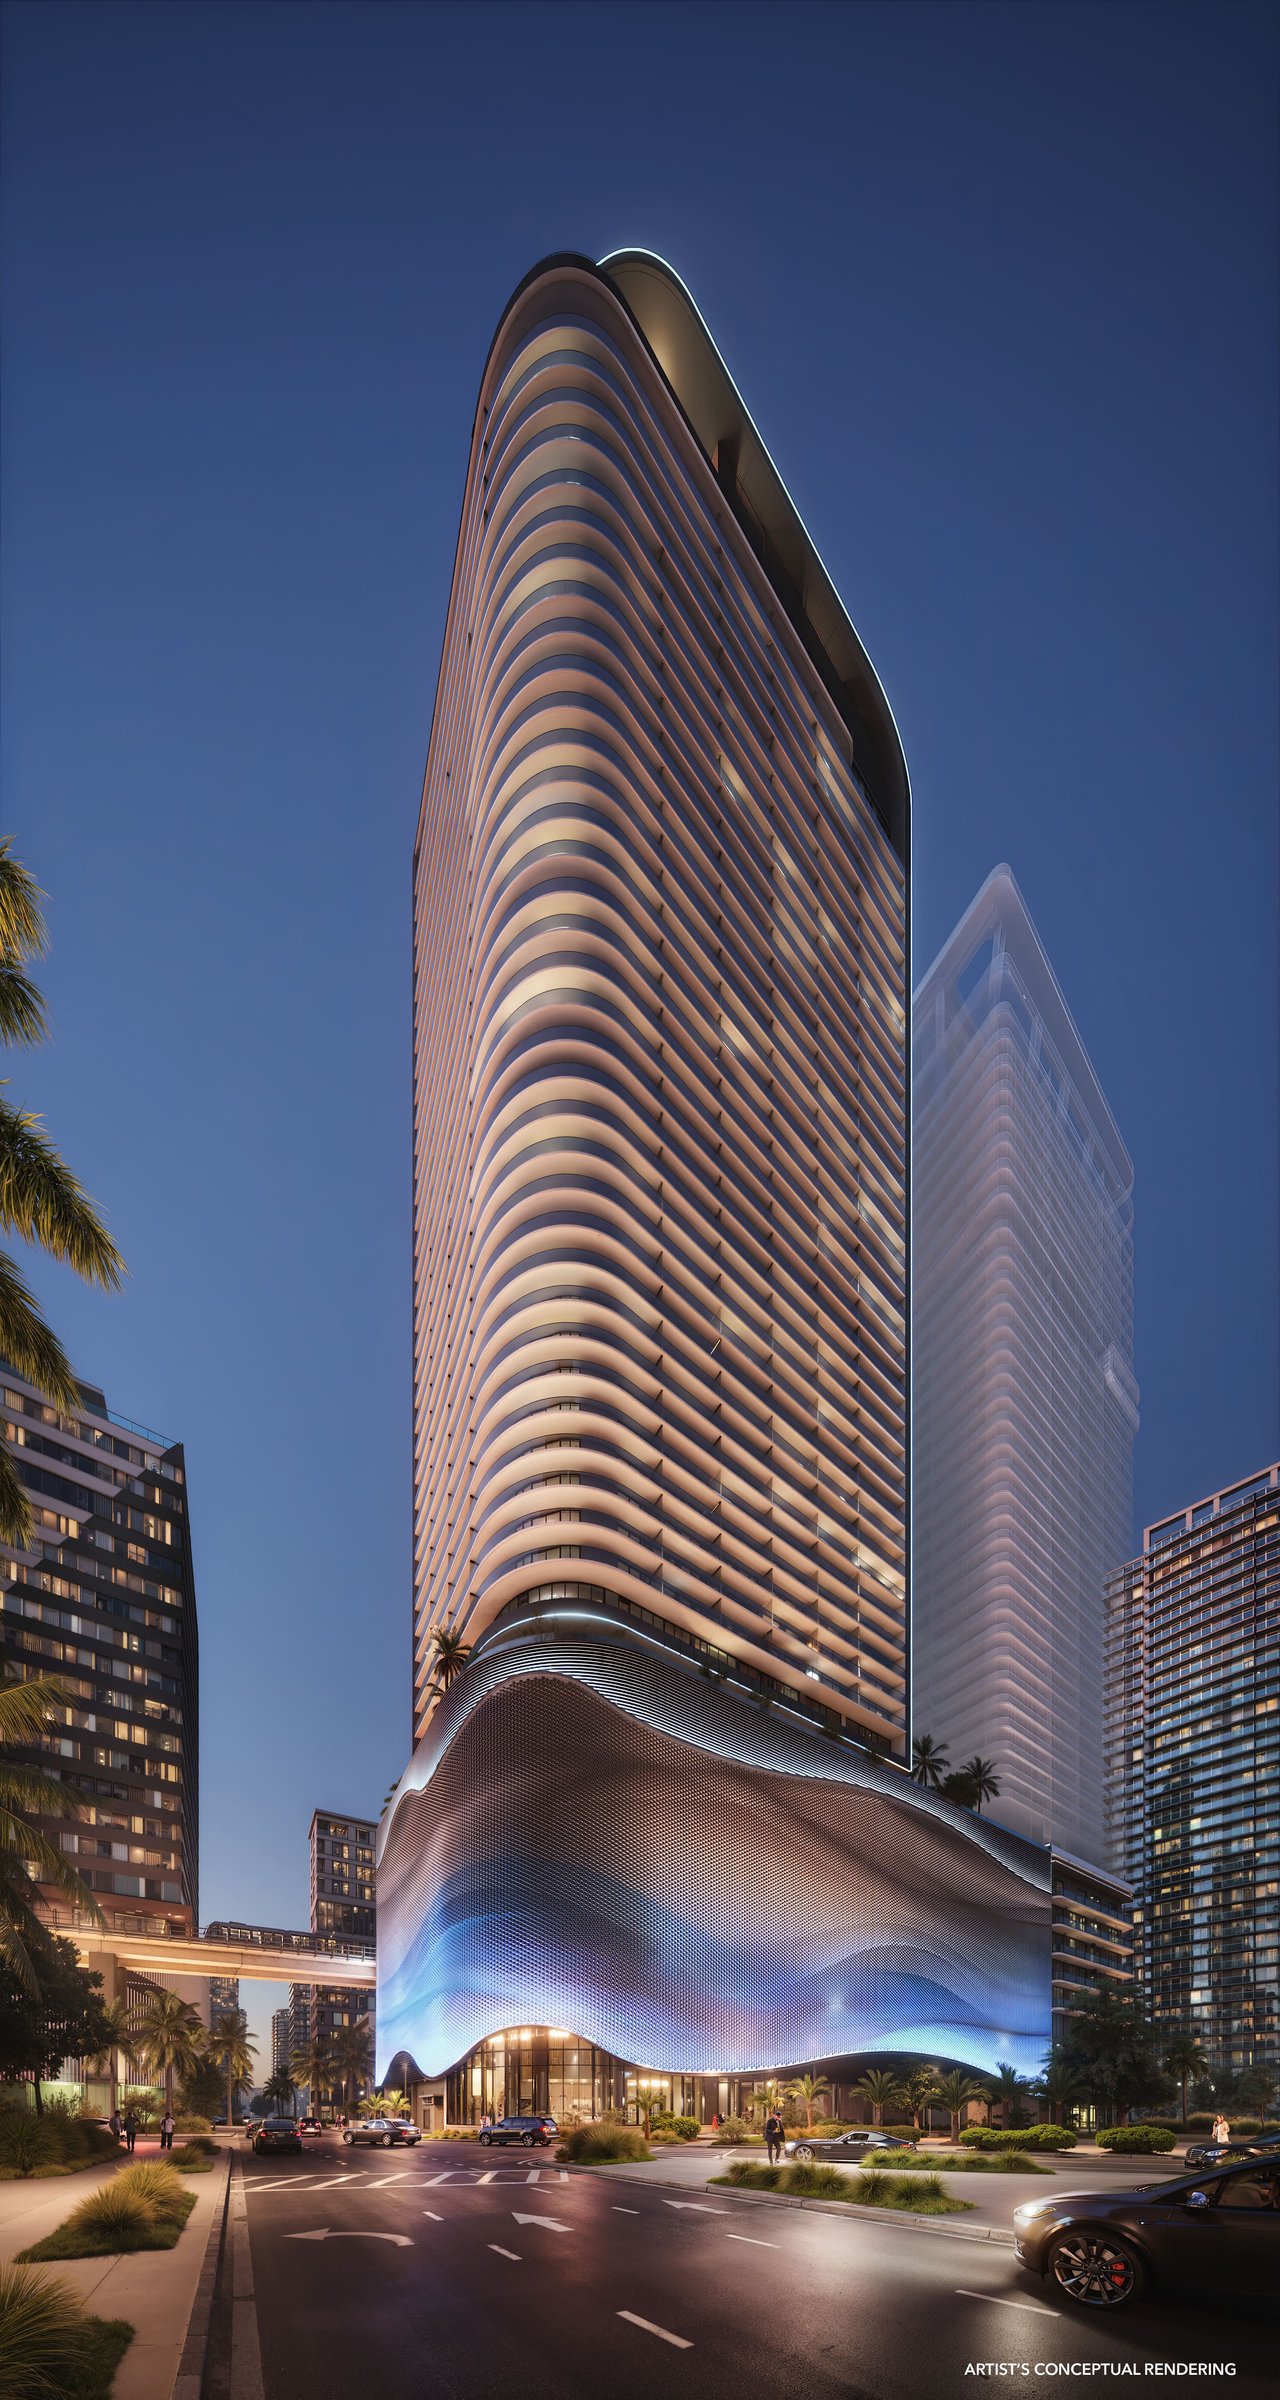
The Standard Residences Brickell tower with curved balconies and a glowing podium at dusk.

The Standard Residences Brickell

Residential development, inspired by the iconic hospitality brand, featuring 407 modern, fully furnished residences with flexible rental options.

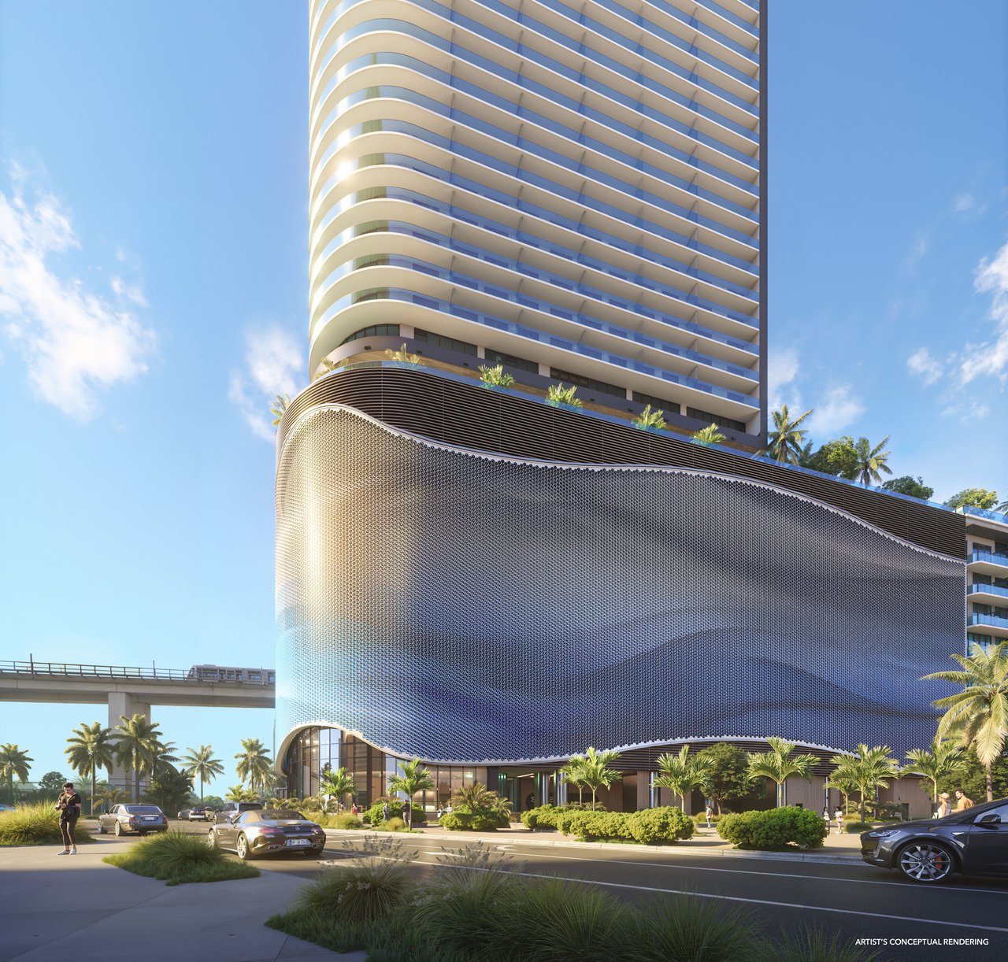
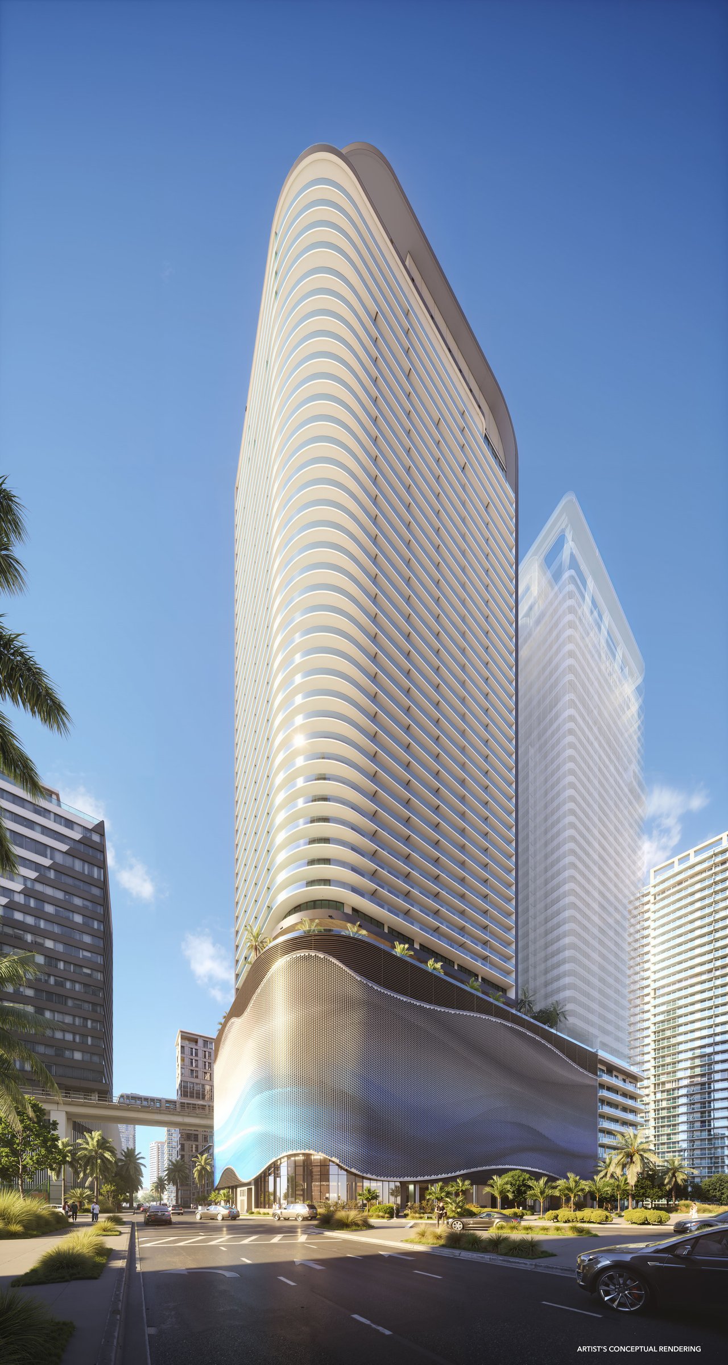
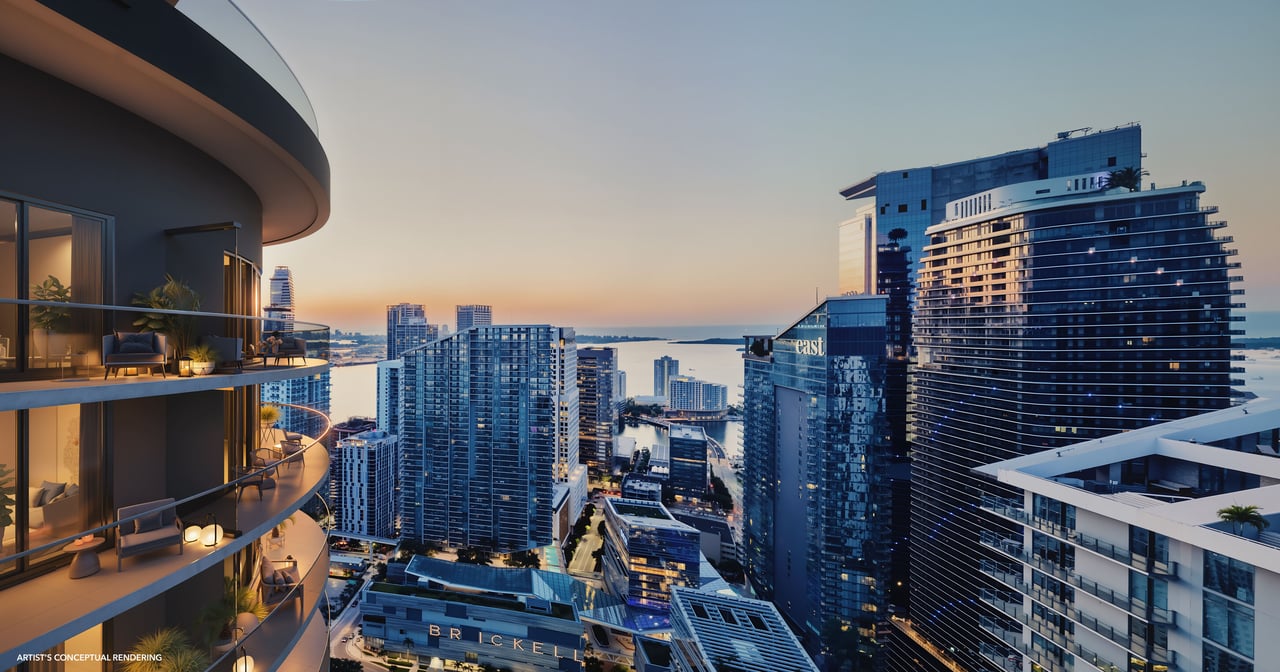
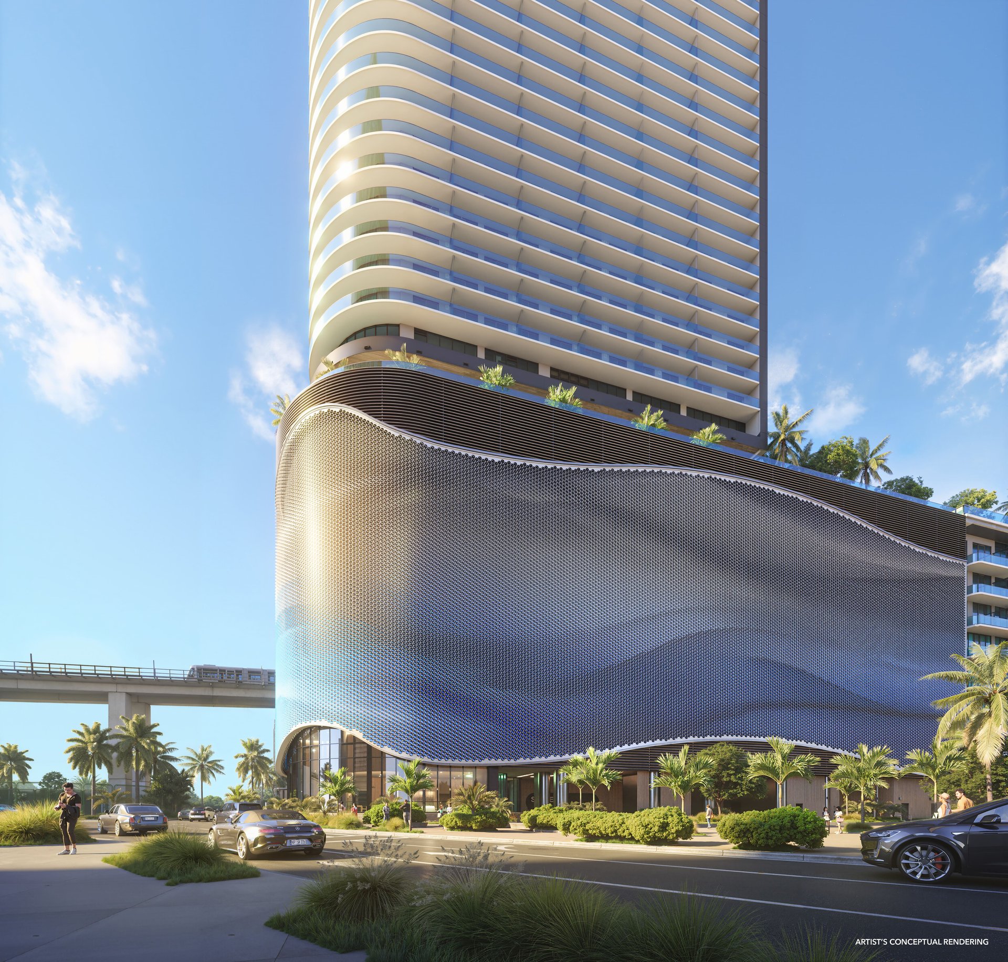
The Standard Residence is a 45-story condominium in Brickell, within walking distance from the bay and Miami River. The exterior in a contemporary style is created by the renowned Arquitectonica bureau. The elegant, streamlined facade of the tower features smooth lines and complex geometry reminiscent of the ocean waves.

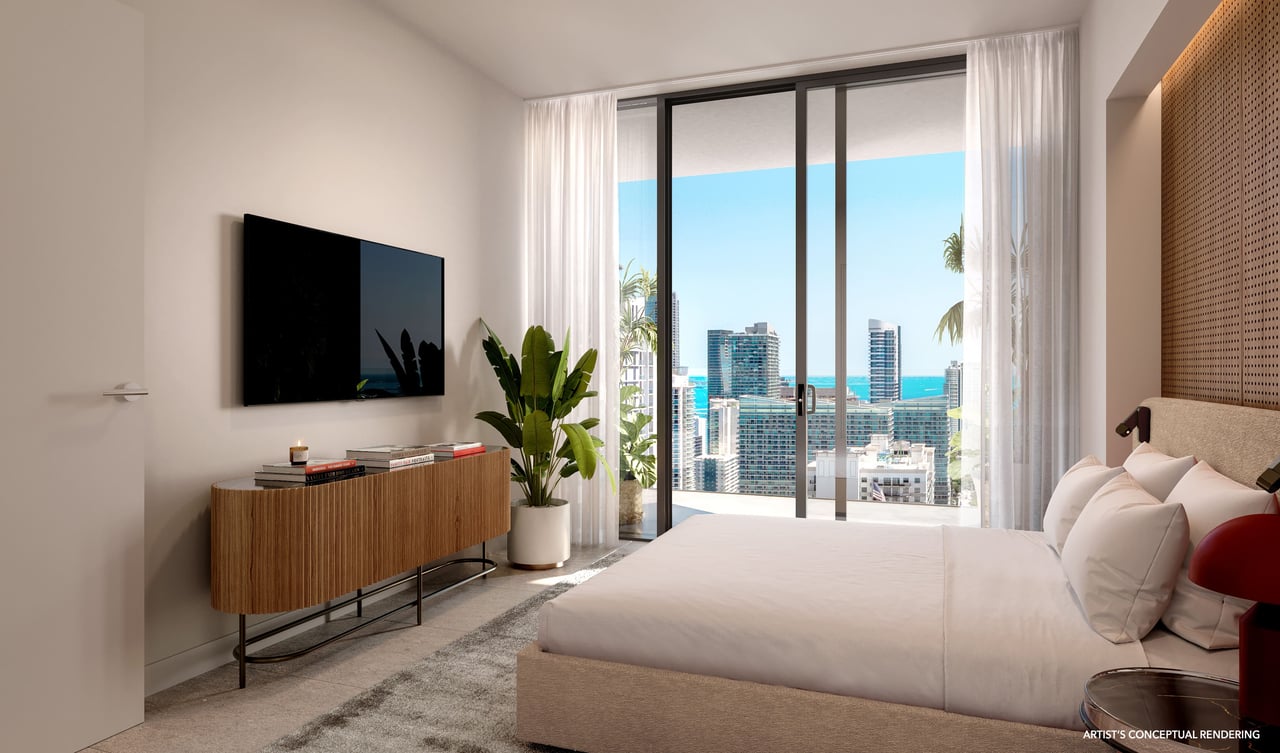
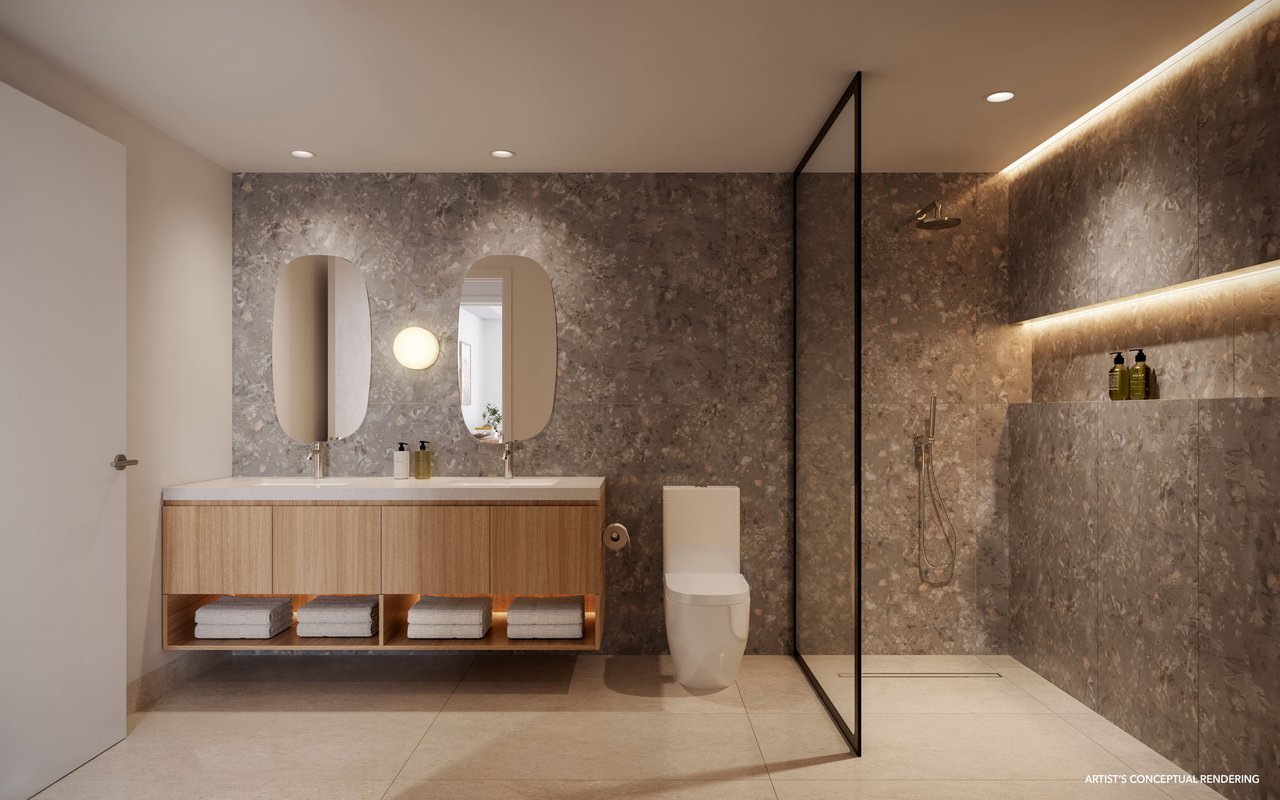
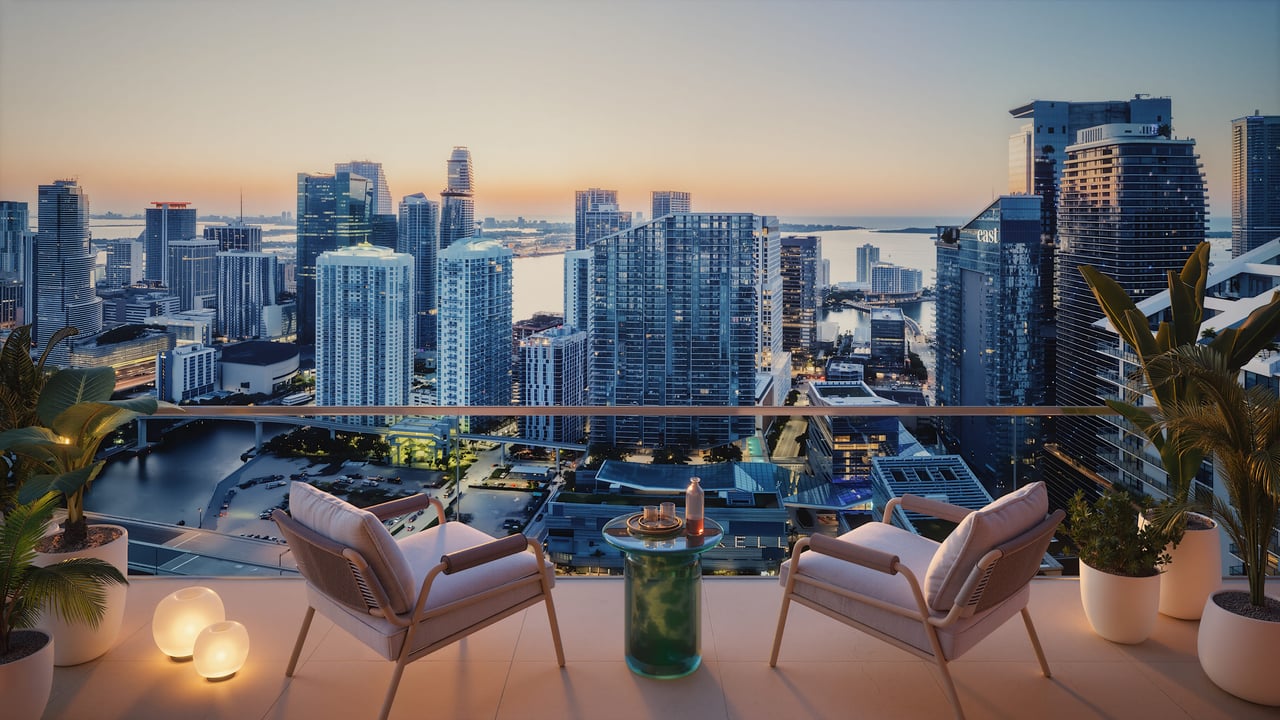
The condominium collection comprises studios, 1-3 bedroom residences, as well as penthouses with panoramic views of Miami. The interior design is by GOOD.RICH in collaboration with The Standard's In-House Design Studio. The finishes are made in a contemporary style from premium materials. The interiors feature exquisite furniture and integrated Miele appliances. The windows and private terraces offer stunning views of the Miami skyline and the Atlantic Ocean.

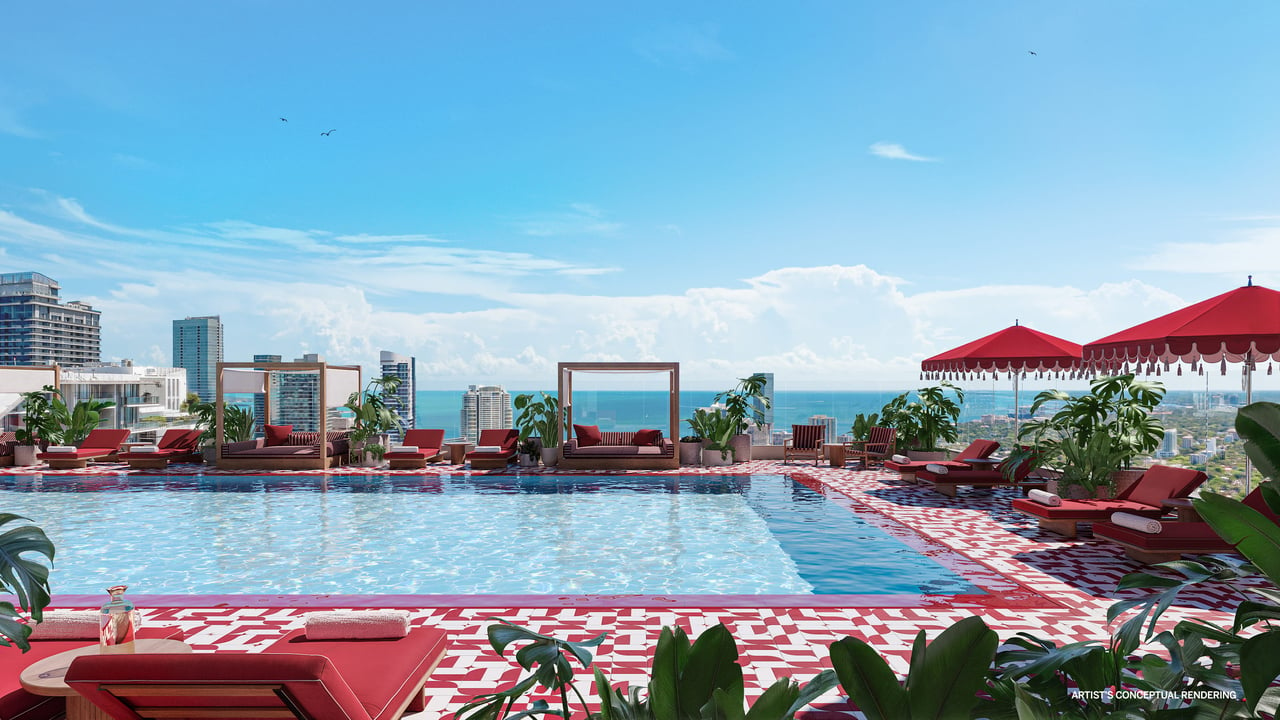
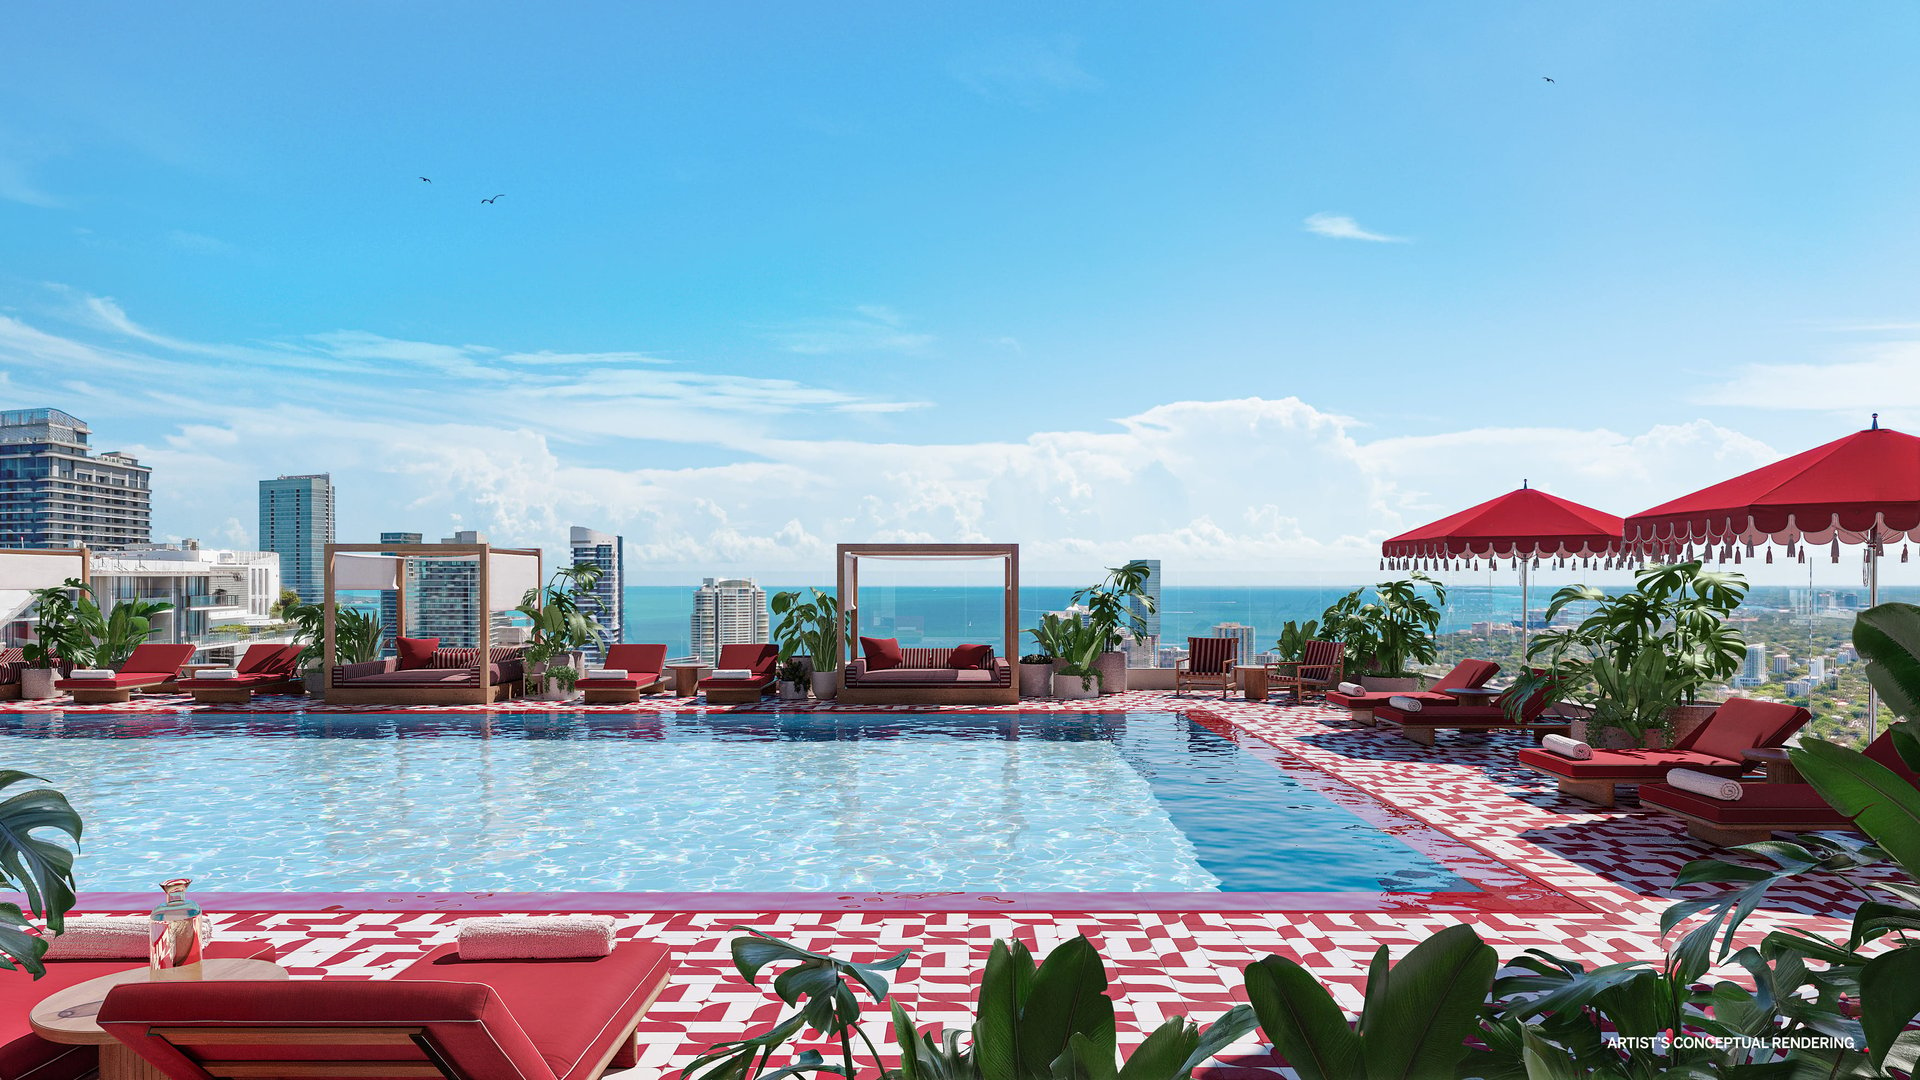
The condominium offers a wide range of first-class amenities. The rooftop of the tower features an infinity pool, where you can cool off on hot days and spend your evenings enjoying the best views of Miami's landmarks. In the wellness center, residents can enjoy a strength workout, and then relax in spa or sauna. The private screening room and lounge offer a variety of options for leisure with family and friends. As a resident, enjoy 25% off room rates at The Standard Hotels worldwide, along with 10% off food and beverage at all Standard Hotel locations.
Key Facts

Bedrooms Studios, 1-3
Completion Date Q4 2027
Location Brickell
Floors 45
Starting Price $1,344,000
Architect Arquitectonica
Rental Policy 30 days minimum, 12 times a year
Developer Newgard Development Group
The Standard Residence

Amenities

Wellness
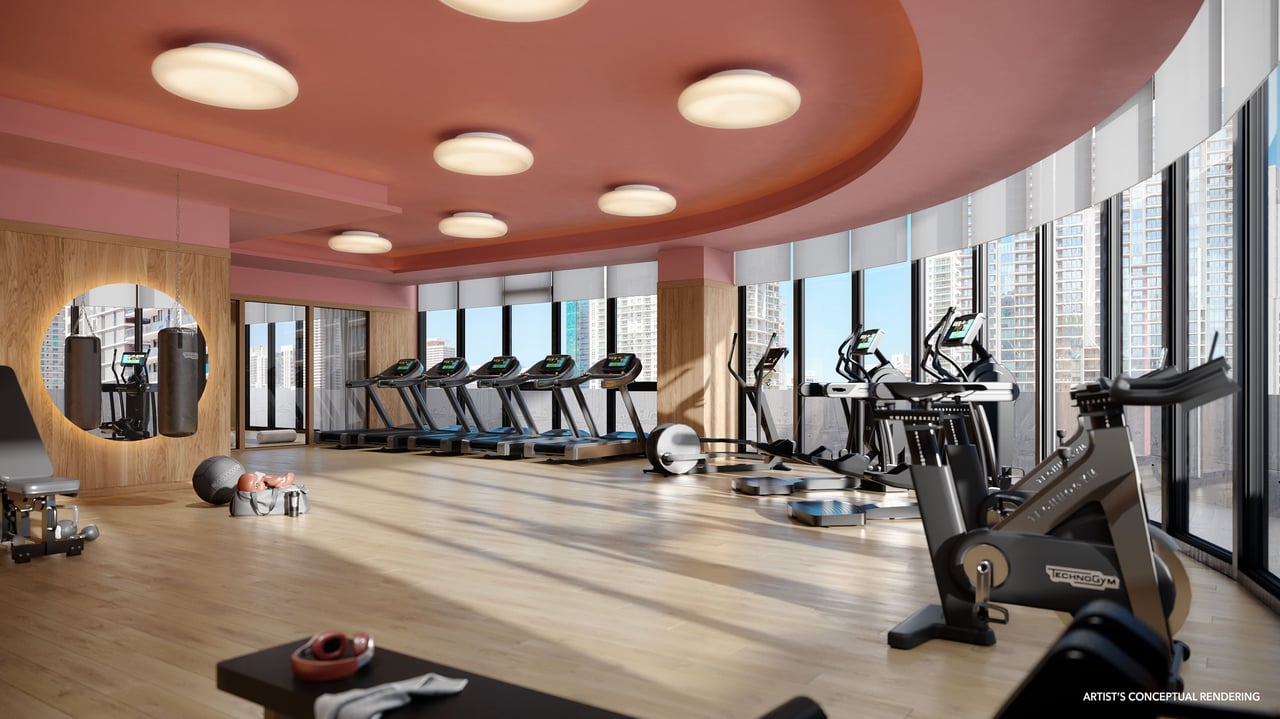
Wellness and spa, fitness center with Technogym equipment, yoga and Pilates area
Fitness
Fitness center, rooftop pooldeck, summer kitchen
Outdoor
Rooftop infinity pool with views of Miami
Entertainment
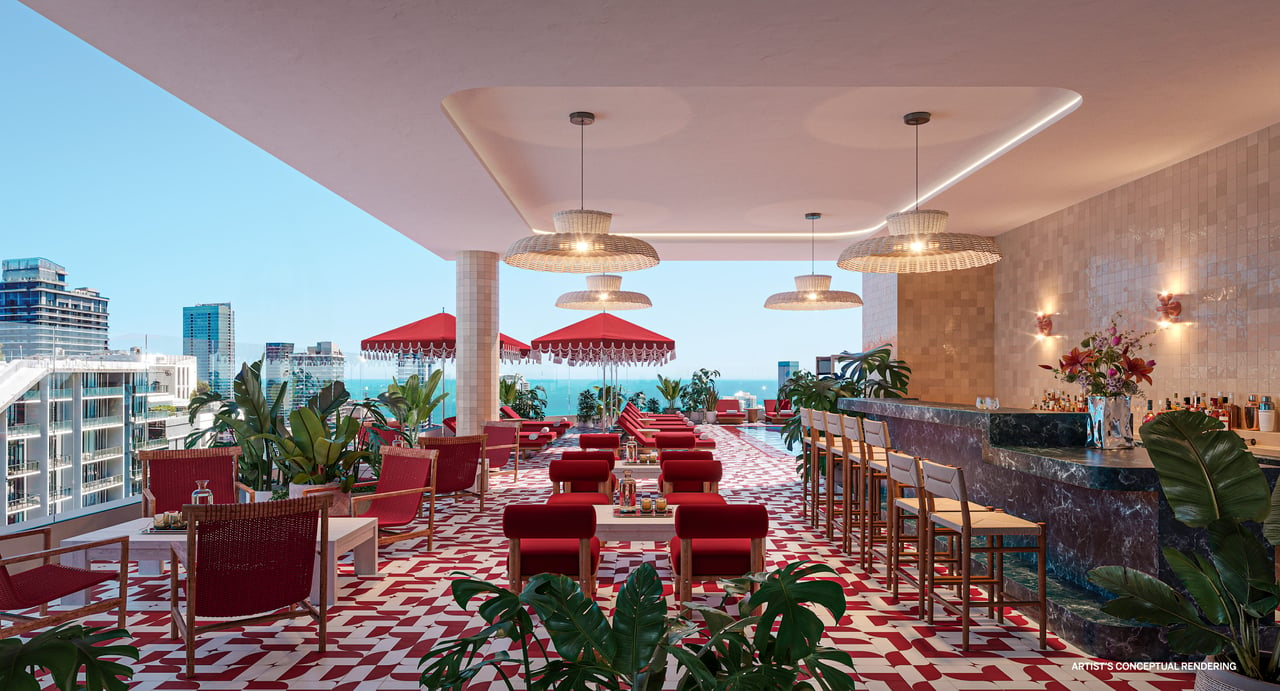
The Standard Club lounge and cafe, bowling alley and screening room, restaurants and bars
Business
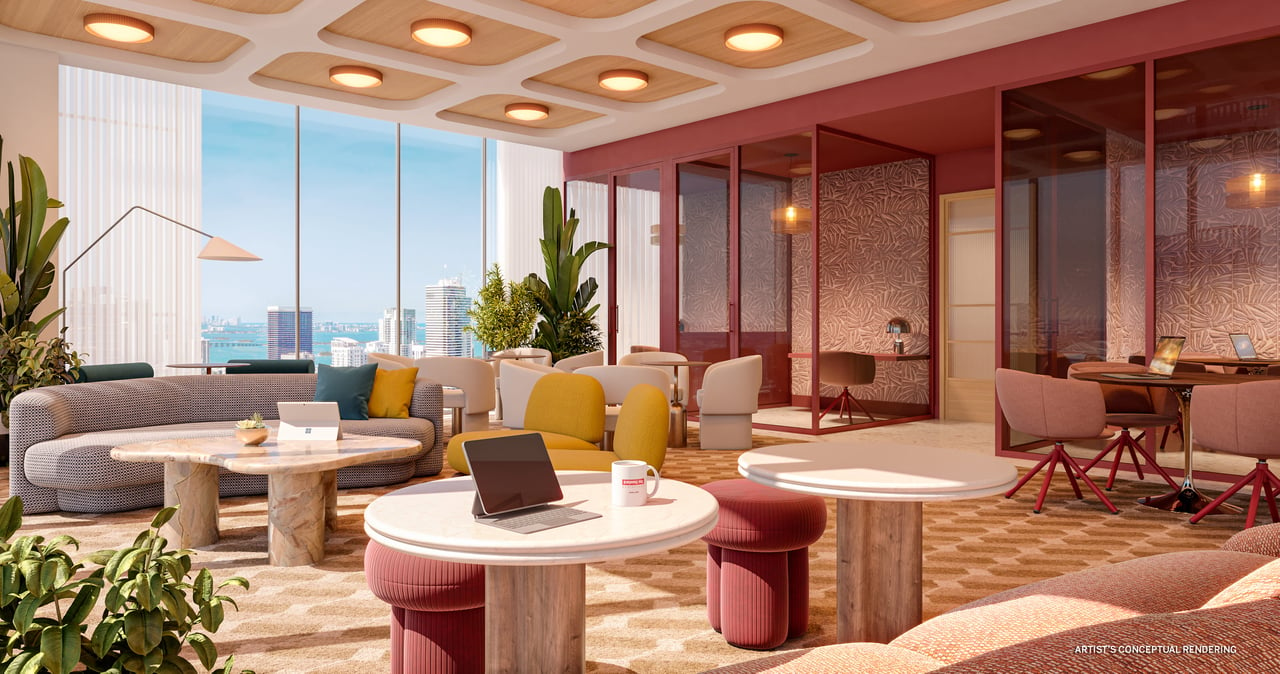
Co-working lounge, concierge service, indoor garage with 24/7 valet service
Convenience
The Standard hotel services, housekeeping, pet spa, keyless entry system
The Standard Residence View

Payment Plan

At Reservation 10%
At Contract 10%
90 Days After Contract 5%
At Top Off 10%
At Closing 65%
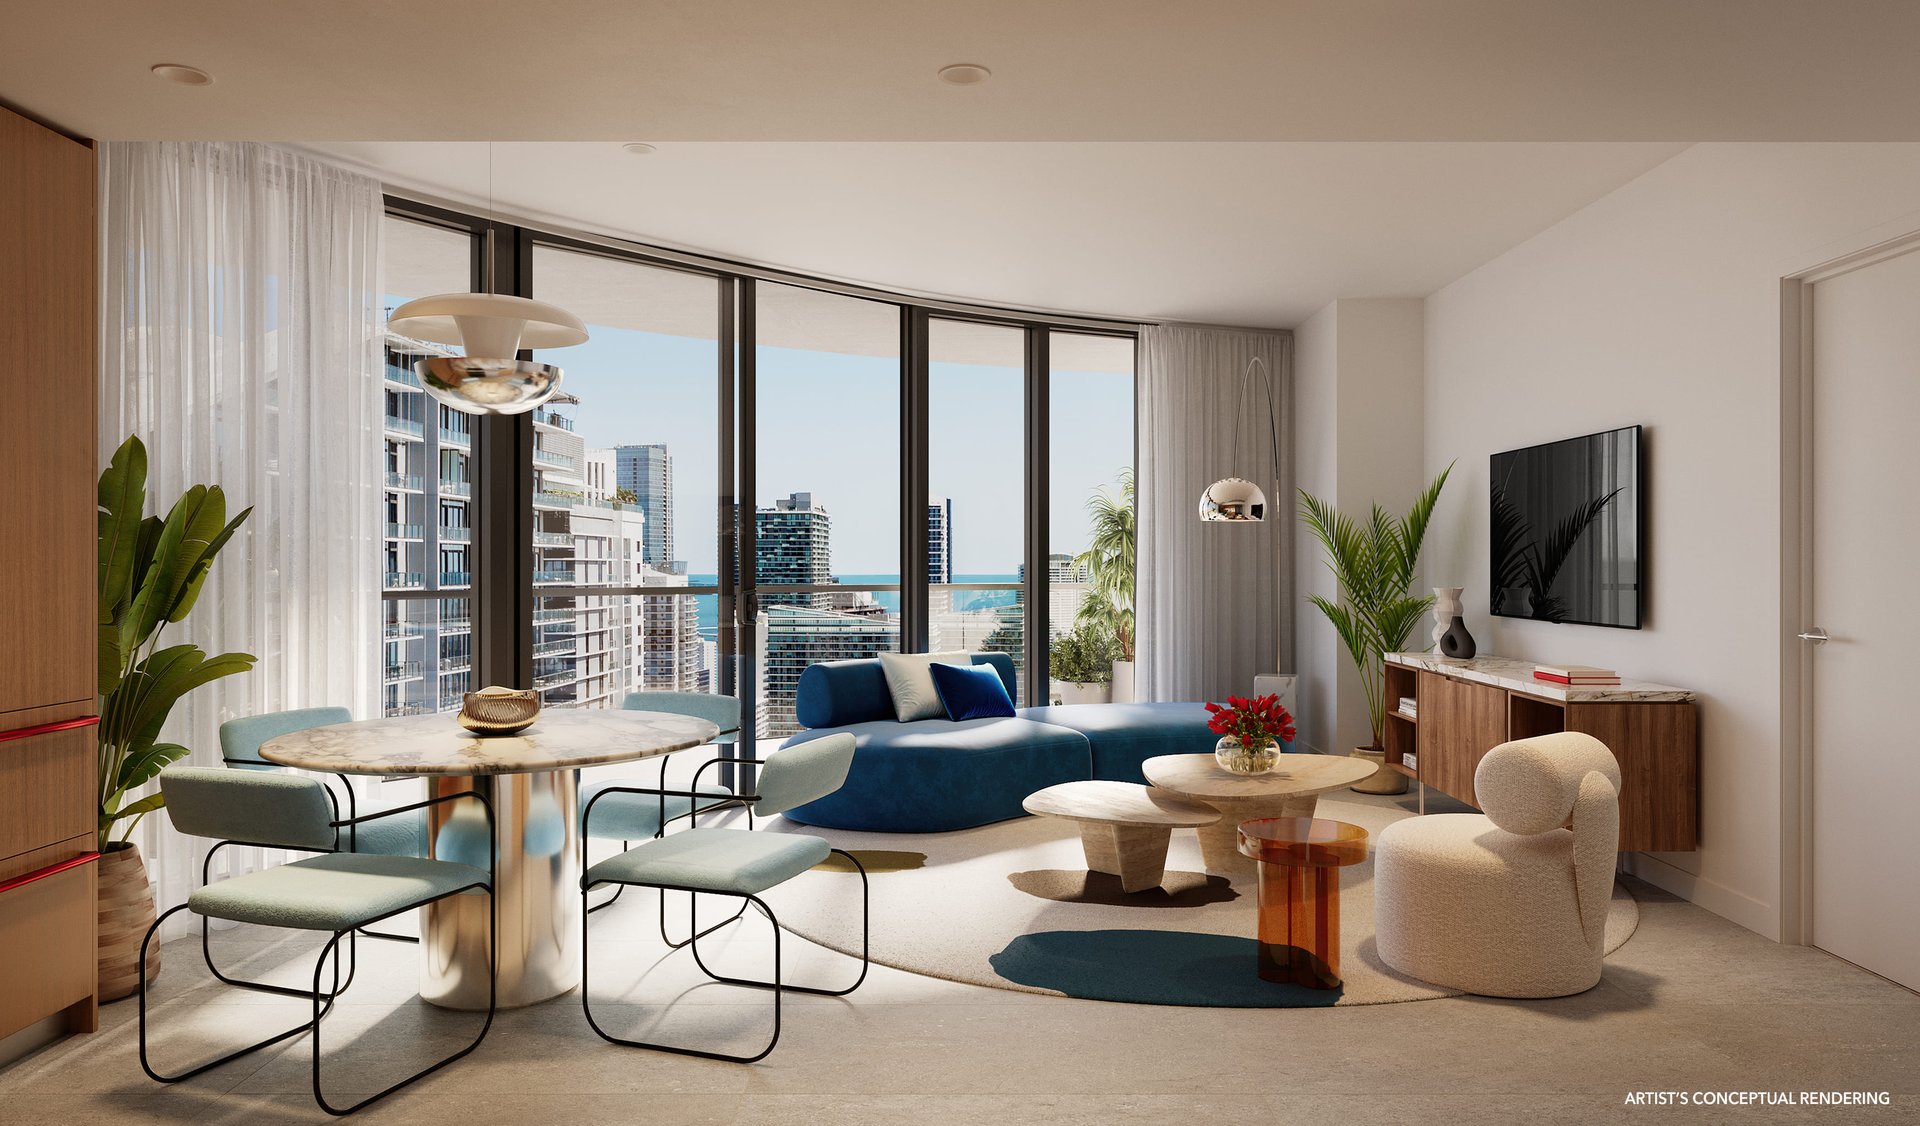
Interior of The Standard Residence

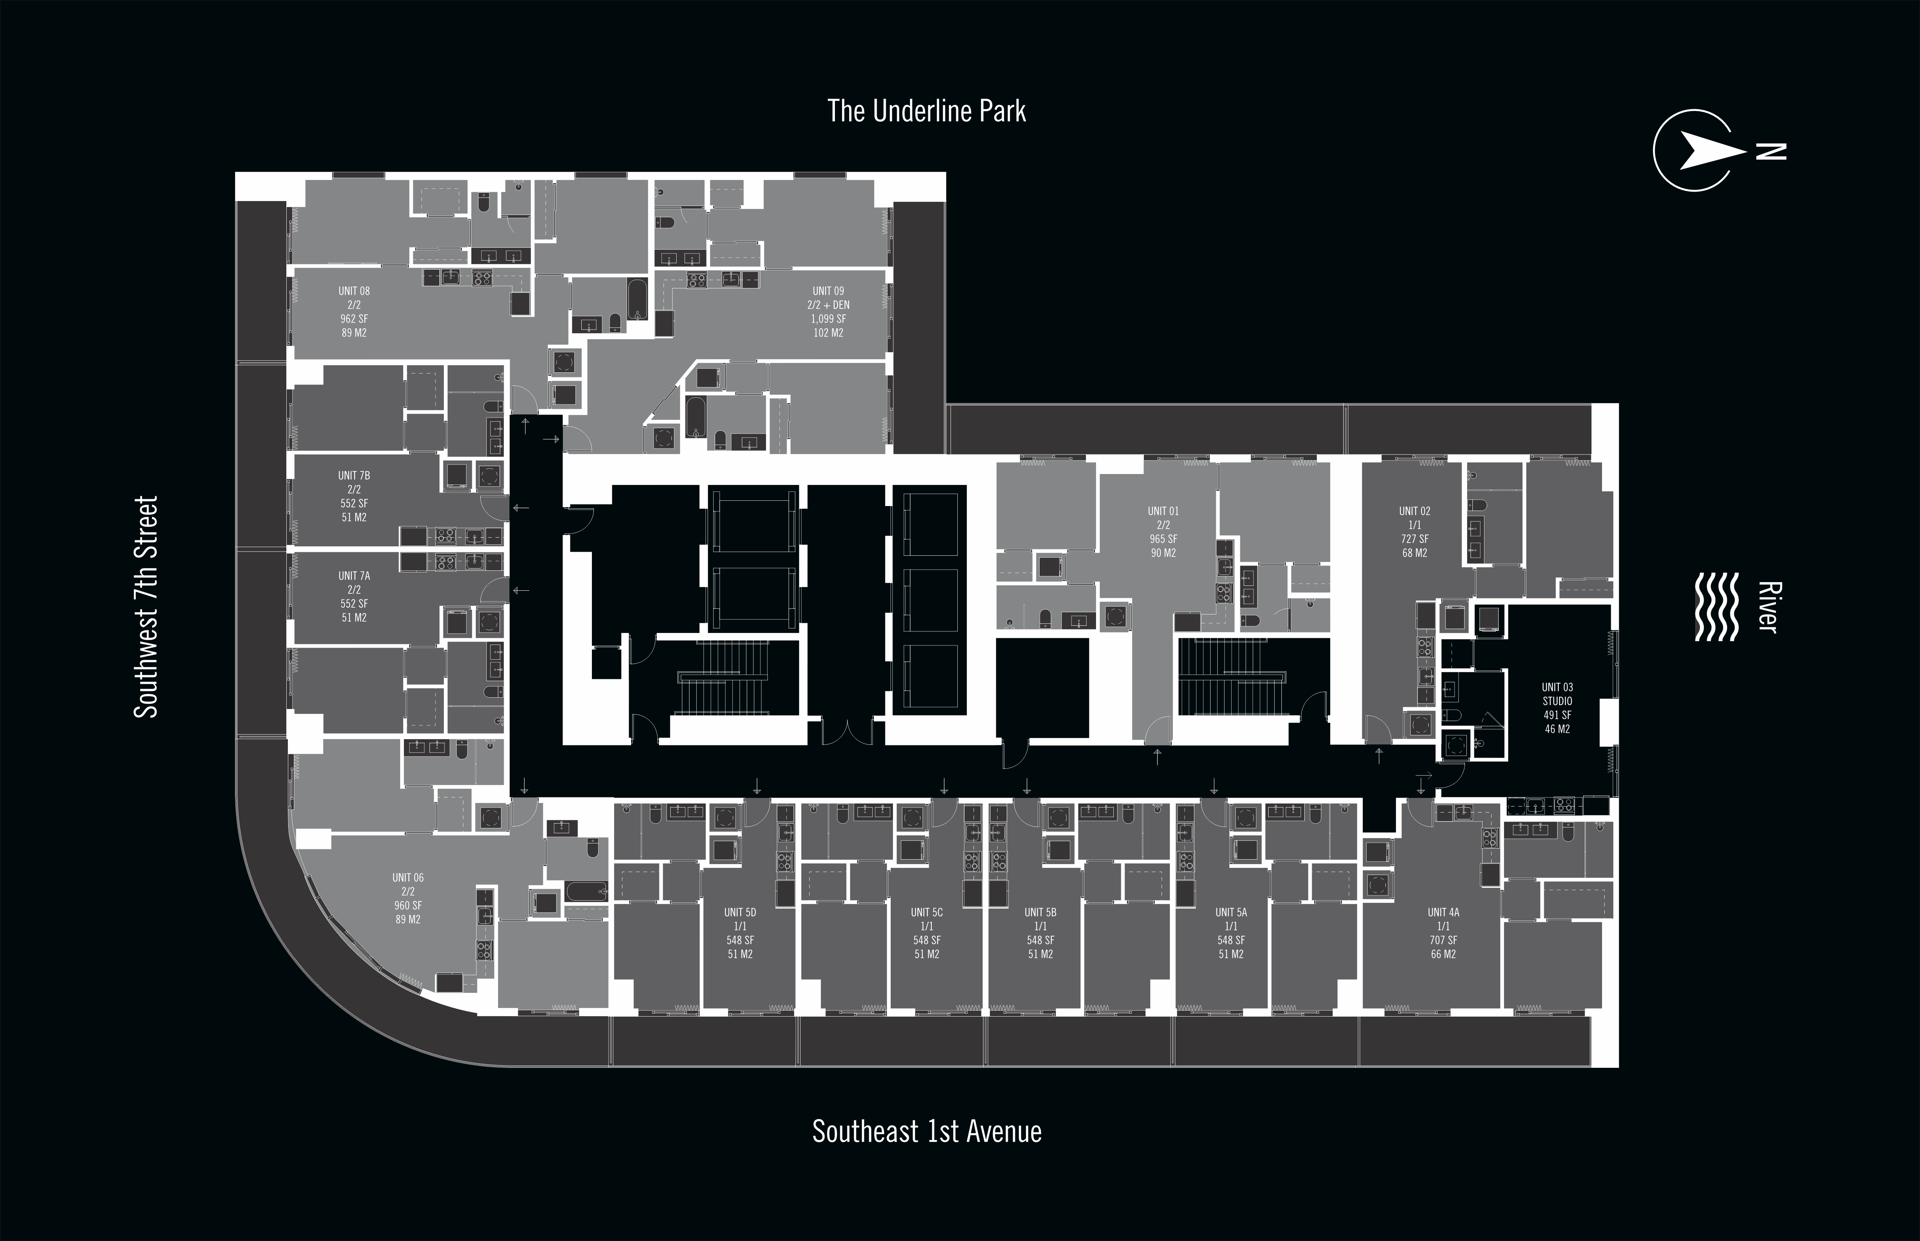
Floor Plans

Residential floor plan with labeled condominium units, central elevators, and surrounding streets and river.

Development Gallery

All photos of the development are conveniently divided into sections.
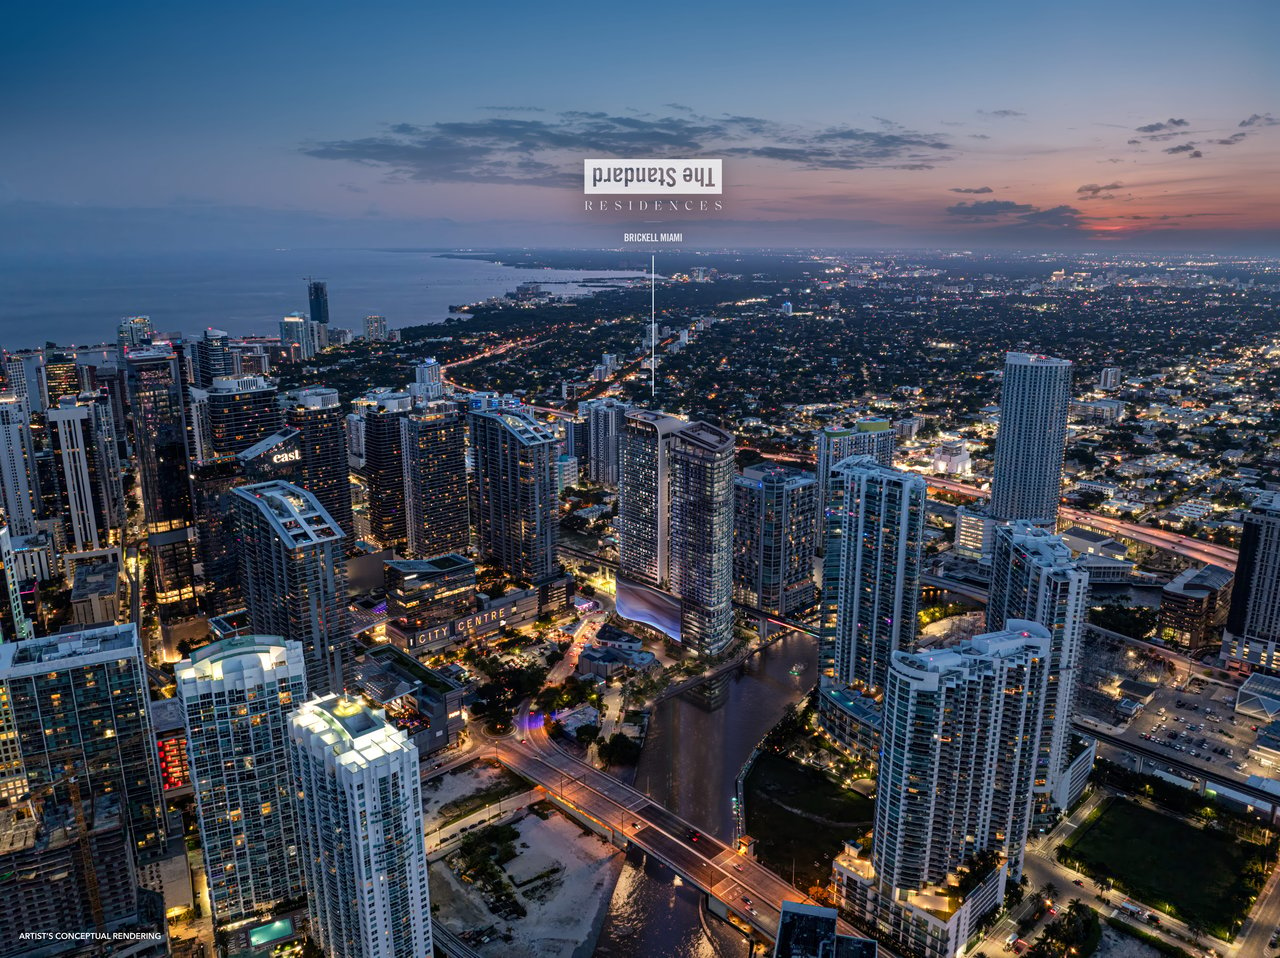
Aerial view of Brickell at dusk, with the proposed Standard Residences tower marked among illuminated high-rises.
The Standard Residences Brickell tower with curved balconies, a patterned podium, and landscaped entrance.
The Standard Residences Brickell tower with curved balconies and a sculptural podium, shown as an architectural rendering.
Rooftop pool with red umbrellas and lounge chairs overlooking the Miami skyline and ocean.
Rooftop terrace with a bar, red lounge seating, tropical plants, and city and water views.
Condominium gym with rows of treadmills, exercise bikes, and floor-to-ceiling windows overlooking high-rises.
Resident lounge with colorful seating, floor-to-ceiling windows, and views of the Miami skyline and water.
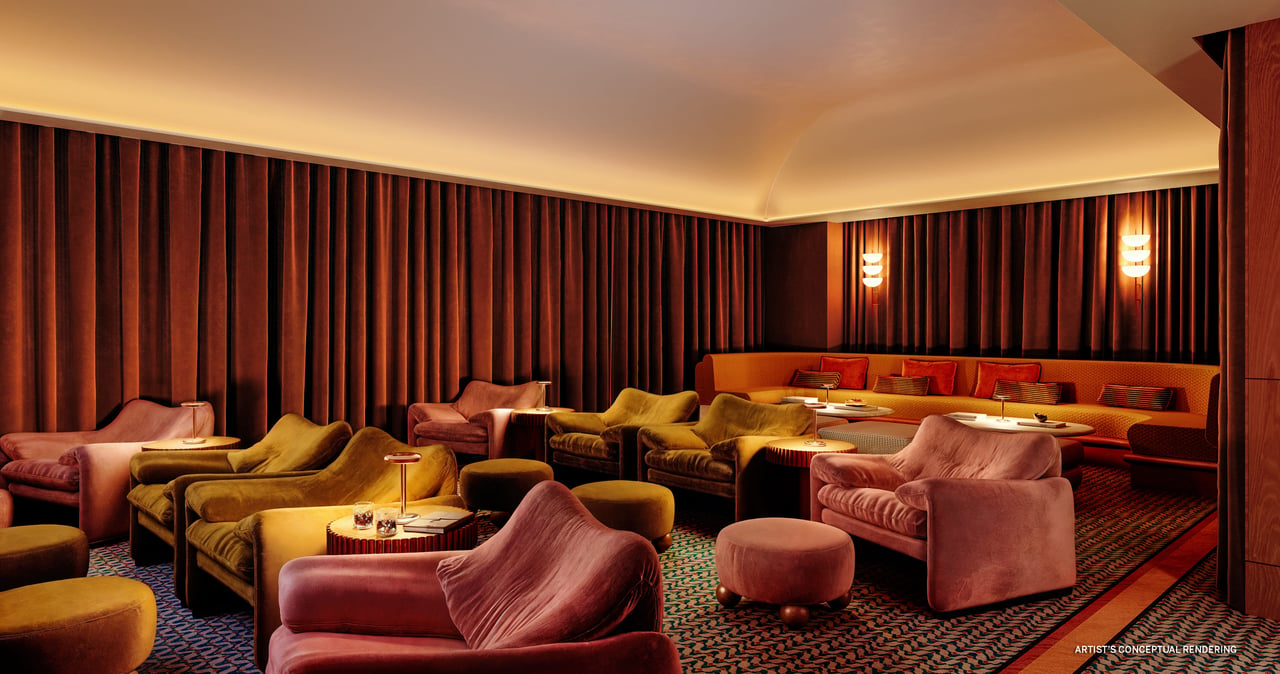
Furnished lounge with pink and olive-green chairs, patterned carpet, and warm lighting.
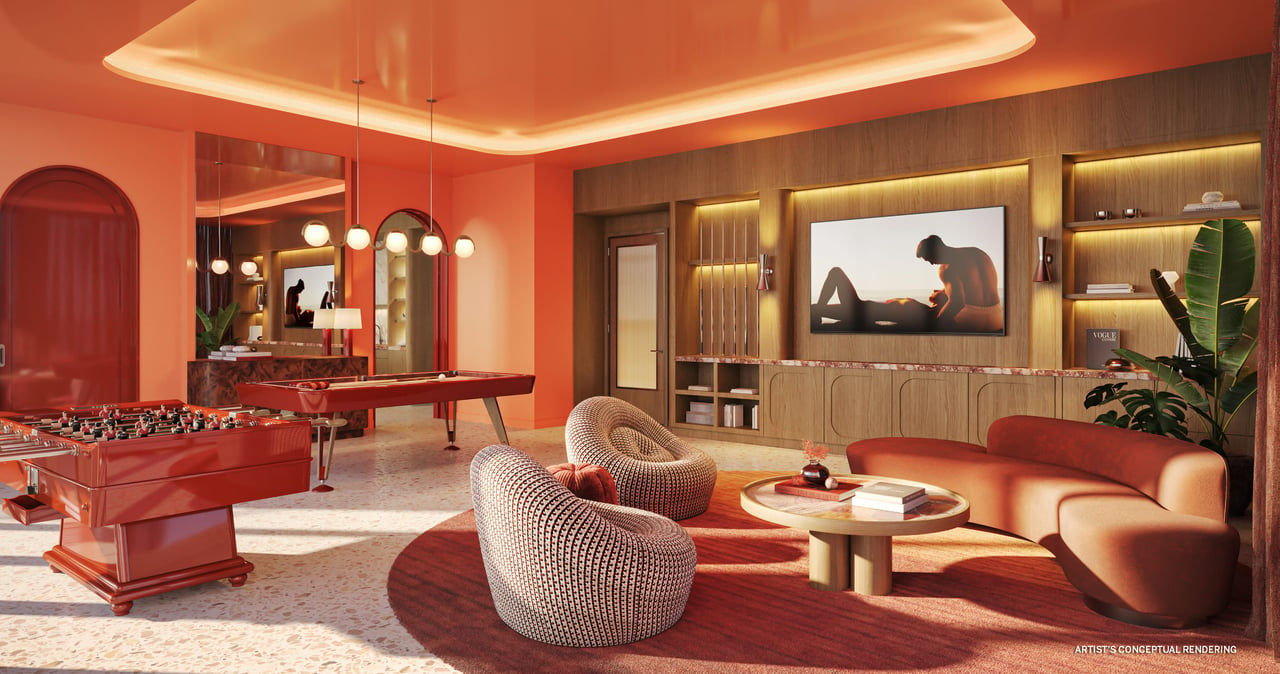
Residents’ lounge with foosball and pool tables, sculptural chairs, and a curved sofa.
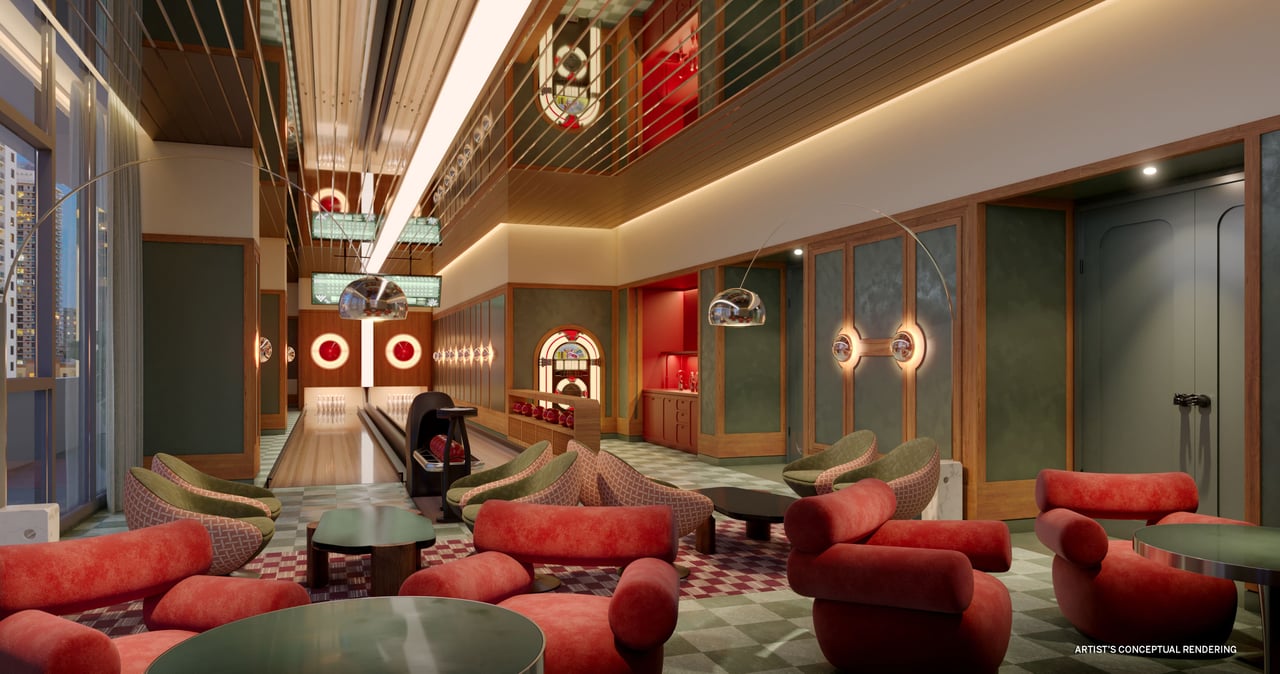
Furnished lounge with a bowling lane, jukebox, and red seating at The Standard Residences Brickell.
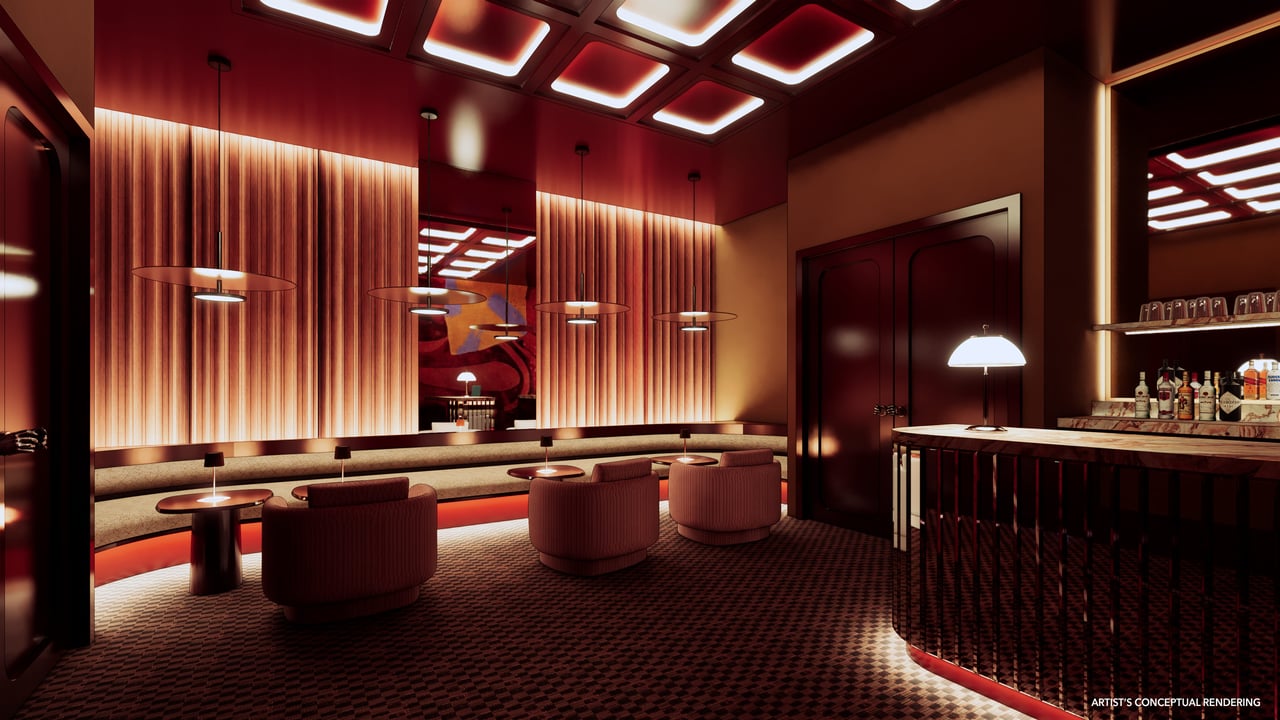
Furnished lounge and bar with curved seating, a banquette, vertical wood paneling, and warm lighting.
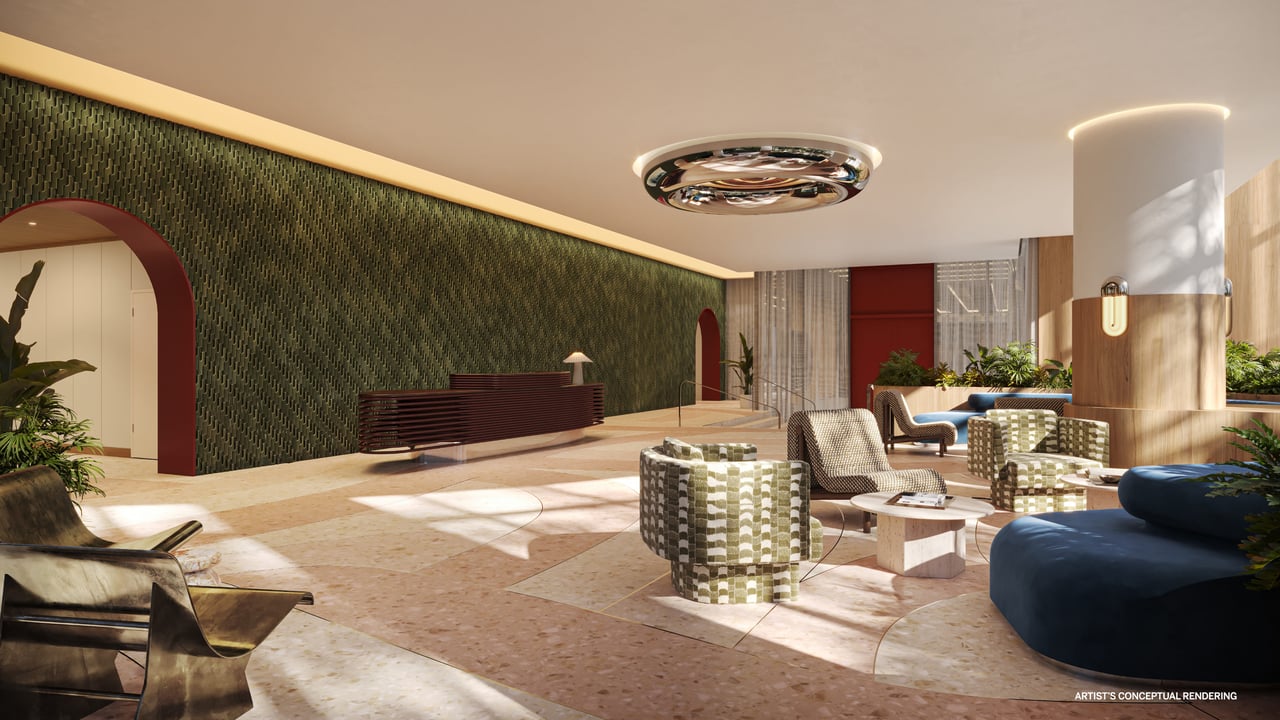
The Standard Residences Brickell lobby with a textured green wall, burgundy arches, and patterned lounge chairs.
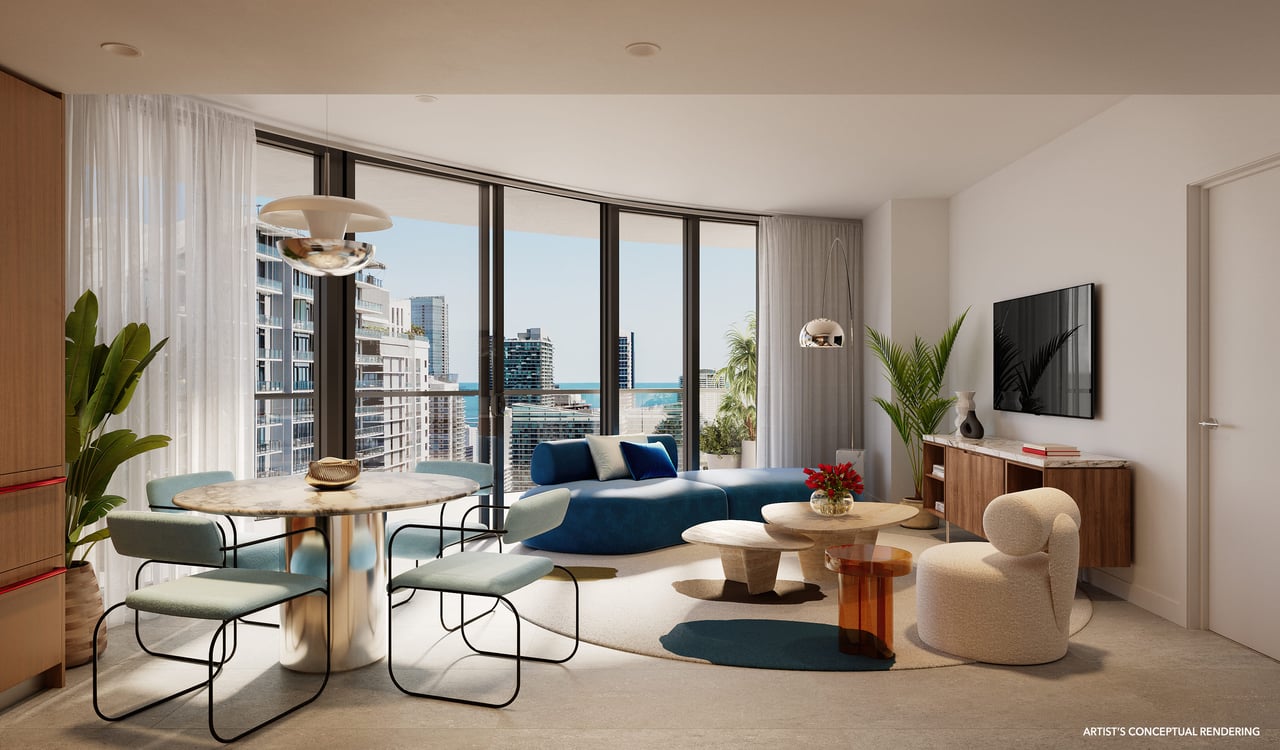
Furnished living and dining area with a blue sofa and floor-to-ceiling windows overlooking Brickell.
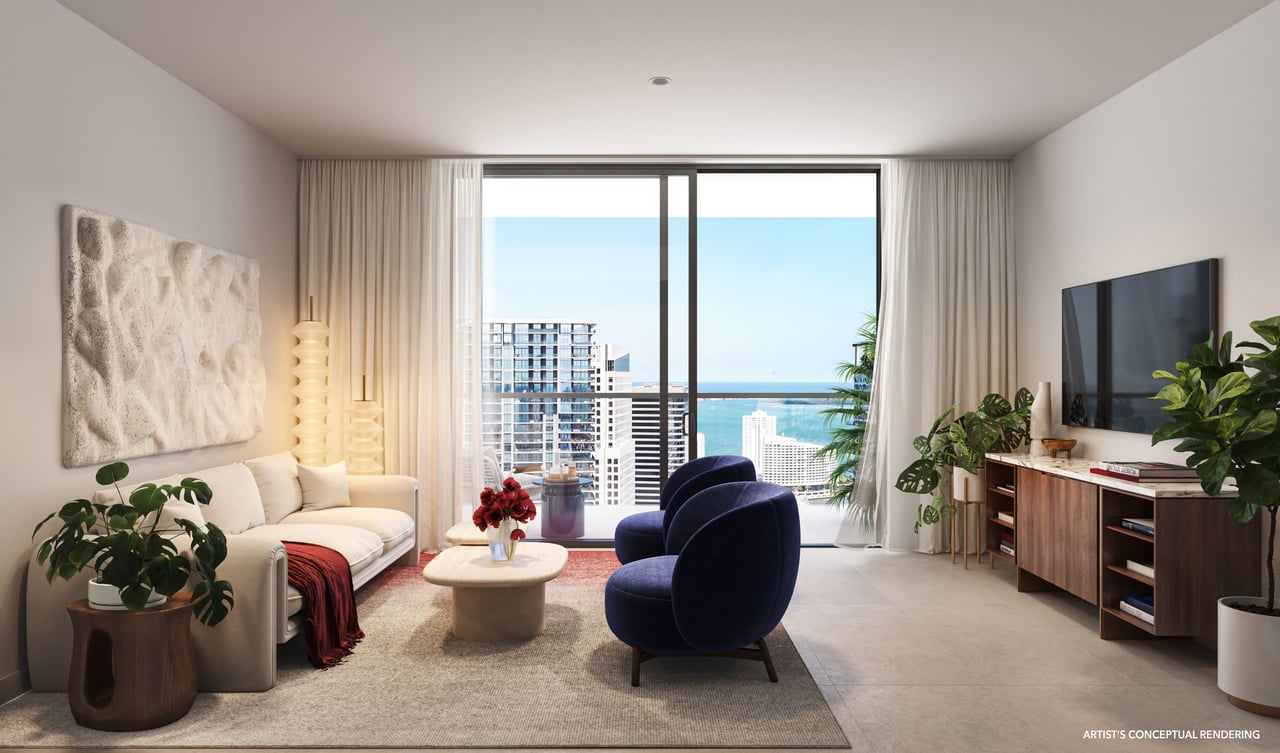
Staged living room with navy lounge chairs and floor-to-ceiling windows overlooking the Miami skyline and water.
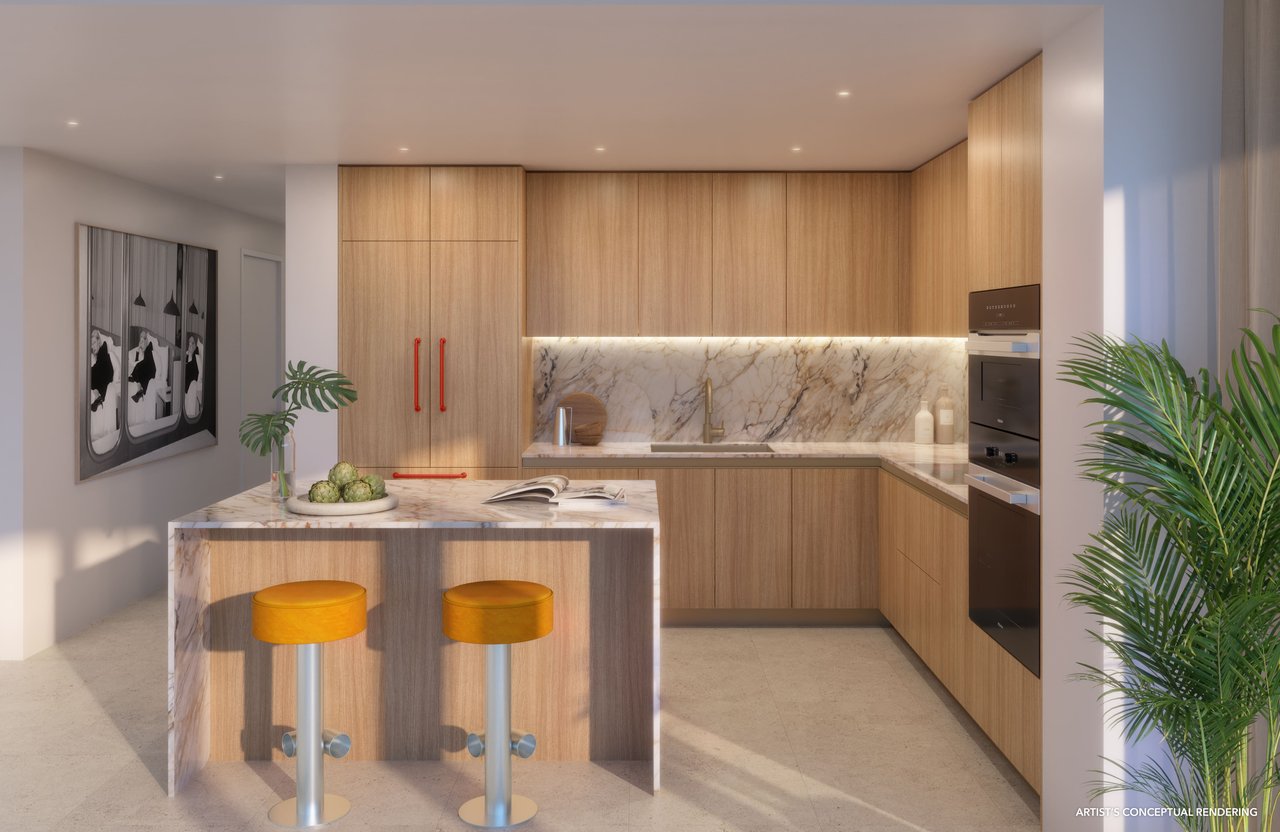
Modern kitchen with warm wood cabinetry, veined marble island, built-in appliances, and orange bar stools.
Staged bedroom with a king-size bed and floor-to-ceiling windows overlooking the Brickell skyline and water.
Bathroom with a floating wood vanity, twin mirrors, and a glass-enclosed shower.
Rooftop terrace with lounge chairs overlooking Brickell’s skyline and bay at sunset.
Luxury condominium balconies overlook Brickell’s high-rise skyline and Biscayne Bay at dusk.

Available Listings

Residence
1408 690 SW 1st Avenue
Sq. Ft.
598
Beds
1 bed
Baths
1 bath
Price
$757,000
Price/Sq.
$1,266
More Details
Residence
1501 690 SW 1st Avenue
Sq. Ft.
965
Beds
2 beds
Baths
2 baths
Price
$1,173,000
Price/Sq.
$1,216
More Details
Residence
4407 690 SW 1st Avenue
Sq. Ft.
1,248
Beds
3 beds
Baths
3 baths
Price
$2,027,998
Price/Sq.
$1,625
More Details

Download Wisewill custom-made eBook of the Development

Sending...
Successfully sent!
link
eBook Image

Location of the development

New developments directory

Work With Us

We pride ourselves in providing personalized solutions that bring our clients closer to their dream properties and enhance their long-term wealth. Contact us today to find out how we can be of assistance to you!