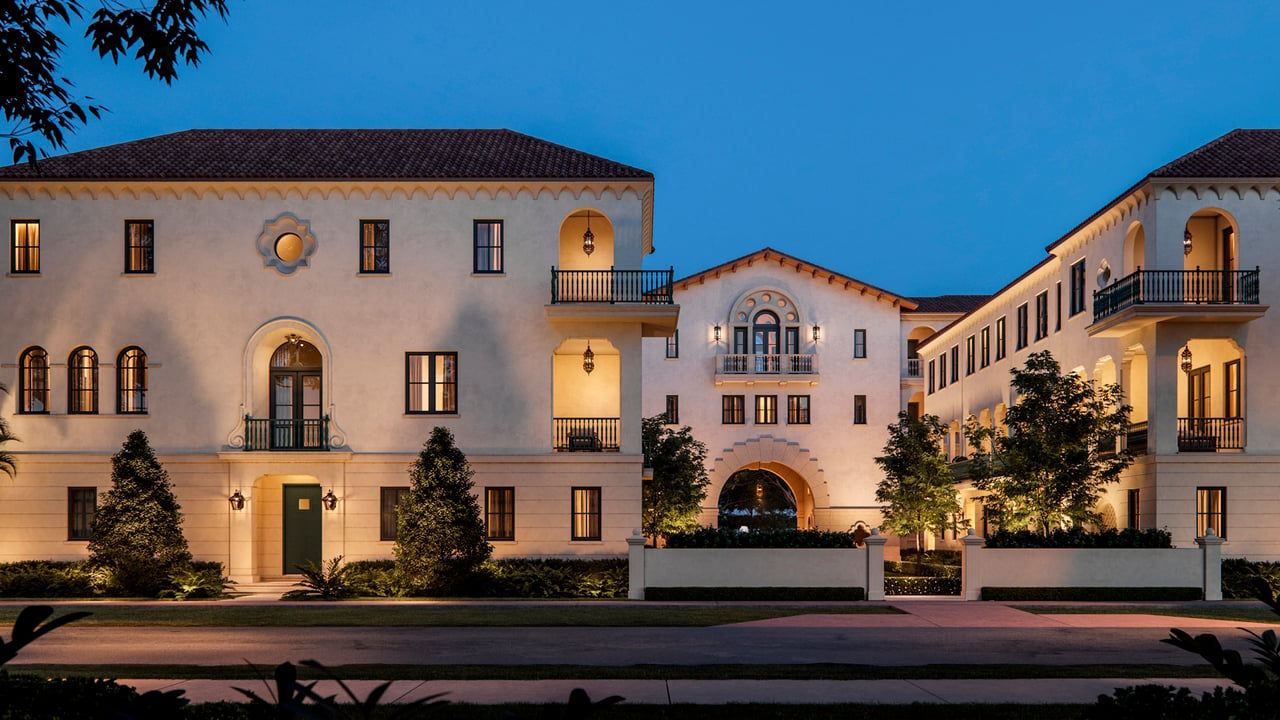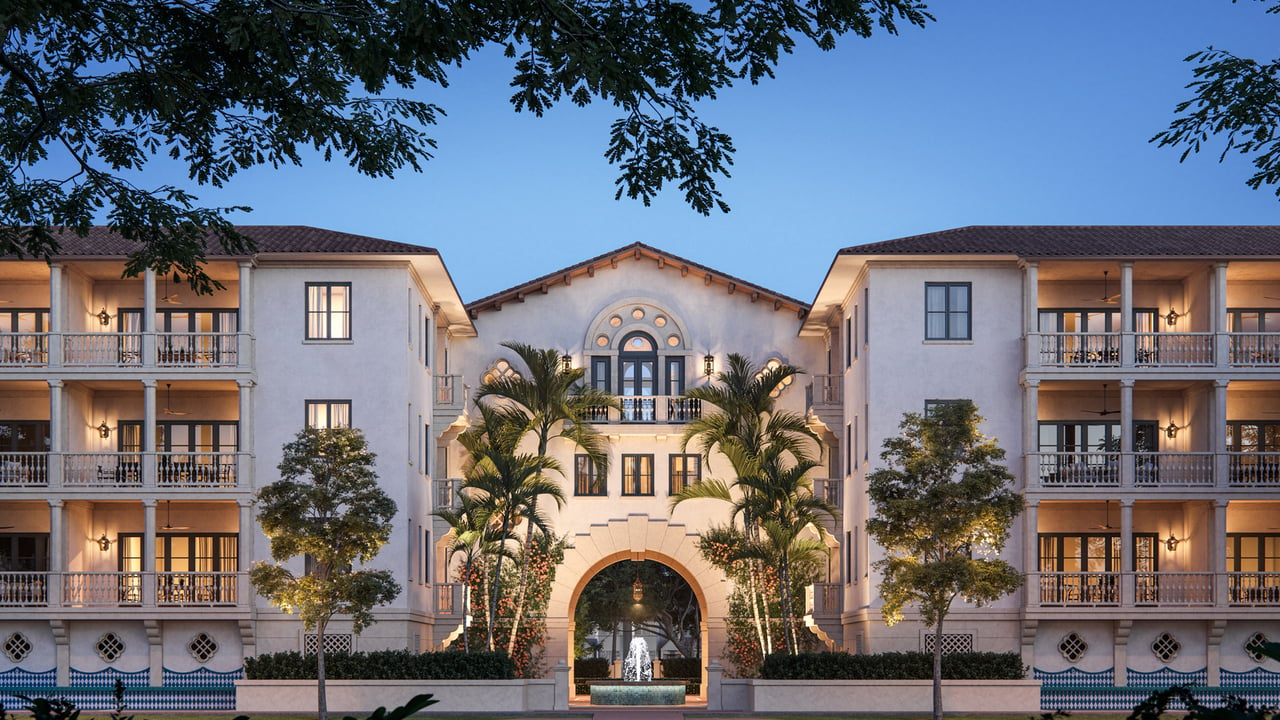
The Village at Coral Gables exterior with balconies, a central archway, palm trees, and a fountain.

The Village

Exceptional design, world-class amenities, and a prime location in one of Miami's most prestigious and historic neighborhoods, offering unparalleled lifestyle and convenience.

The Village is a boutique low-rise community in Miami’s lush Coral Gables, offering 48 luxury residences across four collections — including condominiums, villas, and townhomes with two to four bedrooms. Set in a tranquil, landscaped neighborhood, the project blends privacy, elegance, and timeless design. 

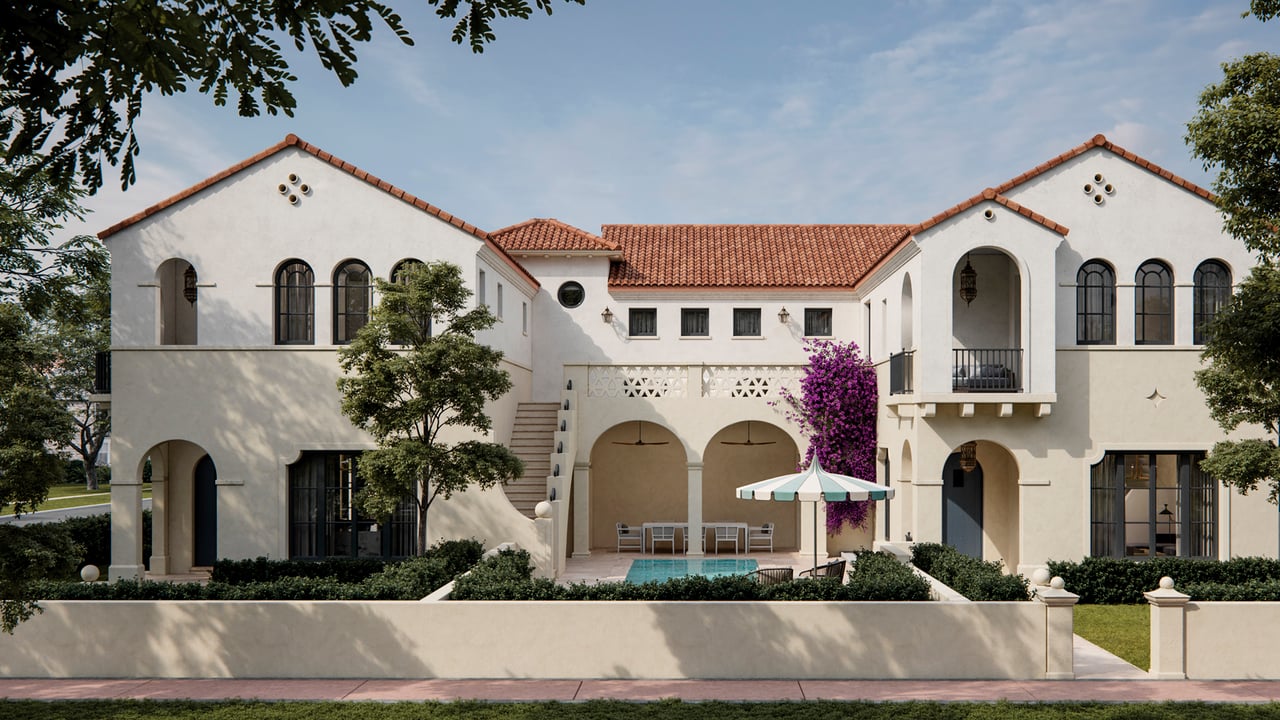
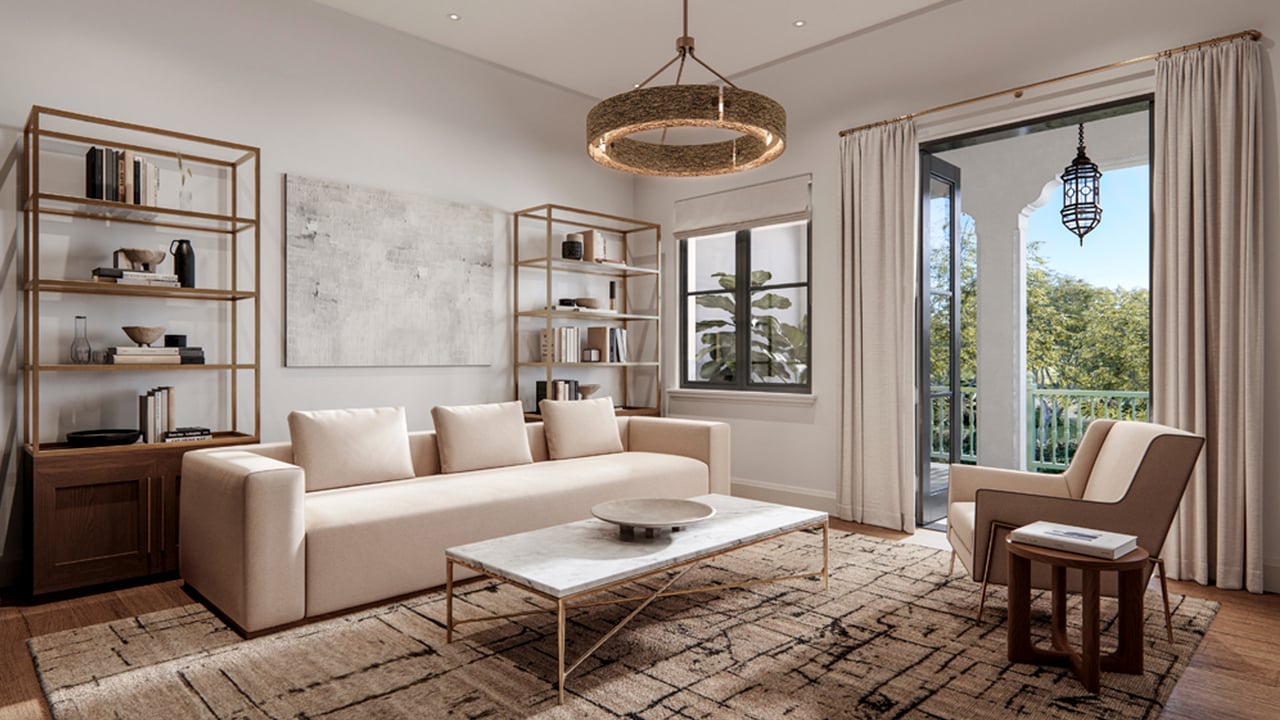
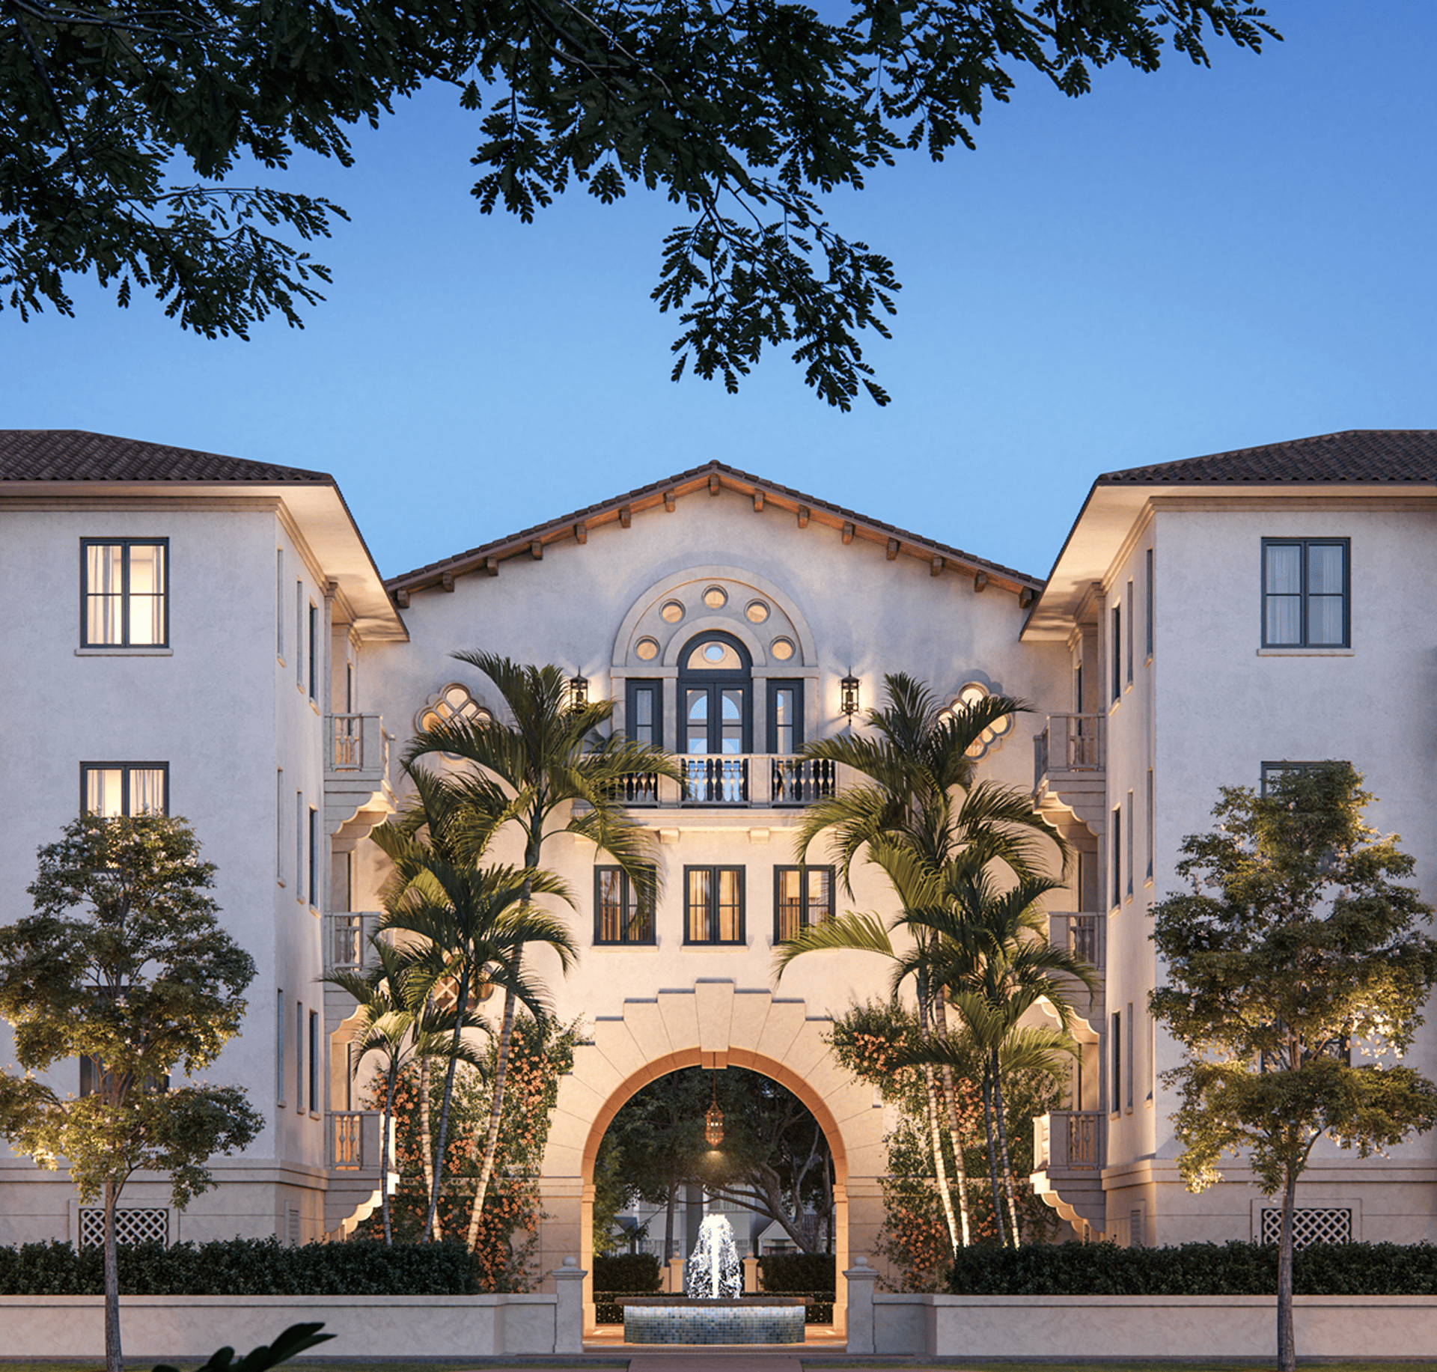
Inspired by George Merrick’s historic Spanish architecture, each home features colonial-style facades with white stucco, coral stone, balustrades, and terracotta-tiled roofs. Interiors by Roxana Victoria Studio carry this vision forward with high-quality natural materials like wood and stone, blending tradition with modern comforts. Residences include smart home systems, top-tier appliances, and private patios — with select homes offering private pools. 

The landscaped grounds are filled with tranquil gardens and artfully designed gazebos inspired by the 1929 Ibero-American Exposition. The Village offers a lifestyle rooted in heritage, luxury, and wellness — a true retreat in the heart of Coral Gables.
Key Facts

Bedrooms Villas, townhouses, 2-4
Completion Date Q4 2025
Location Coral Gables
Floors 3
Starting Price $2,250,000
Architect George Merrick
Rental Policy 1 year minimum
Developer MG Developer
Luxury condominium exterior with a grand arched entrance, palm trees, and a courtyard fountain.

Amenities

Wellness
Lush gardens designed to promote wellness and relaxation, inspired pergolas from the 1929 Ibero-American Exposition
Fitness
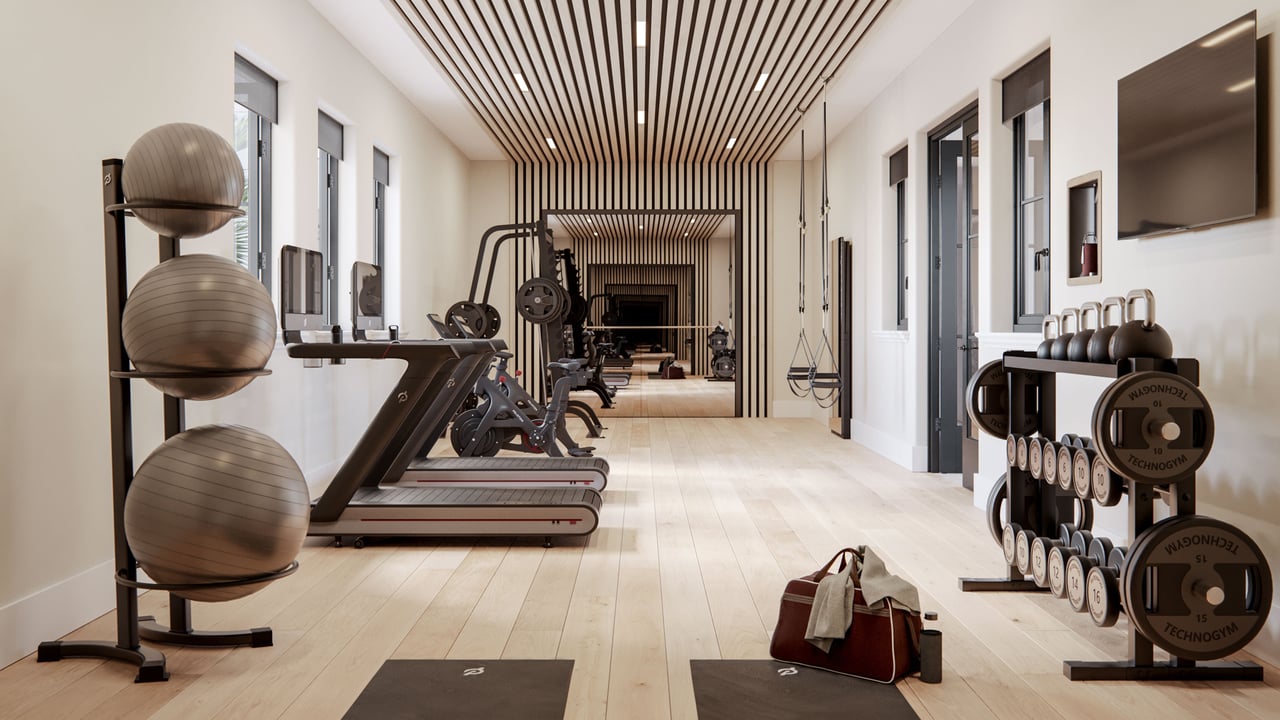
Fitness center
Outdoor
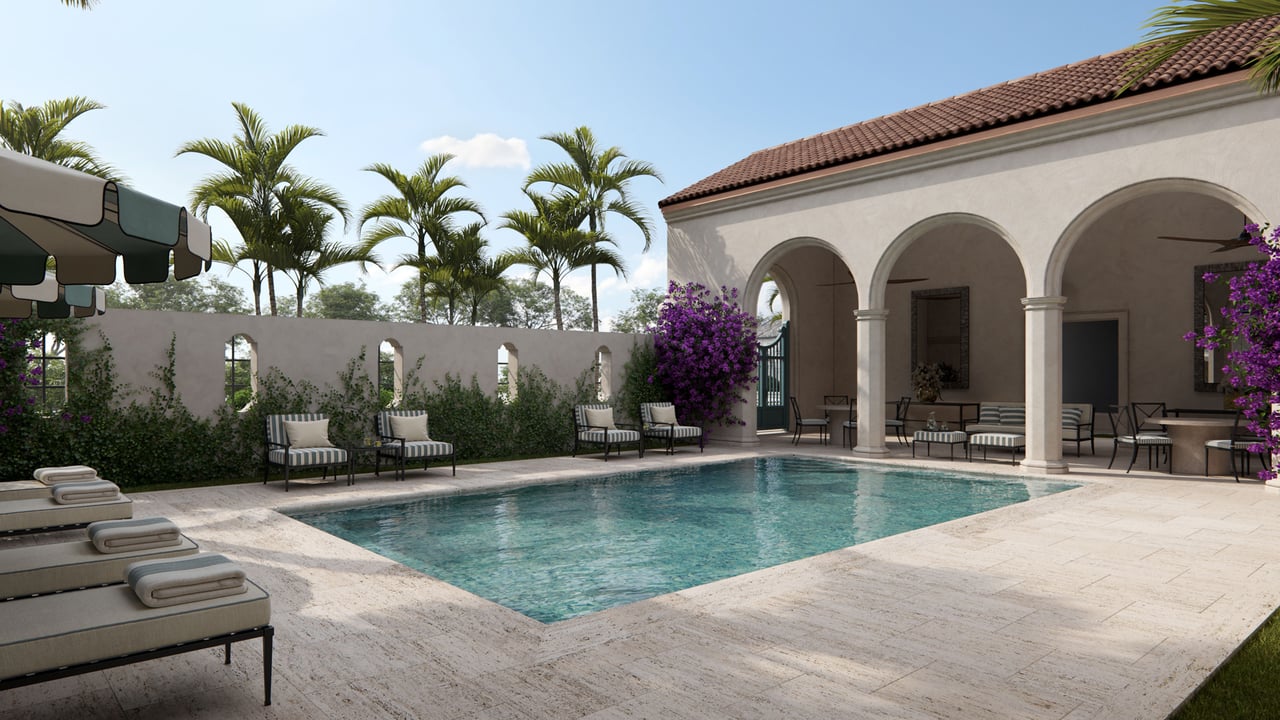
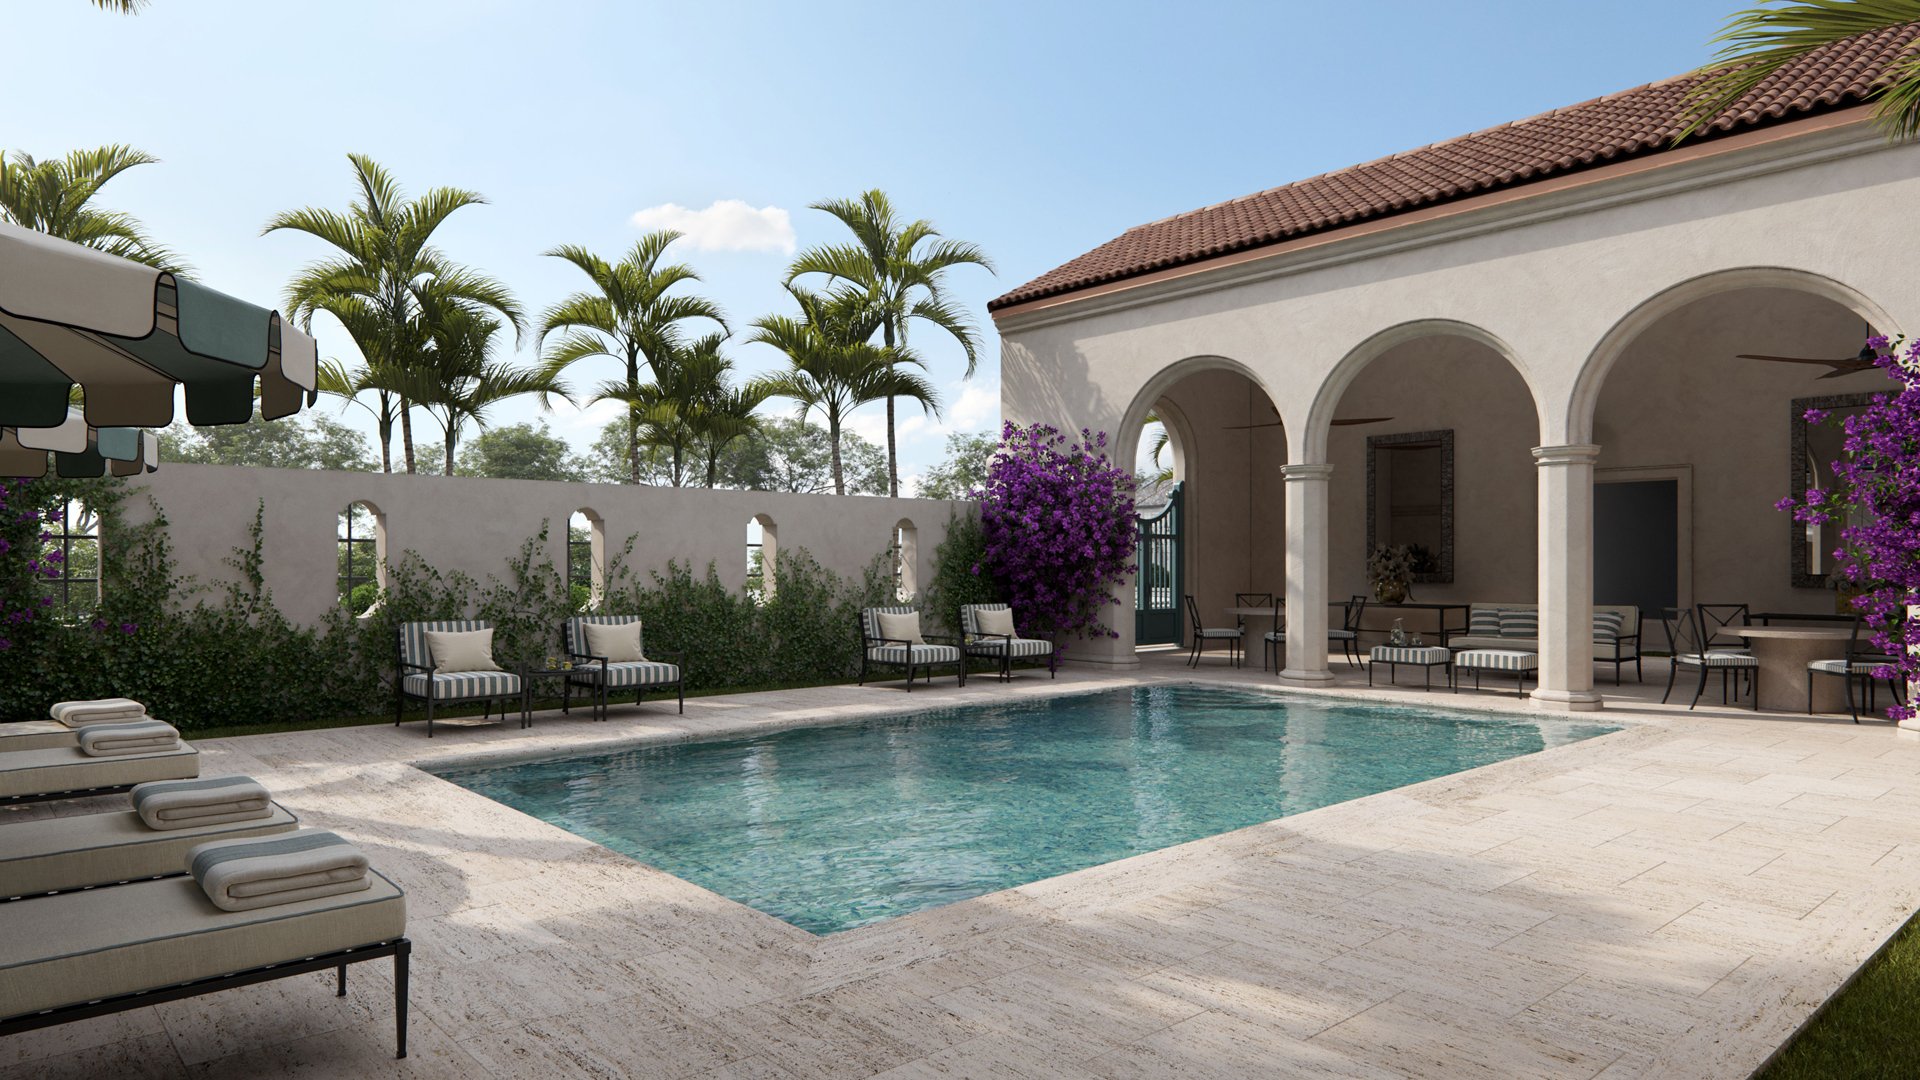
Swimming pool, private courtyards in villas and townhouses, optional private pools in select residences
Entertainment
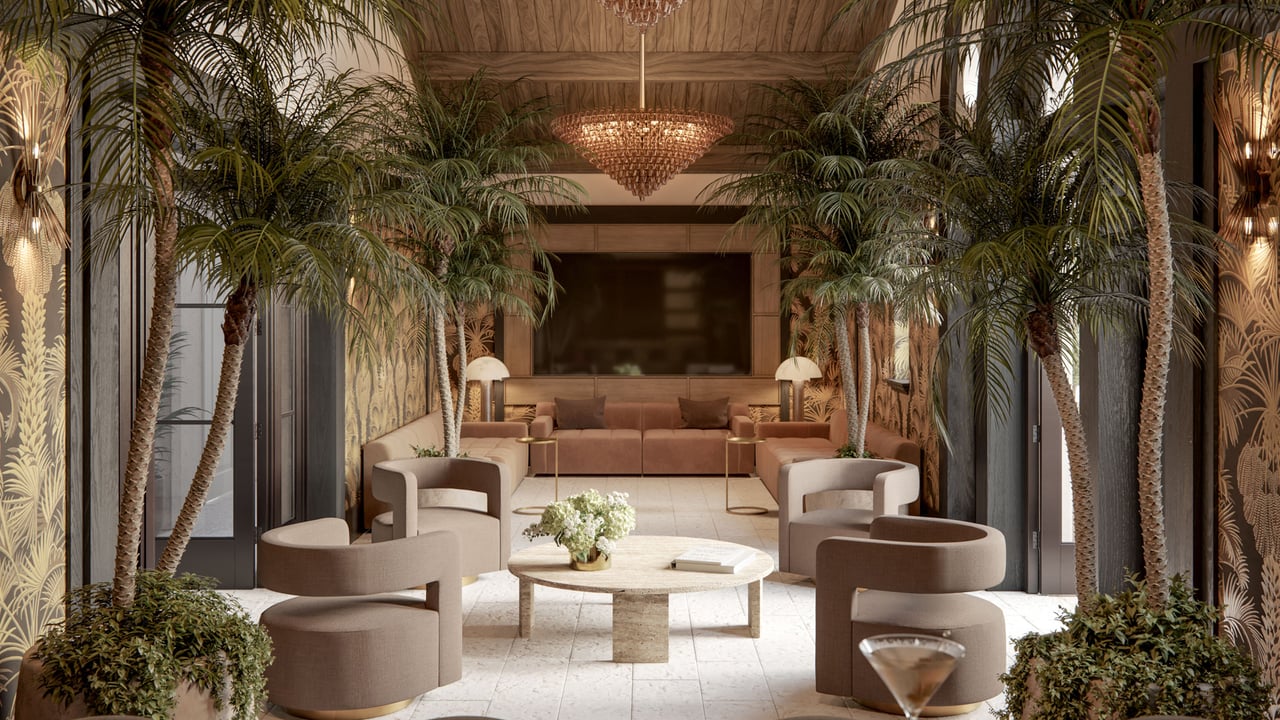
Lounge, clubhouse
Convenience
Smart home systems for TV and phone control
Outdoor pool courtyard with palm trees, cushioned loungers, and an arched pavilion.

Payment Plan

At Contract
10%
15 Days After Contract
10%
At Beginning  10%
At Top Off 10%
At Closing 60%
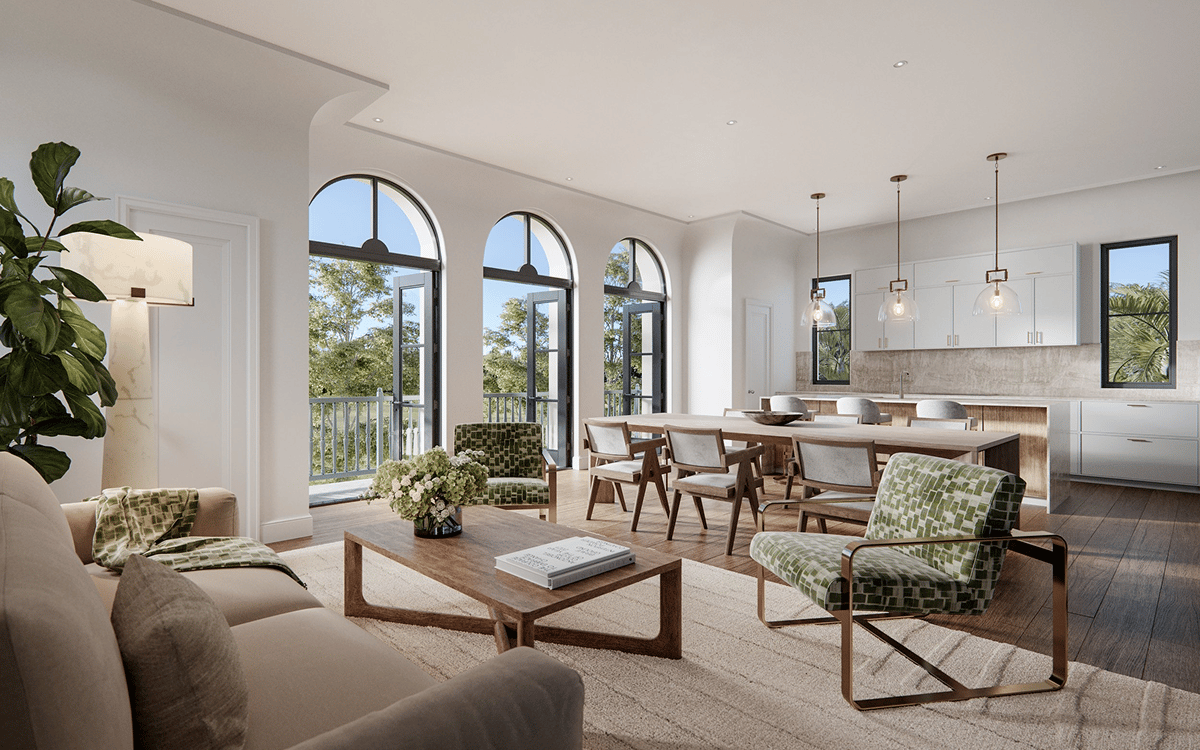
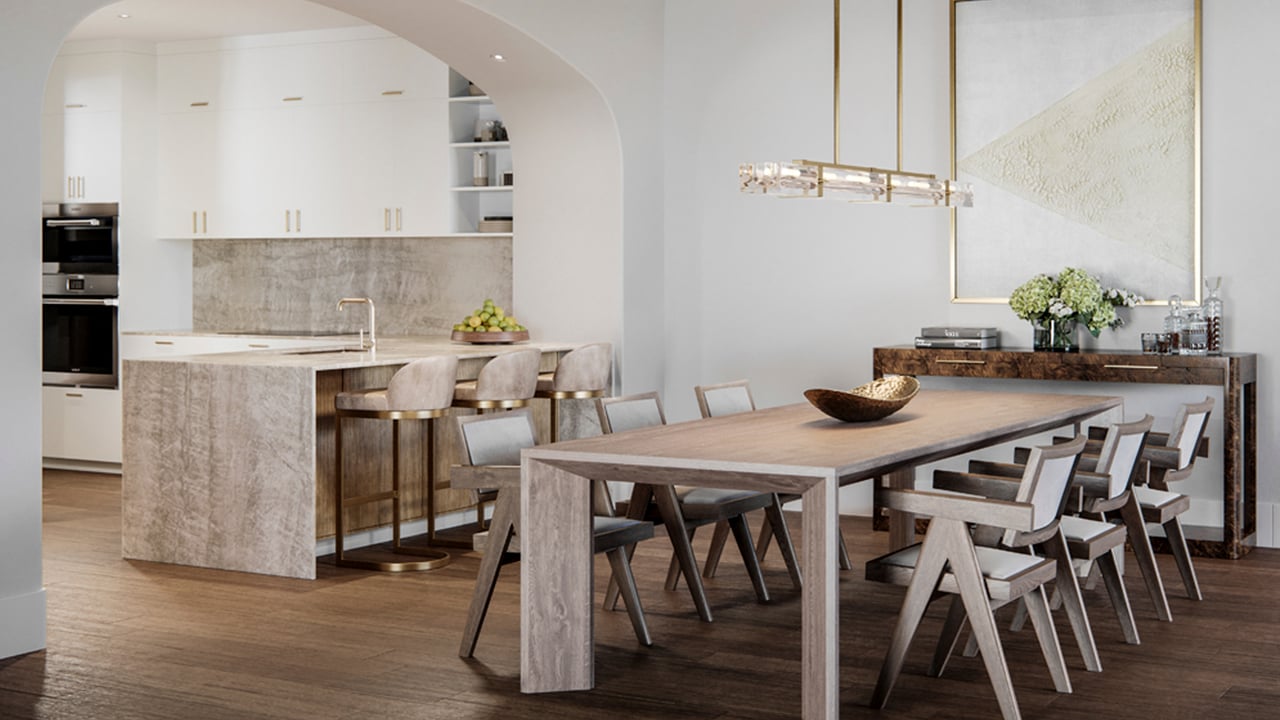
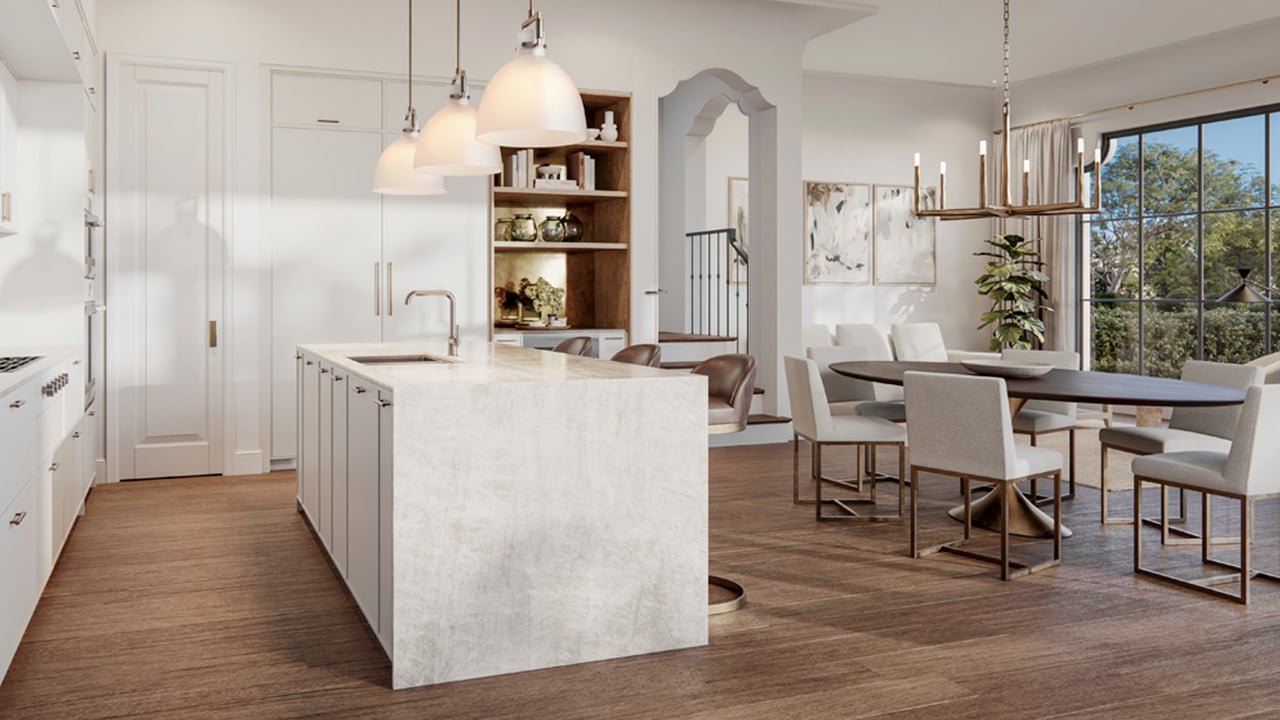
Furnished condo living room and dining area with arched windows, green accent chairs, and an open kitchen.

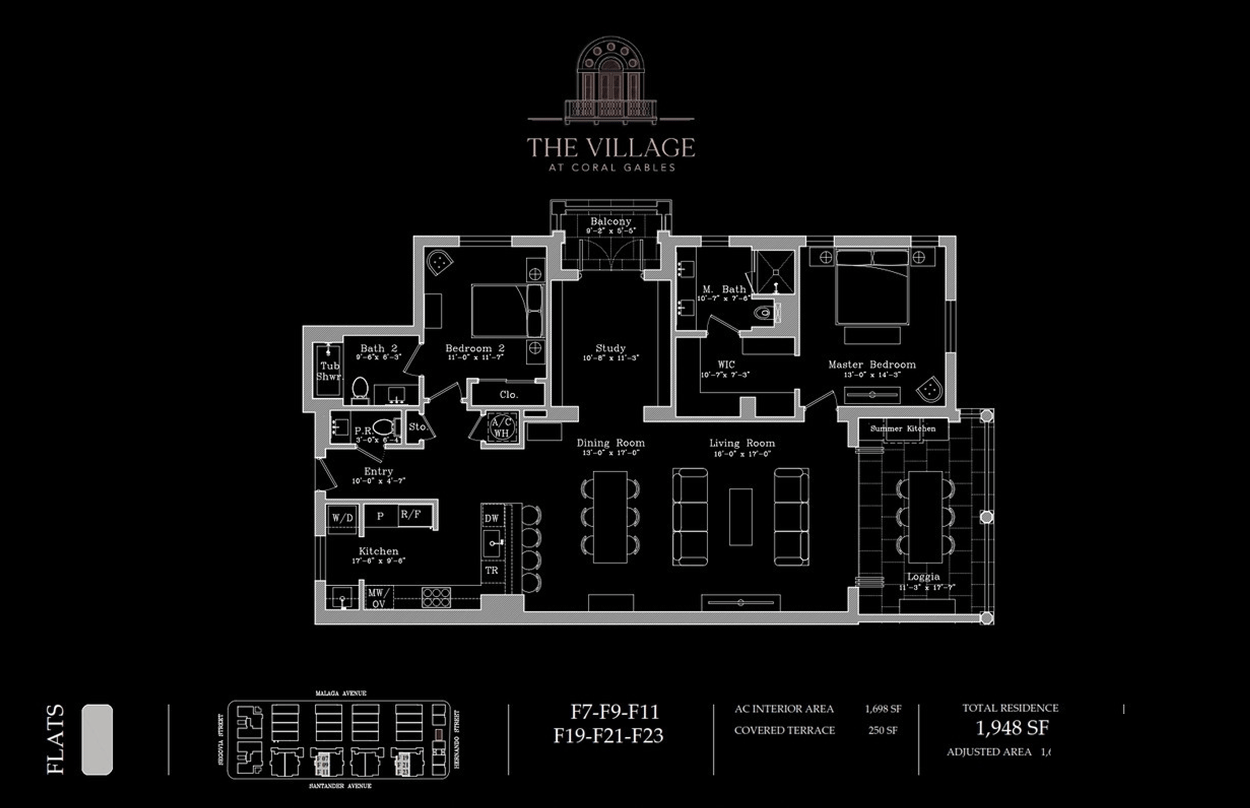
Floor Plans

Floor plan for The Village at Coral Gables, showing two bedrooms, a study, and a covered loggia.

Development Gallery

All photos of the development are conveniently divided into sections.
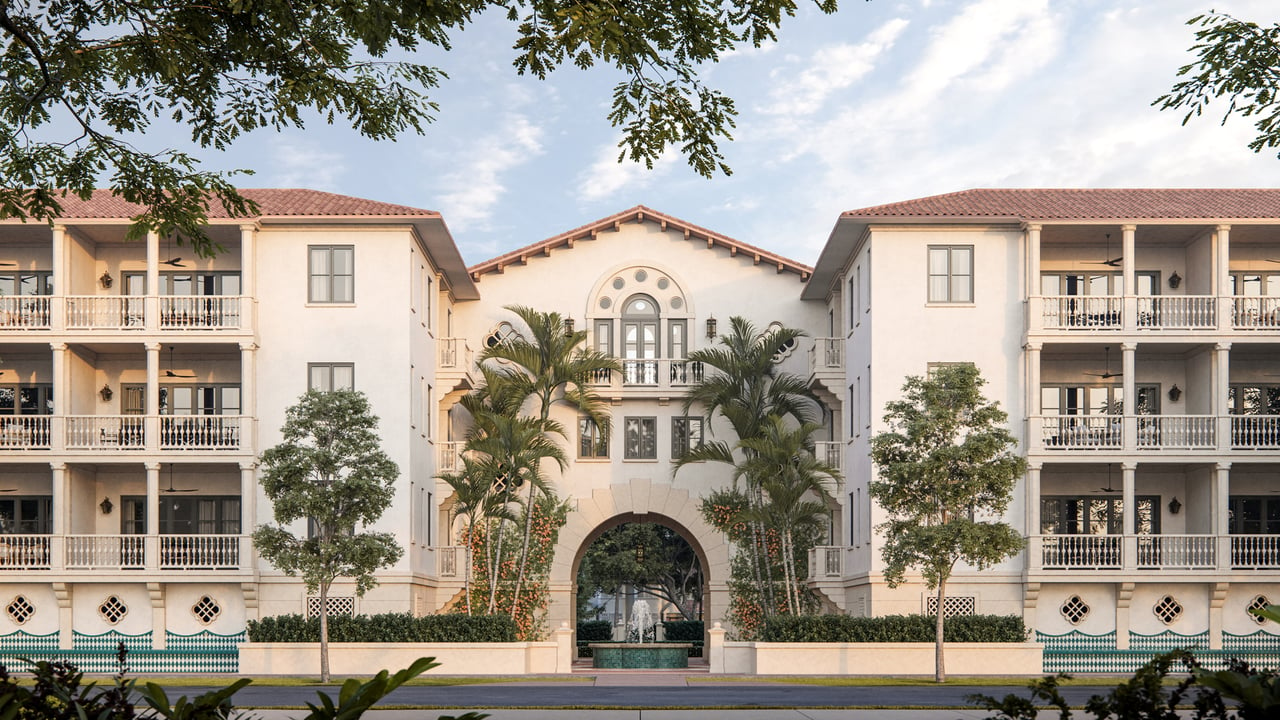
The Village at Coral Gables architecture facade
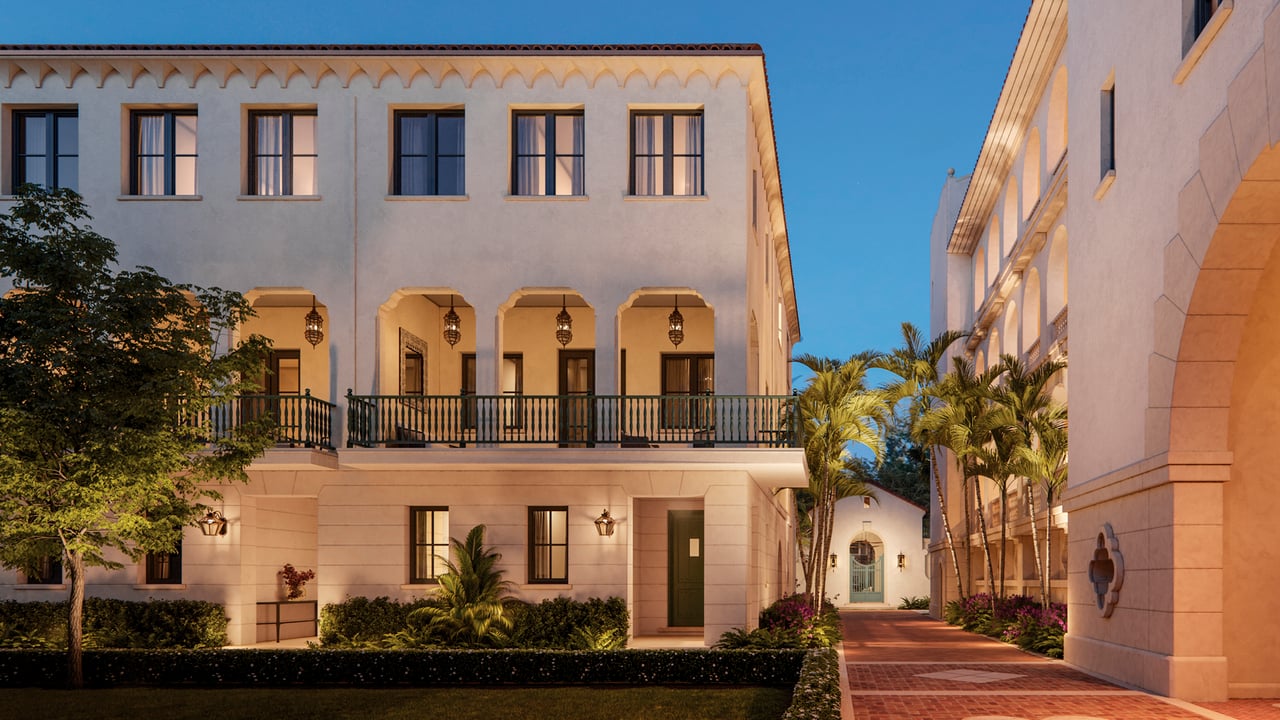
Condominium buildings with arched balconies and palm-lined brick walkways at dusk.
Spanish-style condominium exterior with red tile roofs, arched openings, and a courtyard pool.
The Village at Coral Gables amenities lounge
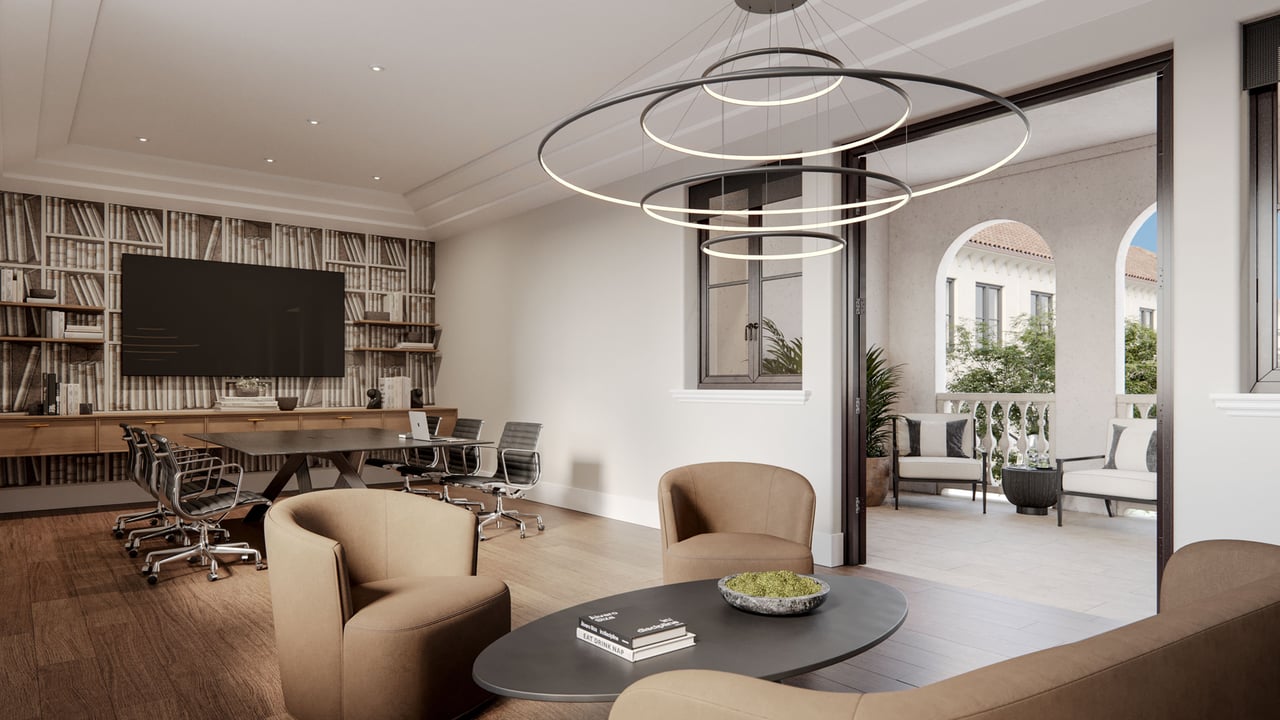
The Village at Coral Gables amenities coworking
The Village at Coral Gables fitness center gym
The Village at Coral Gables amenities swimming pool
The Village at Coral Gables interior living room
The Village at Coral Gables kitchen and dining area
The Village at Coral Gables kitchen
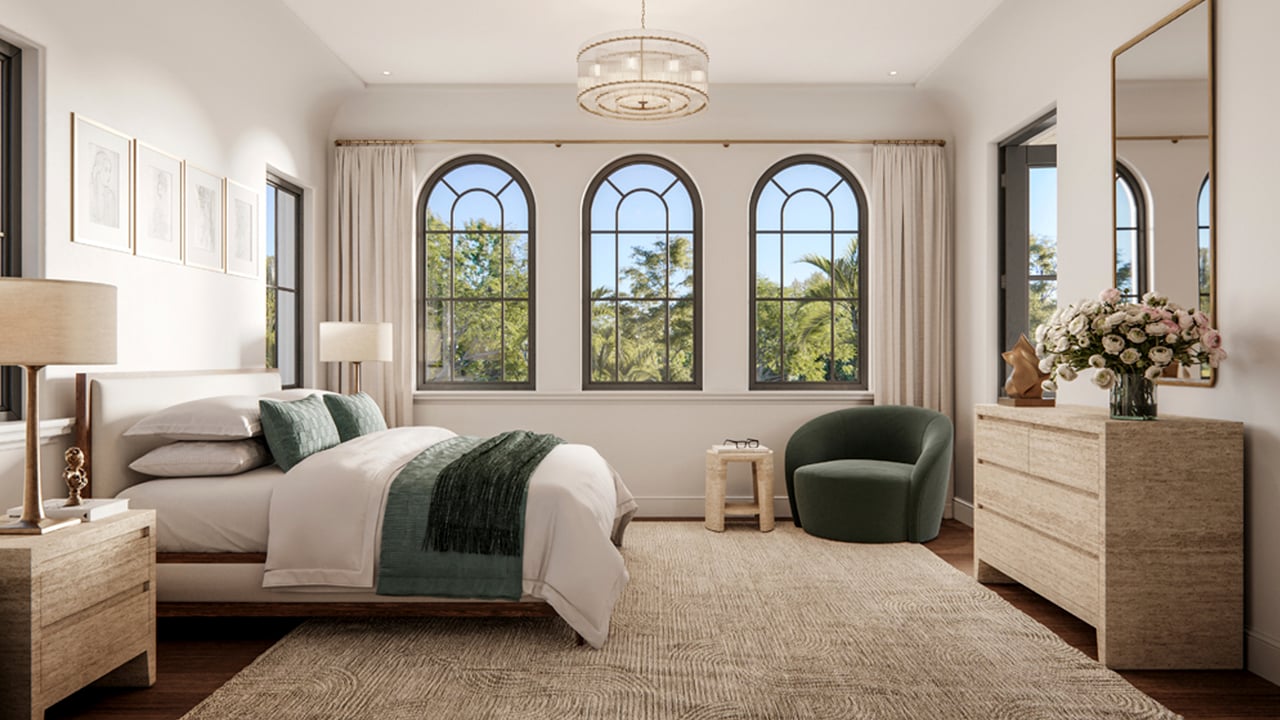
The Village at Coral Gables villa interior bedroom
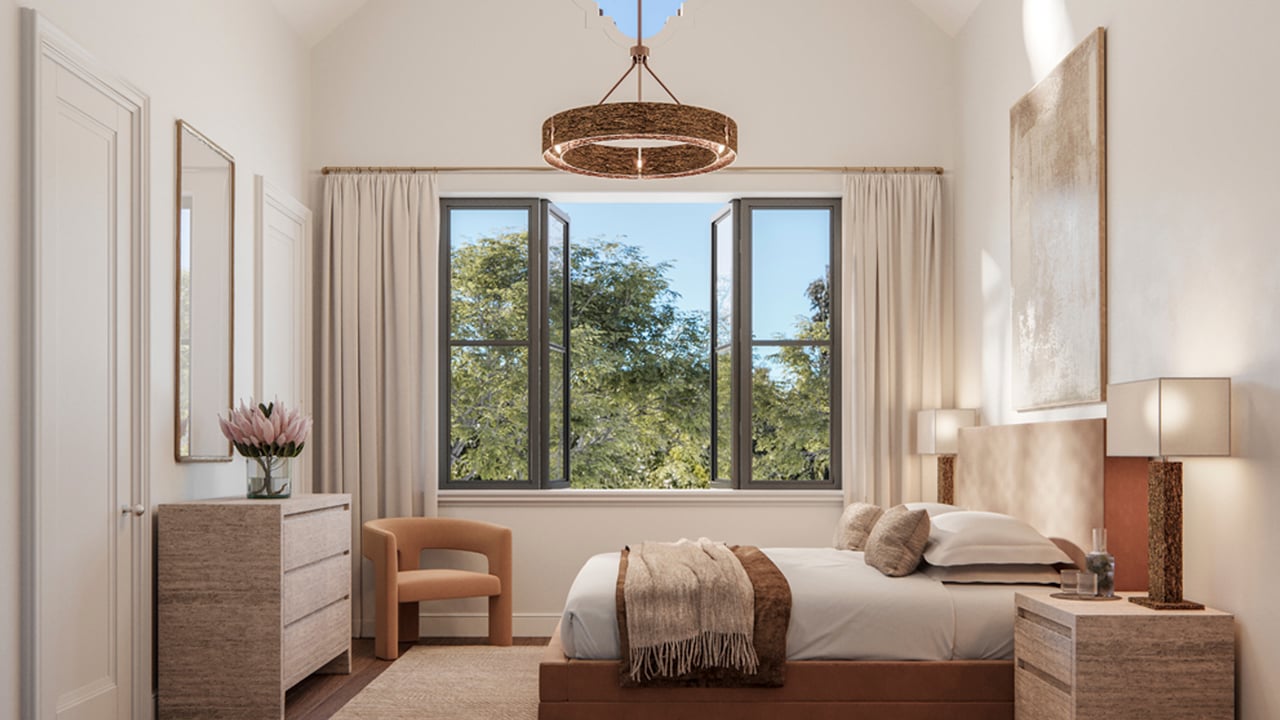
The Village at Coral Gables lofts bedroom
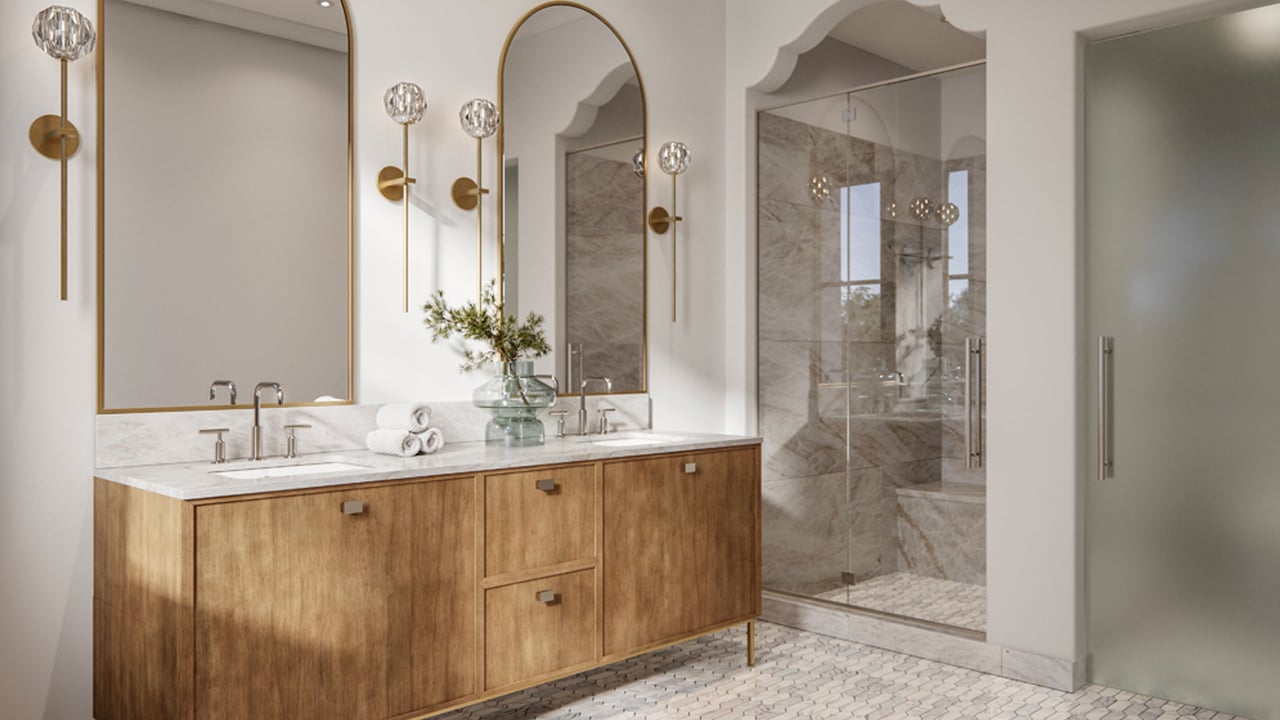
The Village at Coral Gables bathroom

Available Listings

Download Wisewill custom-made eBook of the Development

Sending...
Successfully sent!
link
eBook Image

Location of the development

New developments directory

Work With Us

We pride ourselves in providing personalized solutions that bring our clients closer to their dream properties and enhance their long-term wealth. Contact us today to find out how we can be of assistance to you!