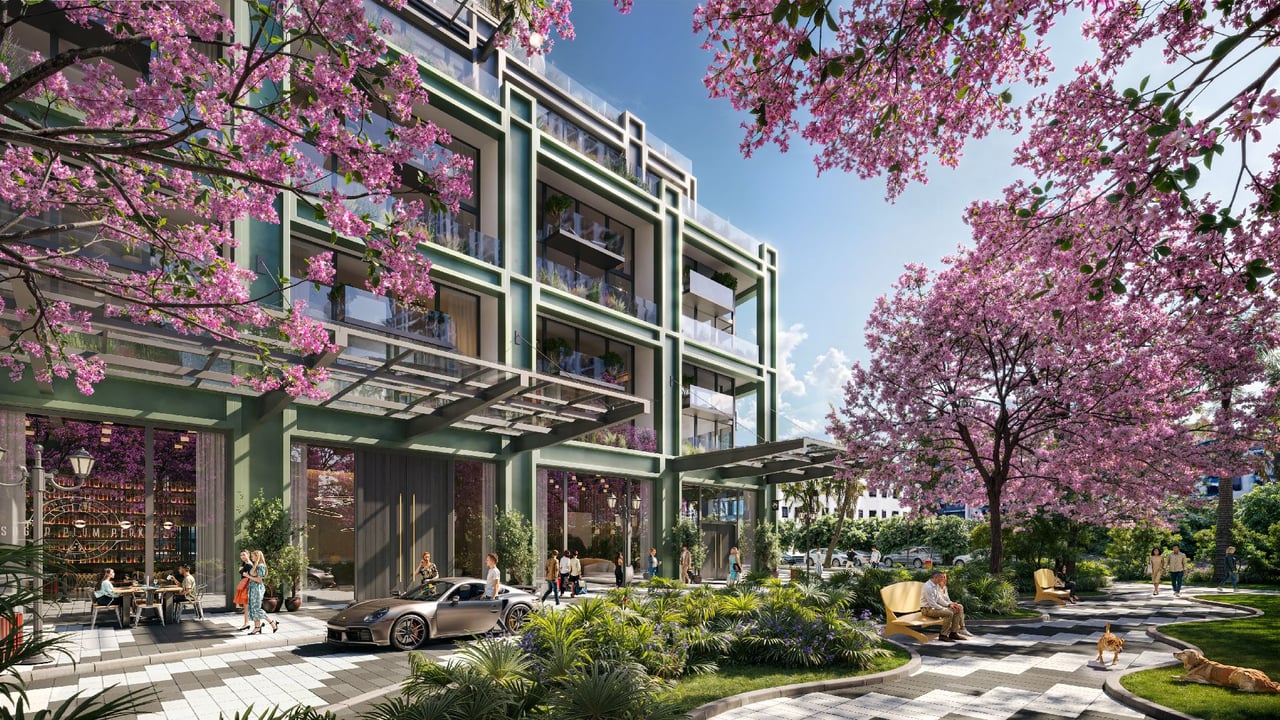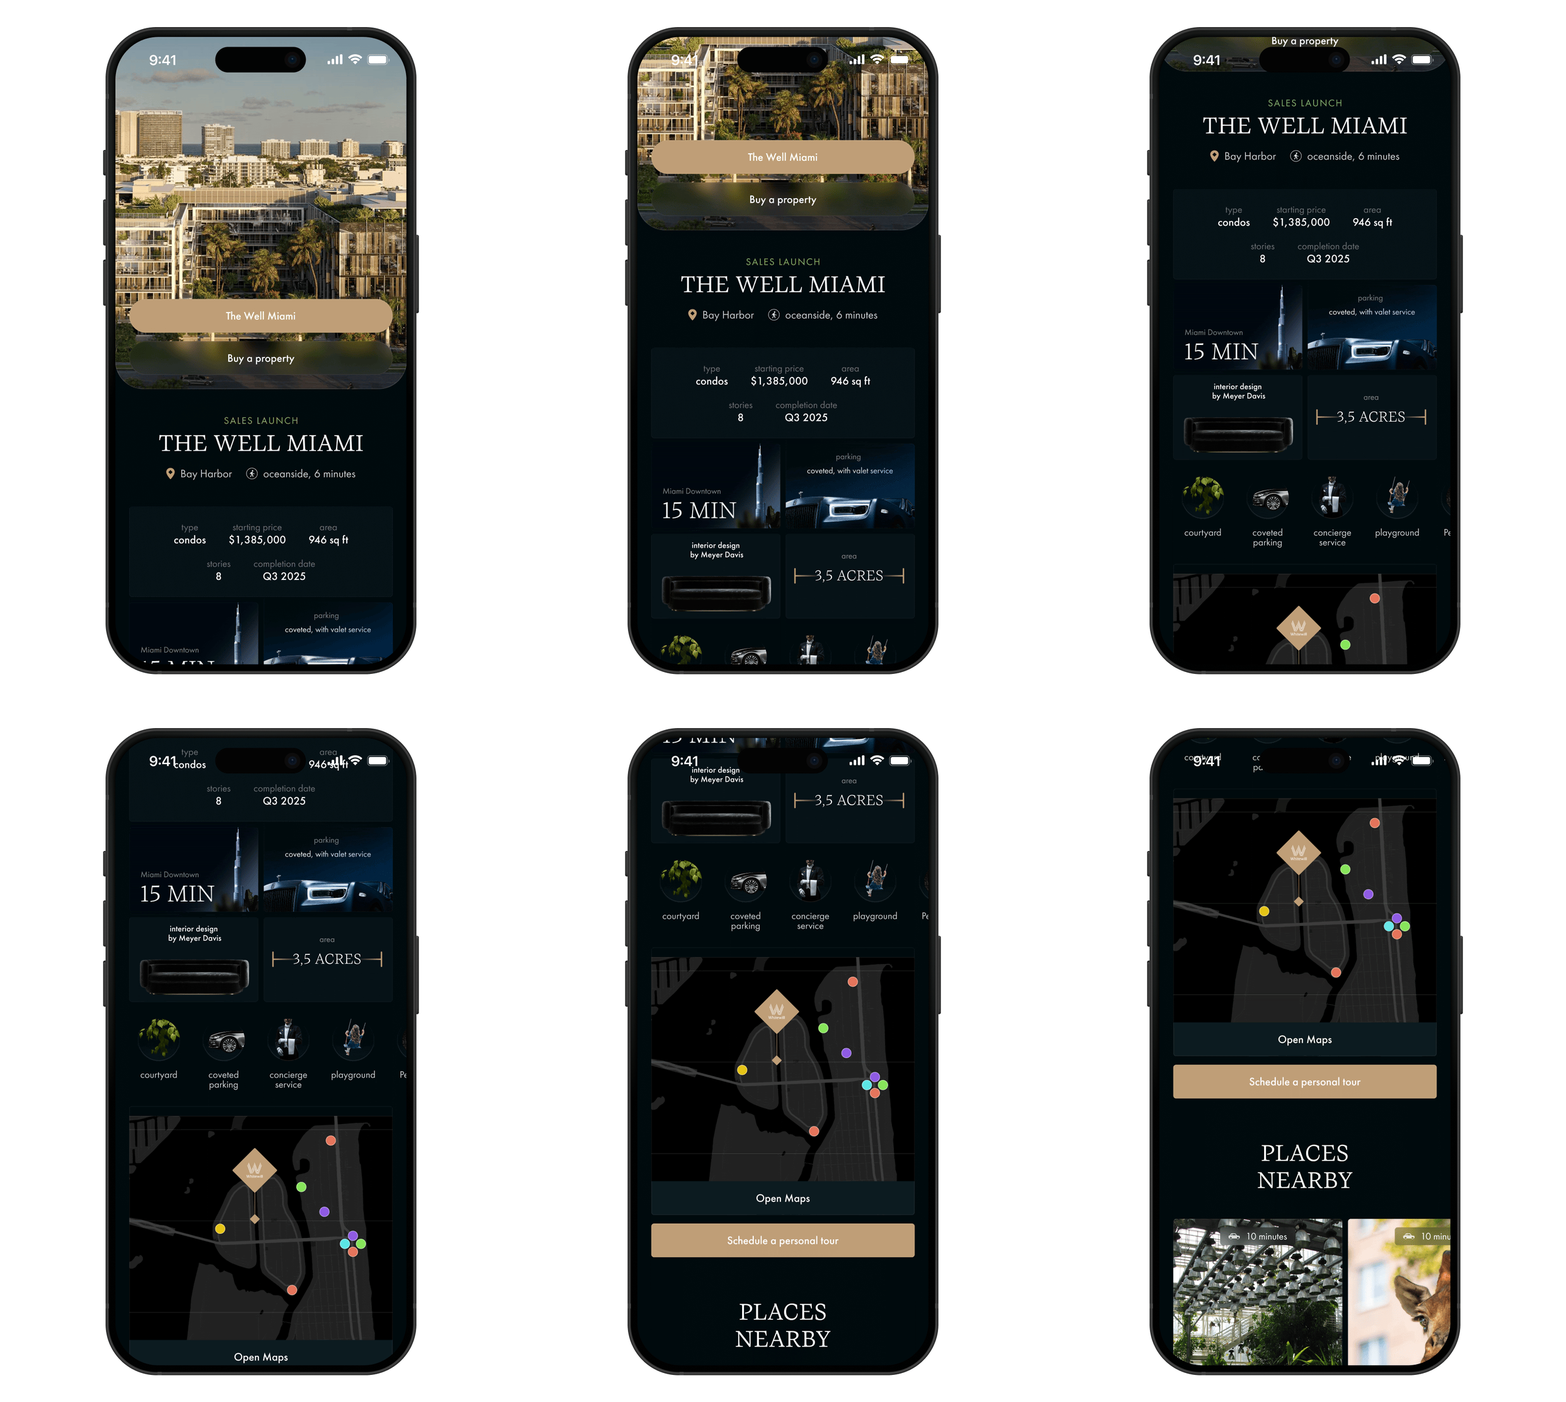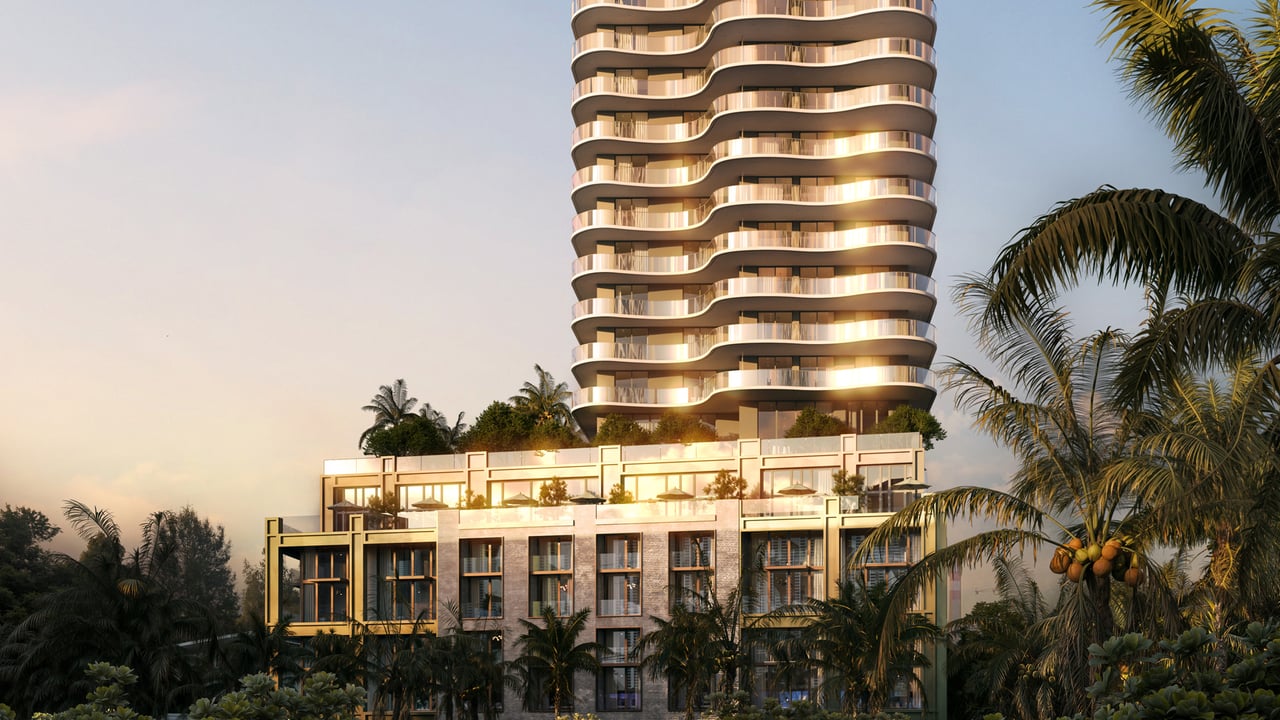
Midtown Park condominium tower with curved balconies and a landscaped podium among palm trees.

Midtown Park

Midtown Park Residences by Proper features more than high-end living; it will also include more than 40,000 square feet of on-site amenities.

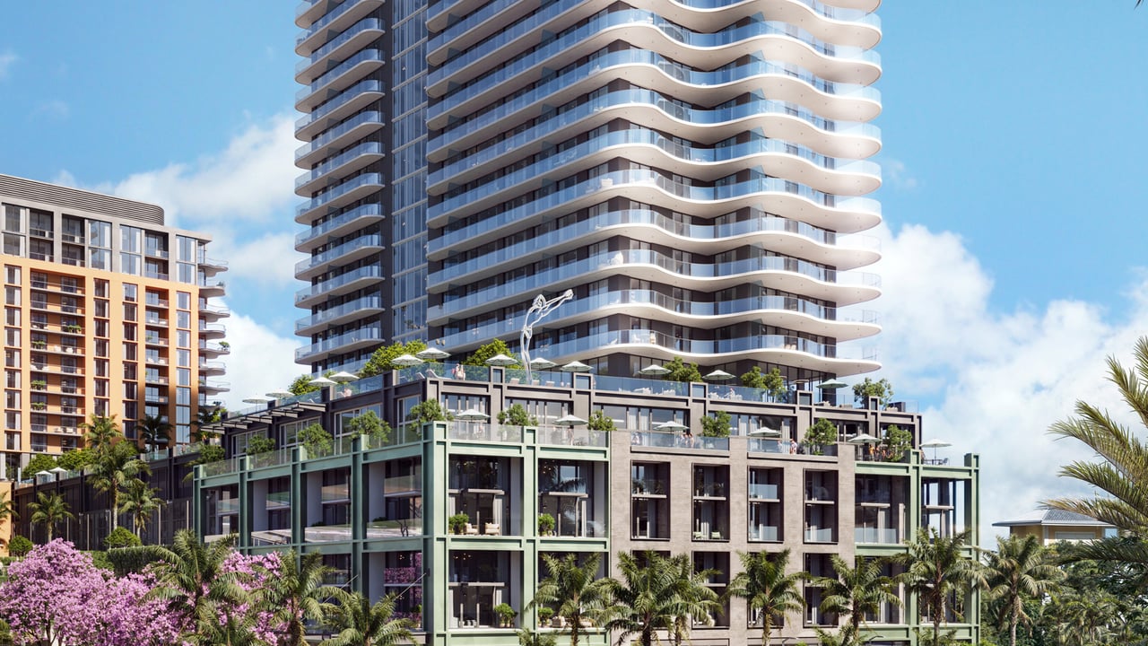
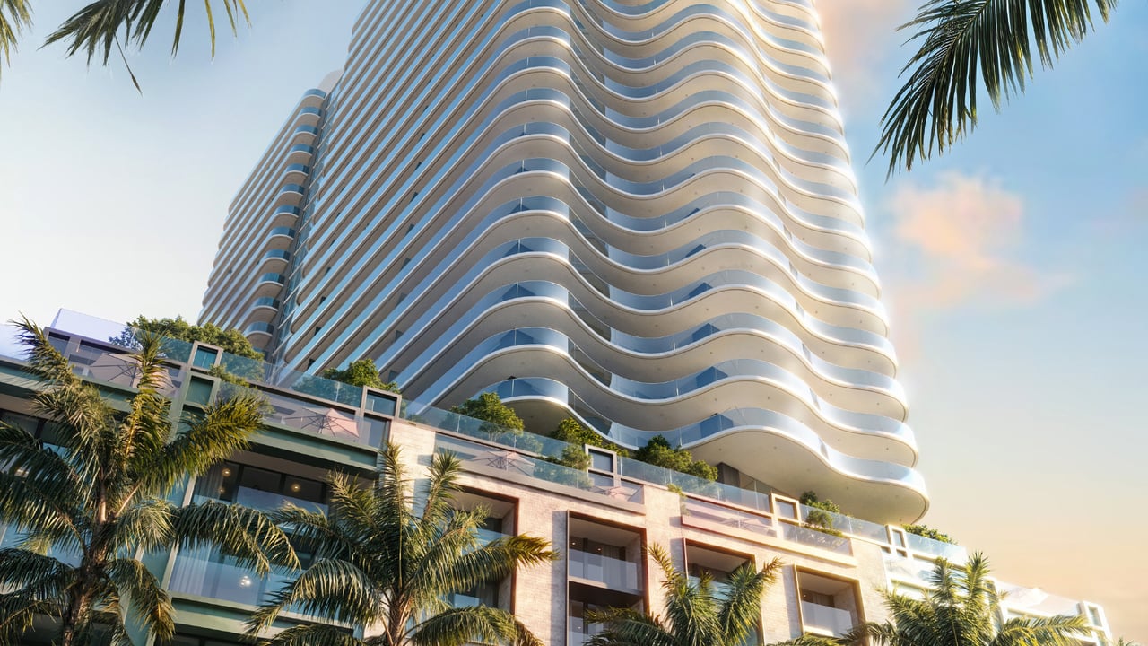
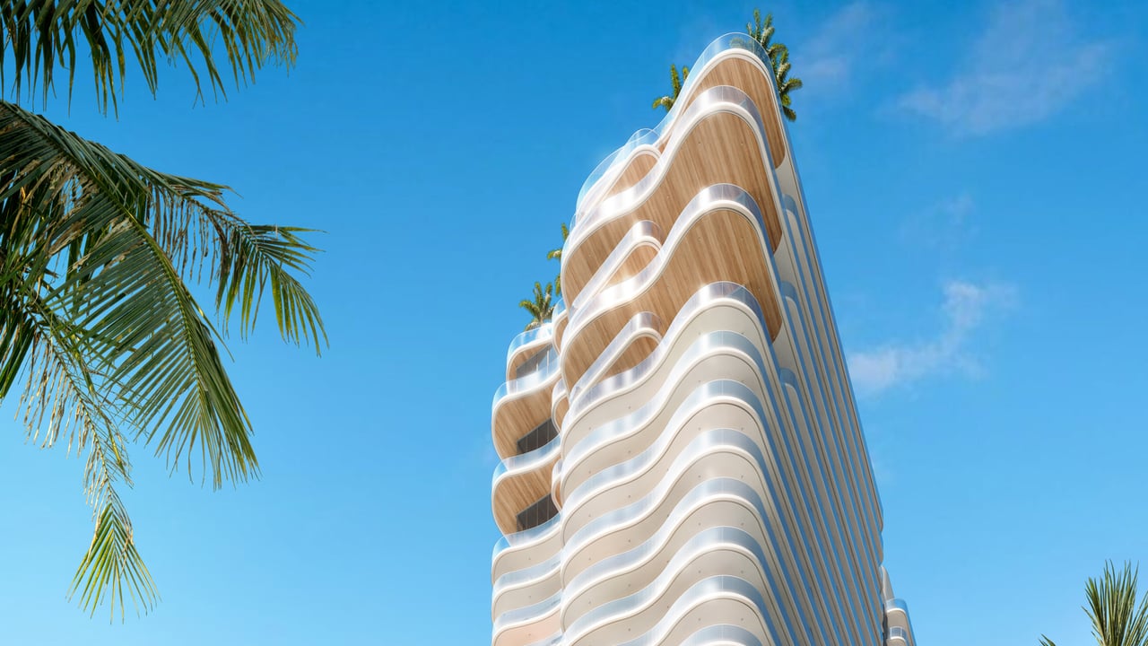
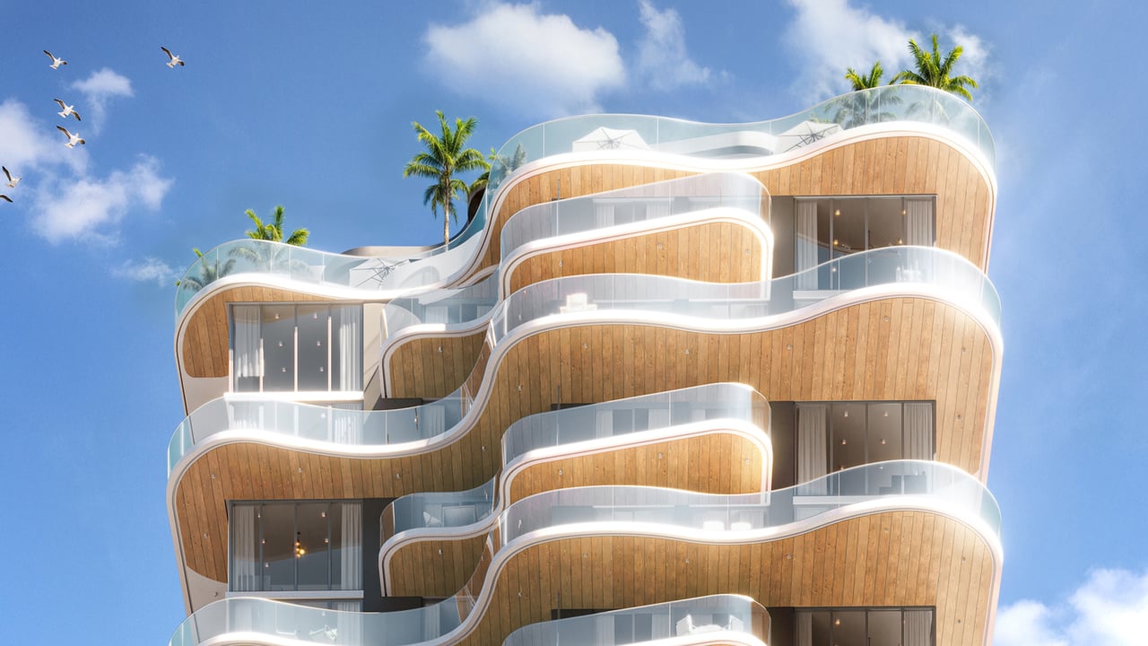
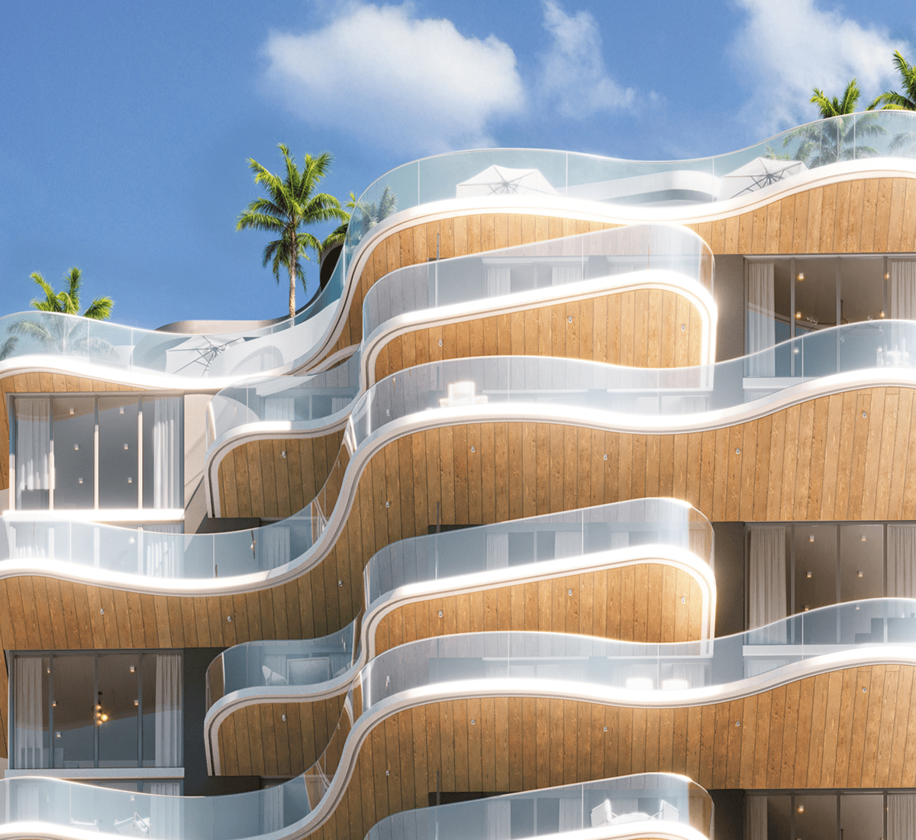
Midtown Park is a 28-story residential tower with 288 residences, managed by the hotel brand Proper Hotels and located in the dynamic Midtown neighborhood. Designed by Arquitectonica, the building features a modern wave-inspired facade with wood-accented panels, reflecting the area's creative energy.

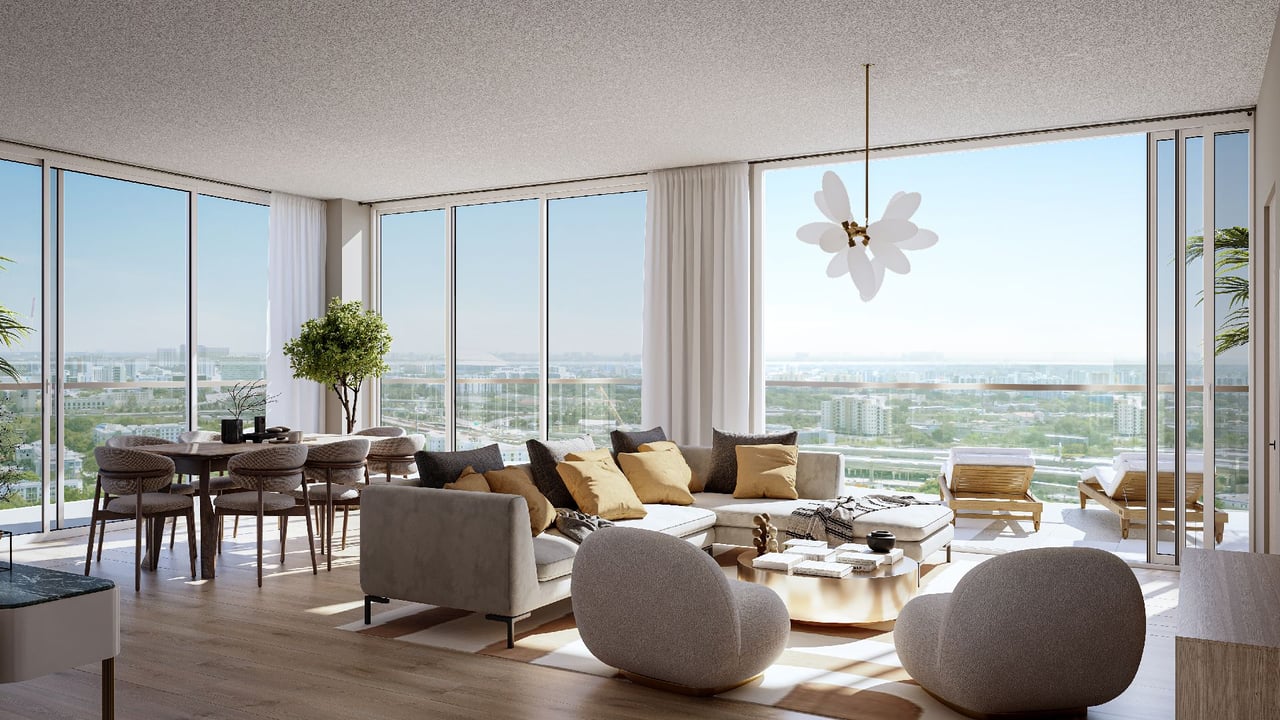
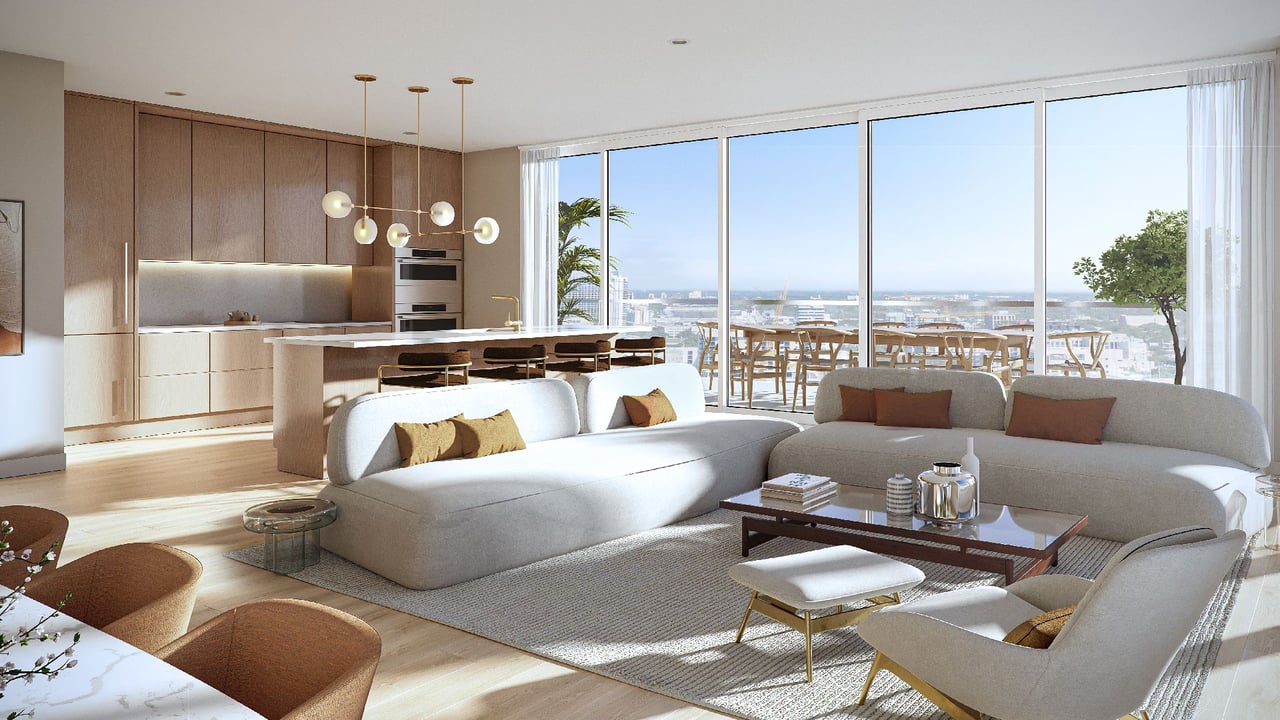
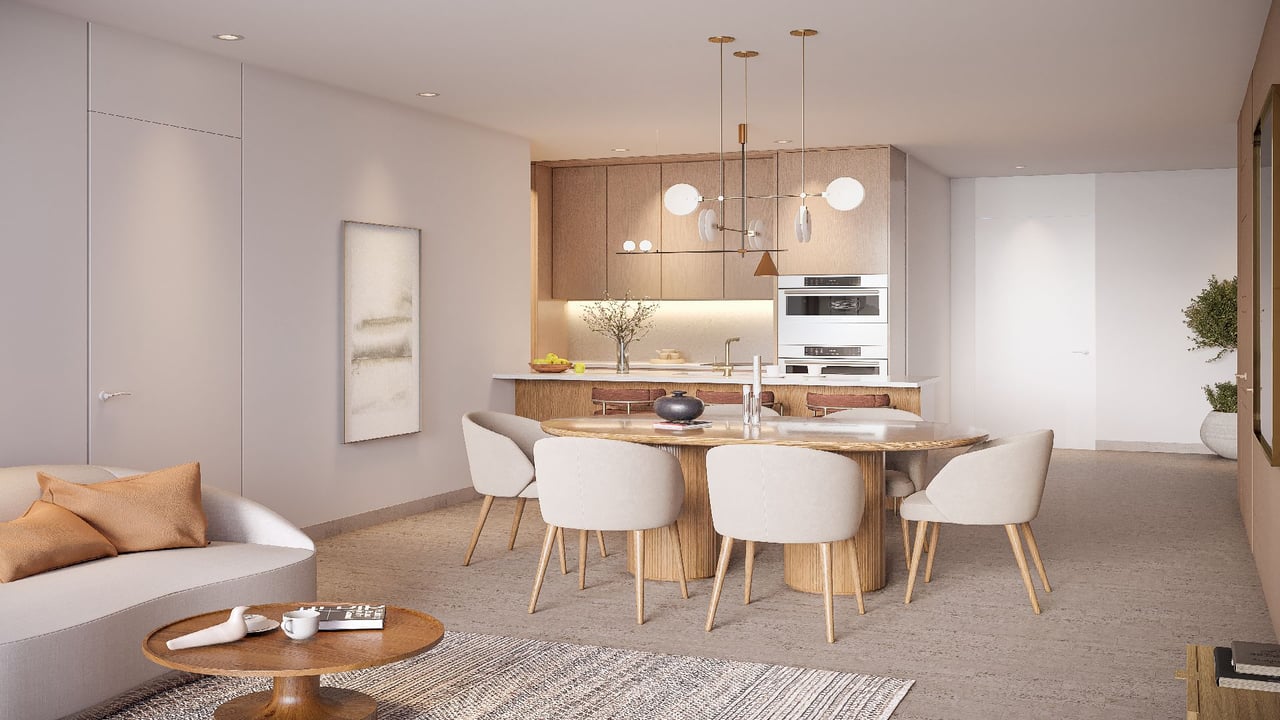
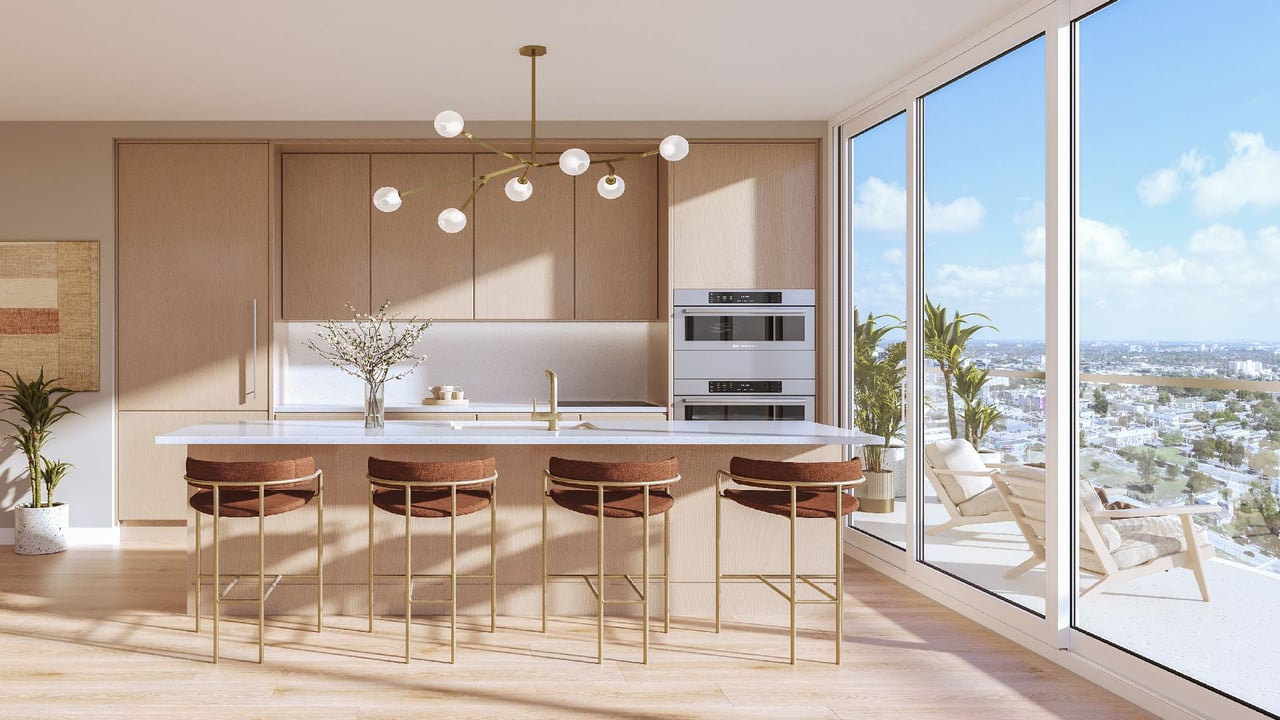
The project offers a choice of studios or condominiums from 1 to 3 bedrooms. Open floor plans and high quality finishes in neutral tones create a cozy atmosphere for living and relaxing. Completed kitchens, bathrooms and laundry rooms provide a comfortable space to conduct household chores. Spacious private terraces offer a lounge area for quiet family evenings.

Residents can take advantage of all the Porter brand privileges - order cleaning or dinner delivery, dry cleaning or pet grooming. On a hot day, take a refreshing dip in the azure pool before settling down on a cushioned sun lounger to read a book. A state-of-the-art gym will keep you fit and athletic. There is a co-working area for solving work issues.
Key Facts

Bedrooms Studios, 1-3
Completion Date Q2 2028
Location Midtown
Floors 28
Starting Price $740,900
Architect Arquitectonica
Rental Policy 30 days minimum
Developer Rosso & Midtown Development
Modern condominium facade with sweeping wood-clad balconies and glass railings beneath a blue sky.

Amenities

Wellness
Spa with steam room and sauna, fitness center, pilates studio
Fitness
Pickleball court with summer kitchen, virtual golf simulator
Outdoor
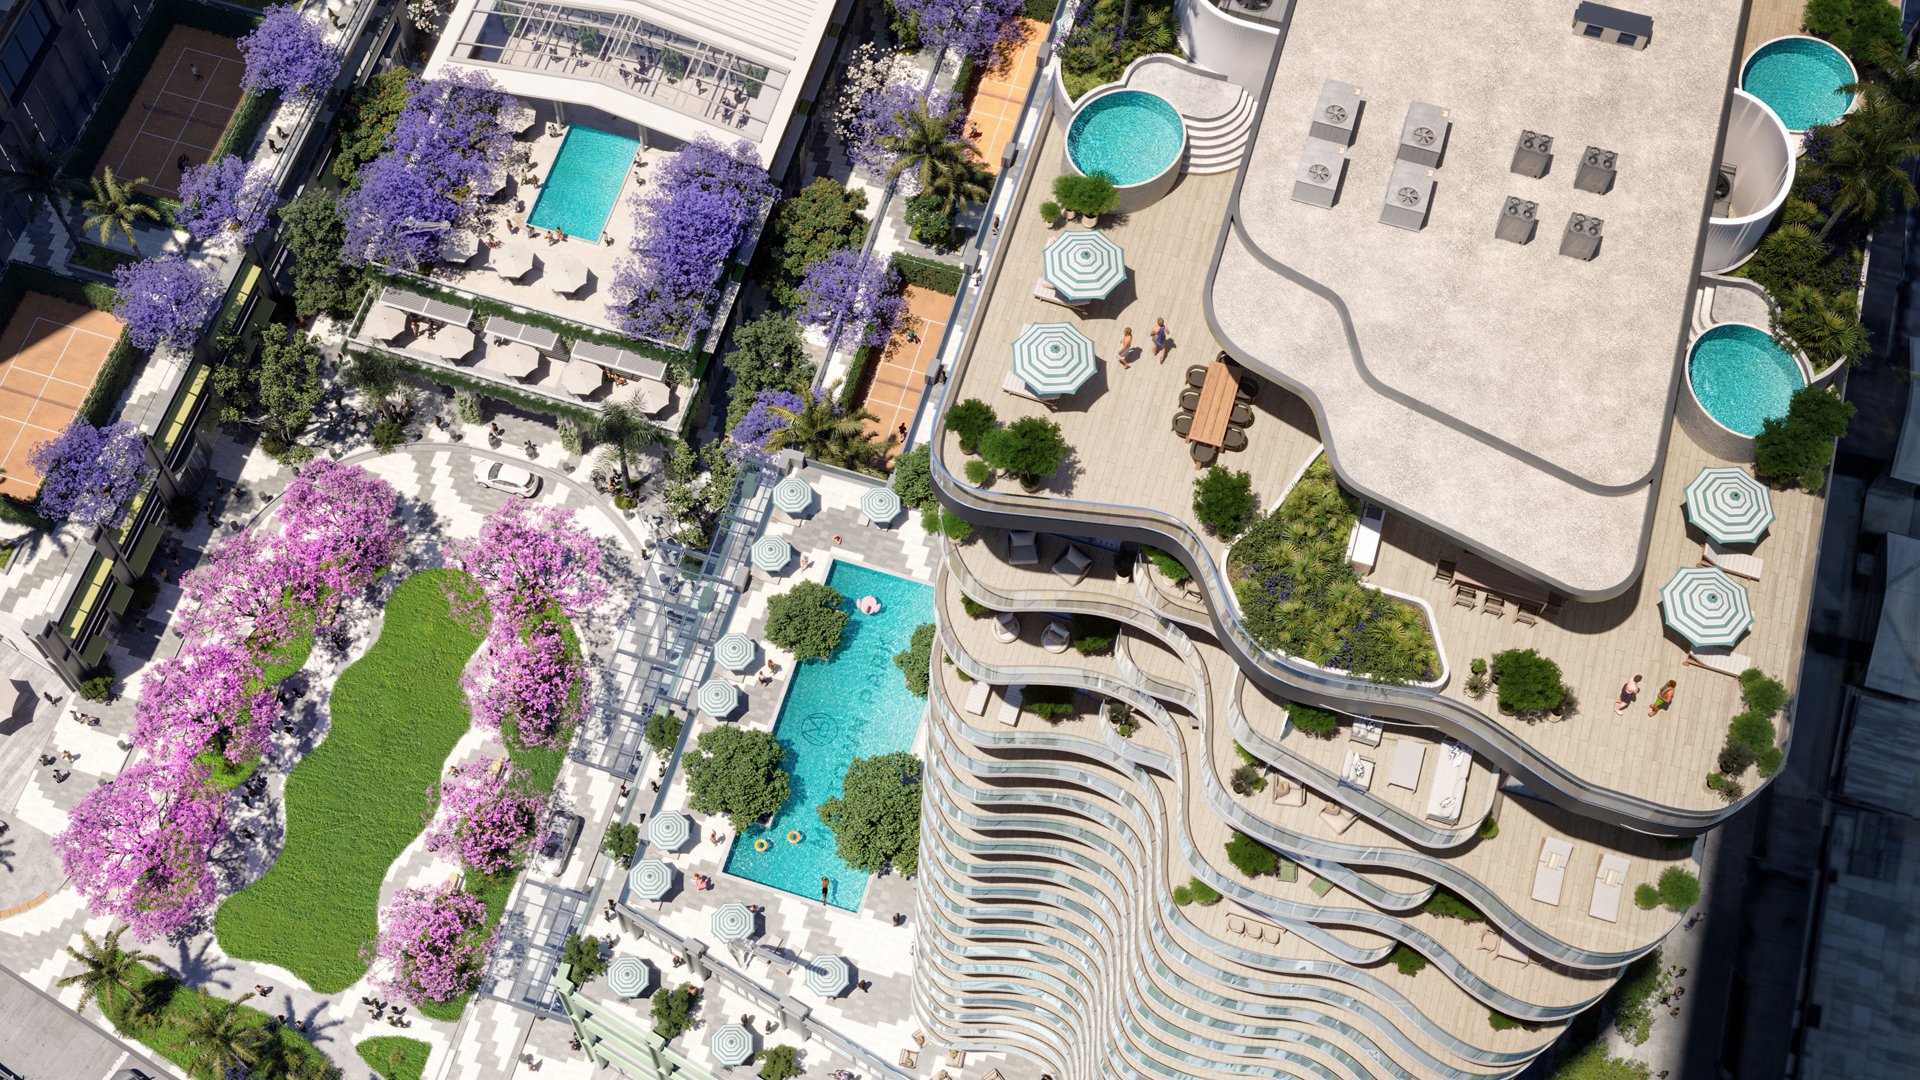
Poolside terrace, children's playroom by the pool, organic garden by Naturalficia, party rooms with fire pit and lounge area
Entertainment
Movie theater, lounge
Business
Business lounge and coworking space
Convenience
Services and privileges by Proper
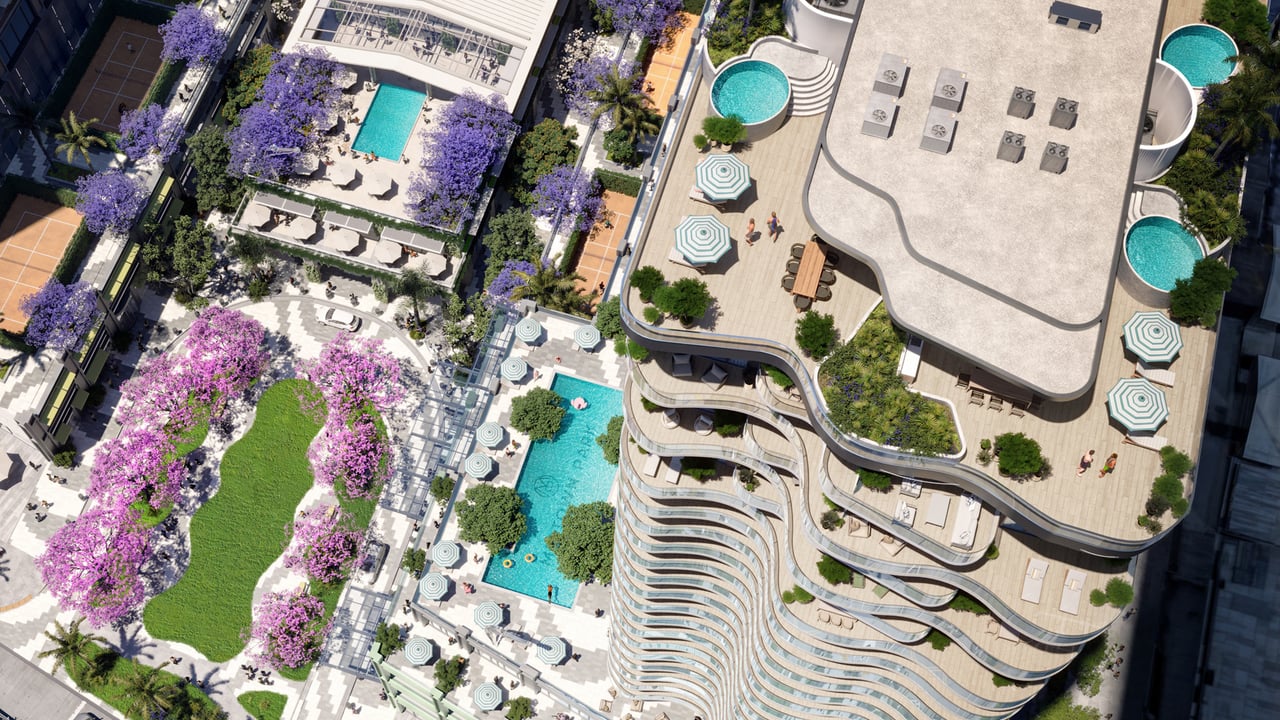
Aerial view of Midtown Park condos with curved terraces, pools, a tennis court, and flowering trees.

Payment Plan

At Reservation 20%
At Foundation 10%
6 months after  10%
At Top Off 10%
At Closing 5%
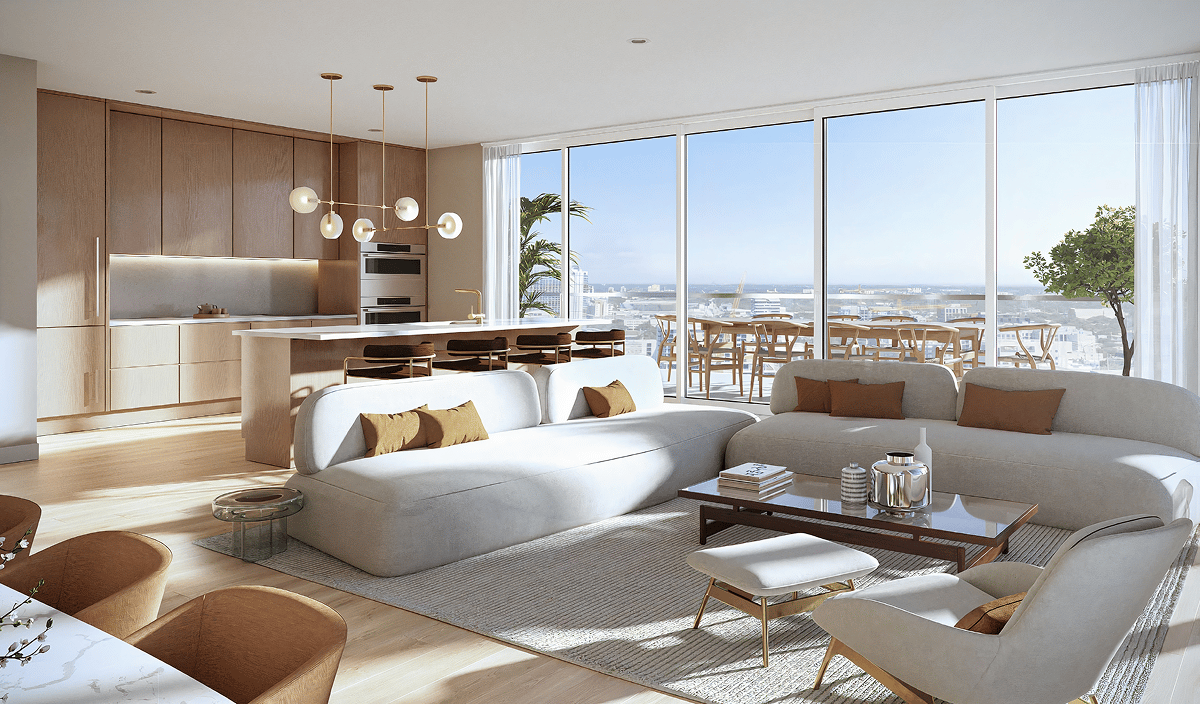
Open-plan condo living room and kitchen with curved sofas and floor-to-ceiling windows overlooking the city.

Floor Plans

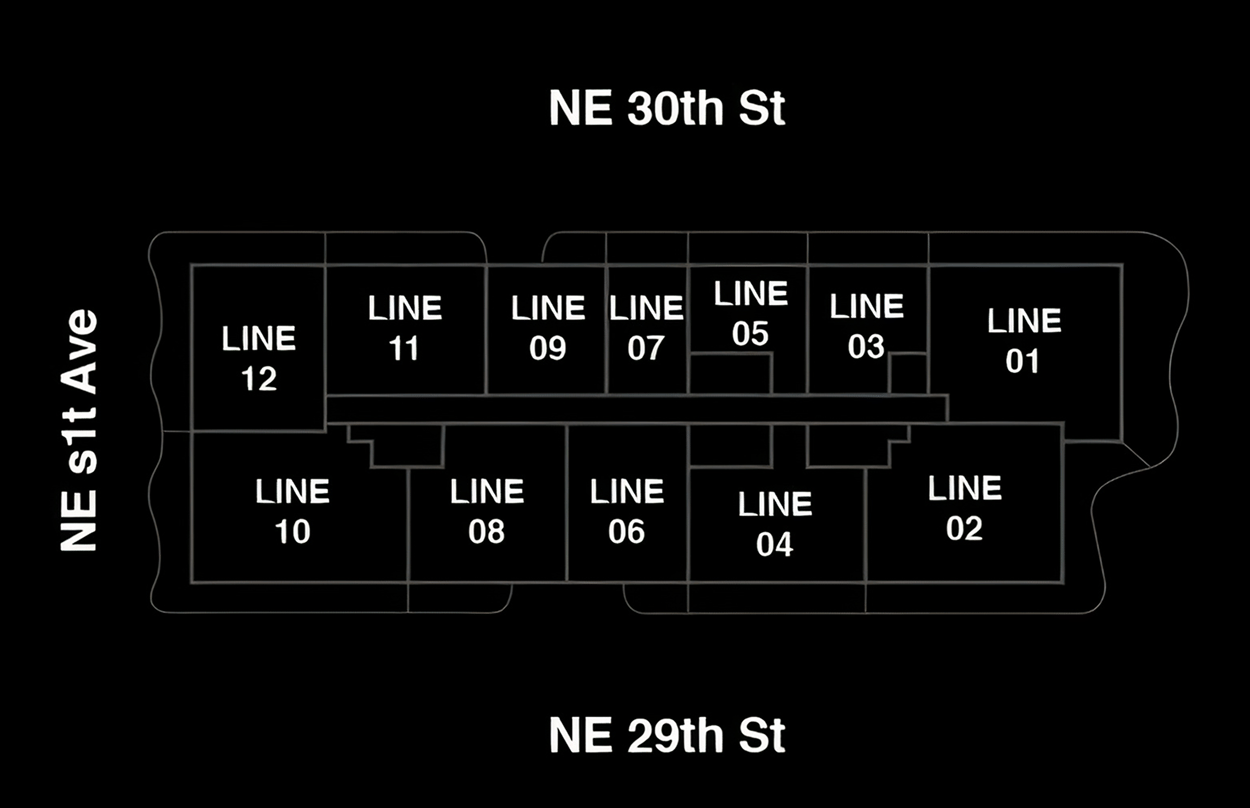
Midtown Park floor plan showing residence lines 01 through 12 and surrounding streets.

Development Gallery

All photos of the development are conveniently divided into sections.
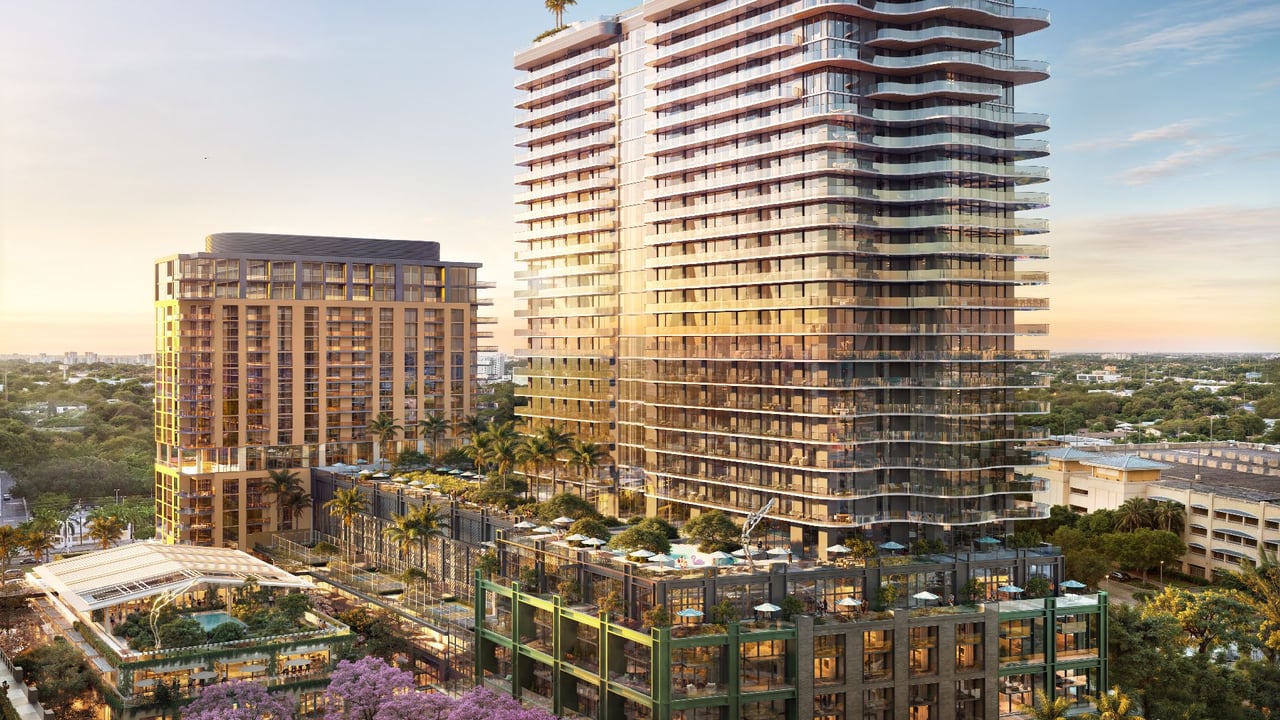
Midtown Park condominium towers above a landscaped podium with a pool and outdoor amenities.
Modern condominium tower with flowing white balconies above a landscaped, glass-fronted podium.
Condominium tower with undulating balconies and landscaped podium framed by palm trees.
Midtown Park condominium tower with sweeping white balconies and warm wood-tone panels, framed by palm fronds.
Modern condominium tower with curved, wood-clad balconies and glass railings against a blue sky.
Aerial rendering of a curved condominium tower with rooftop pools and landscaped courtyard gardens.
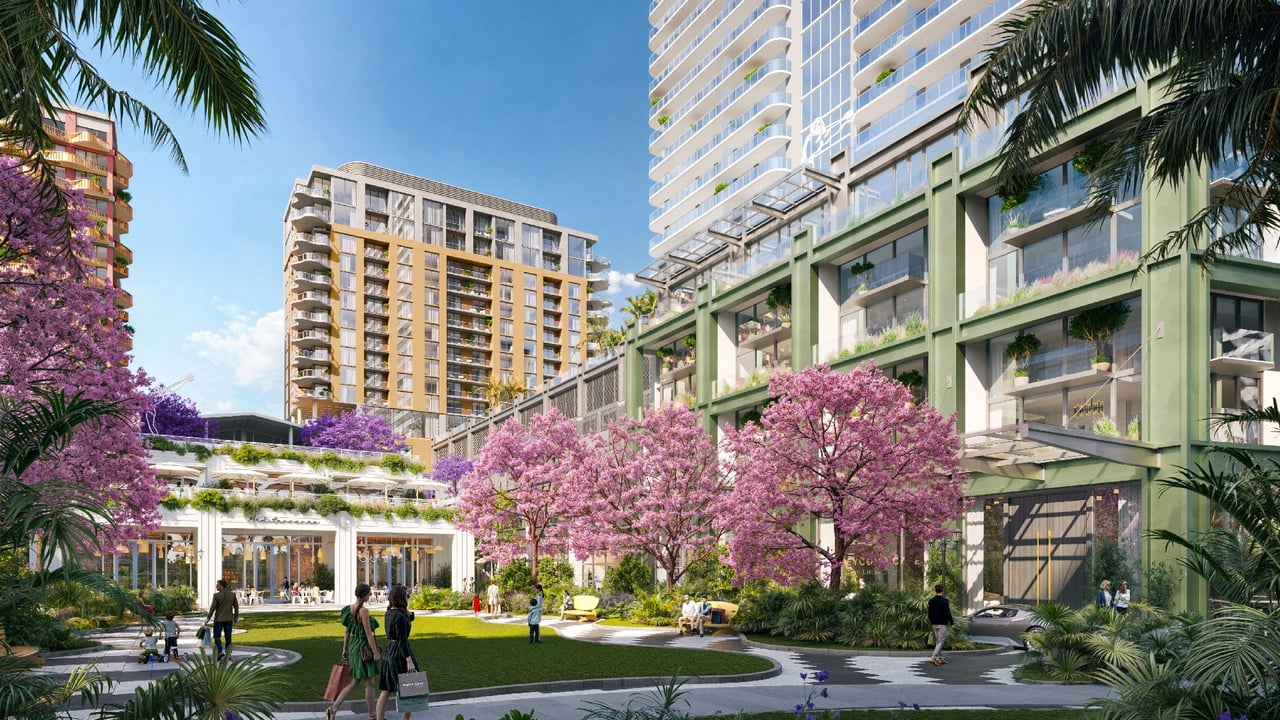
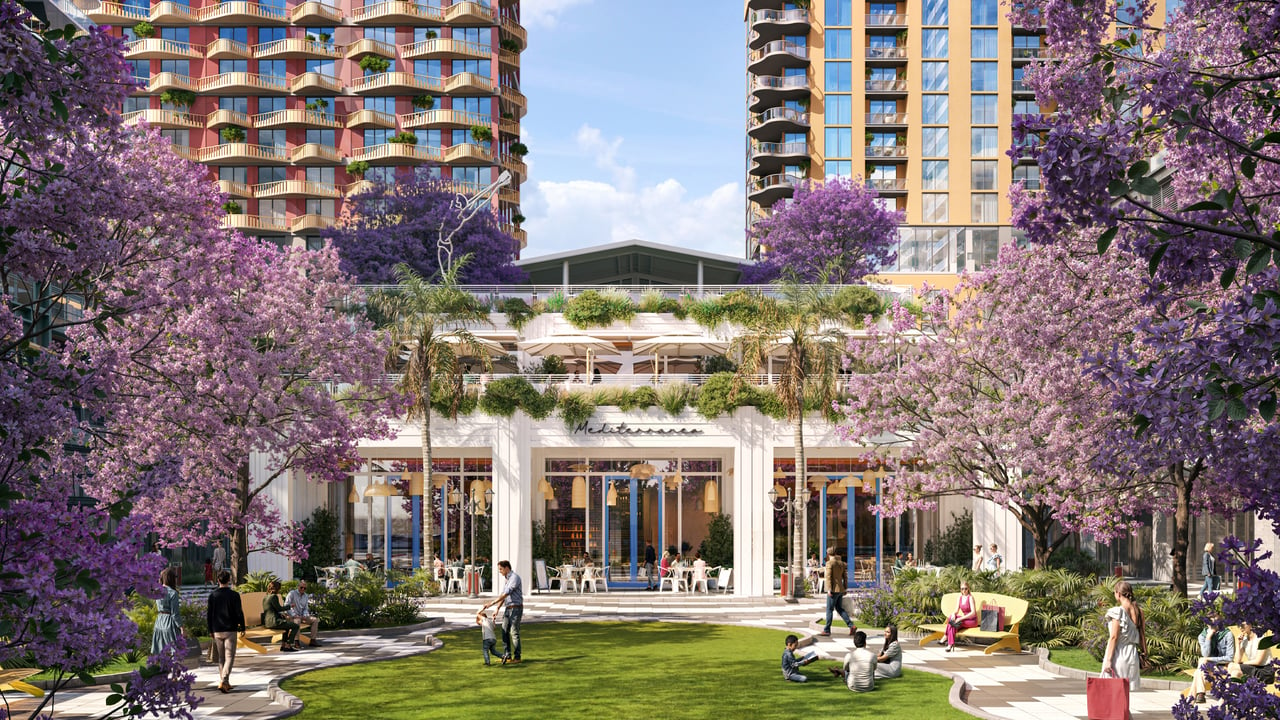
Midtown Park residences surrounding a landscaped courtyard with flowering trees and outdoor seating.
Midtown Park condo courtyard with purple-flowering trees, a central lawn, and outdoor café seating.
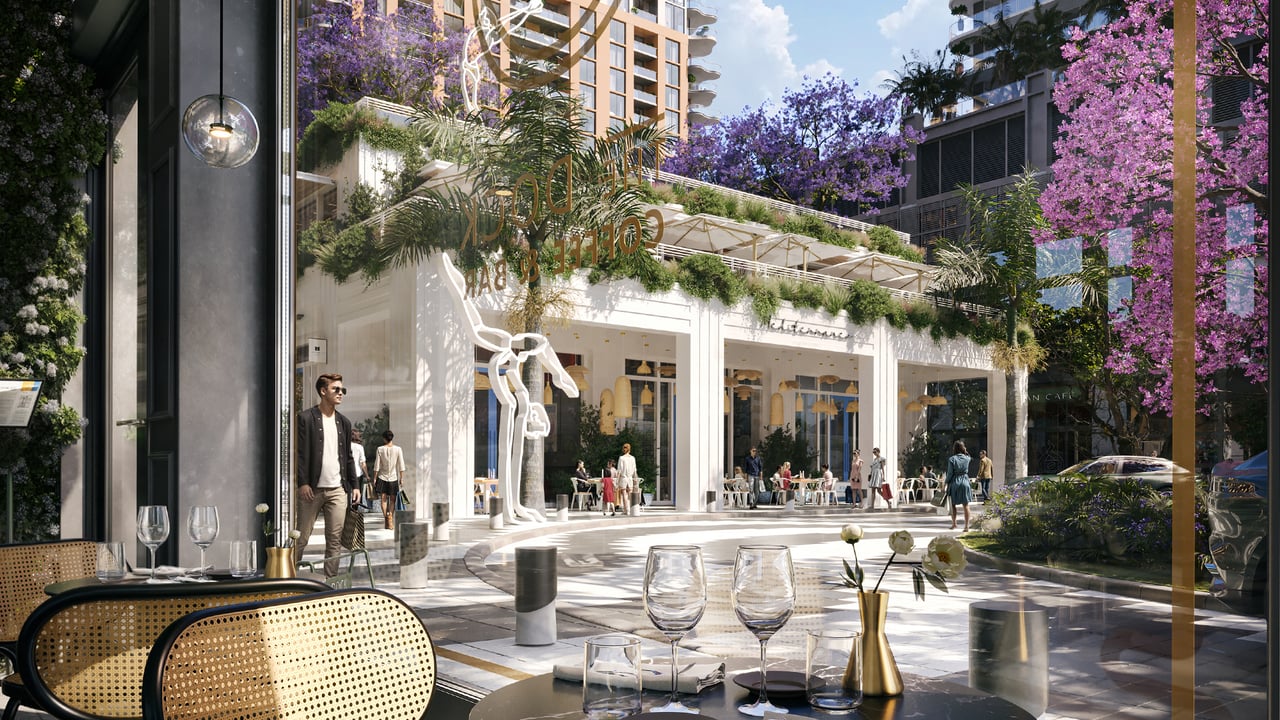
Midtown Park promenade with café seating, flowering trees, and surrounding high-rise buildings.
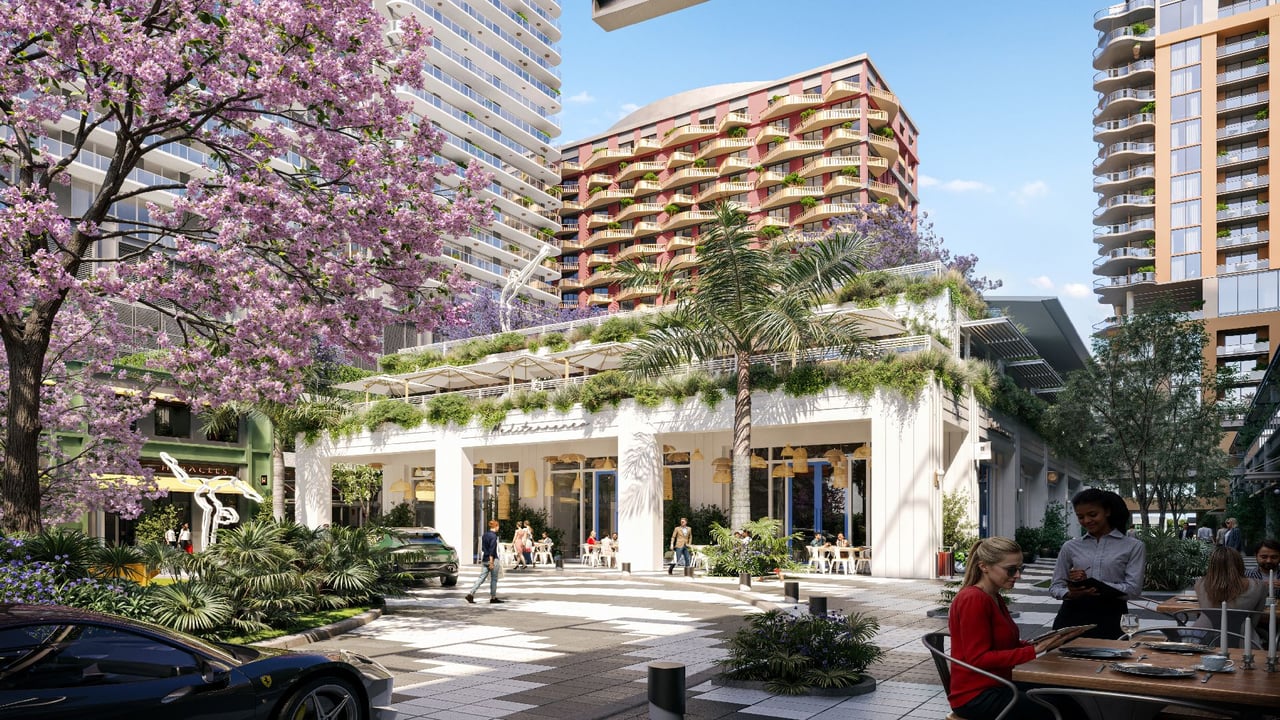
Midtown Park plaza with modern condo towers, flowering trees, and outdoor café seating.
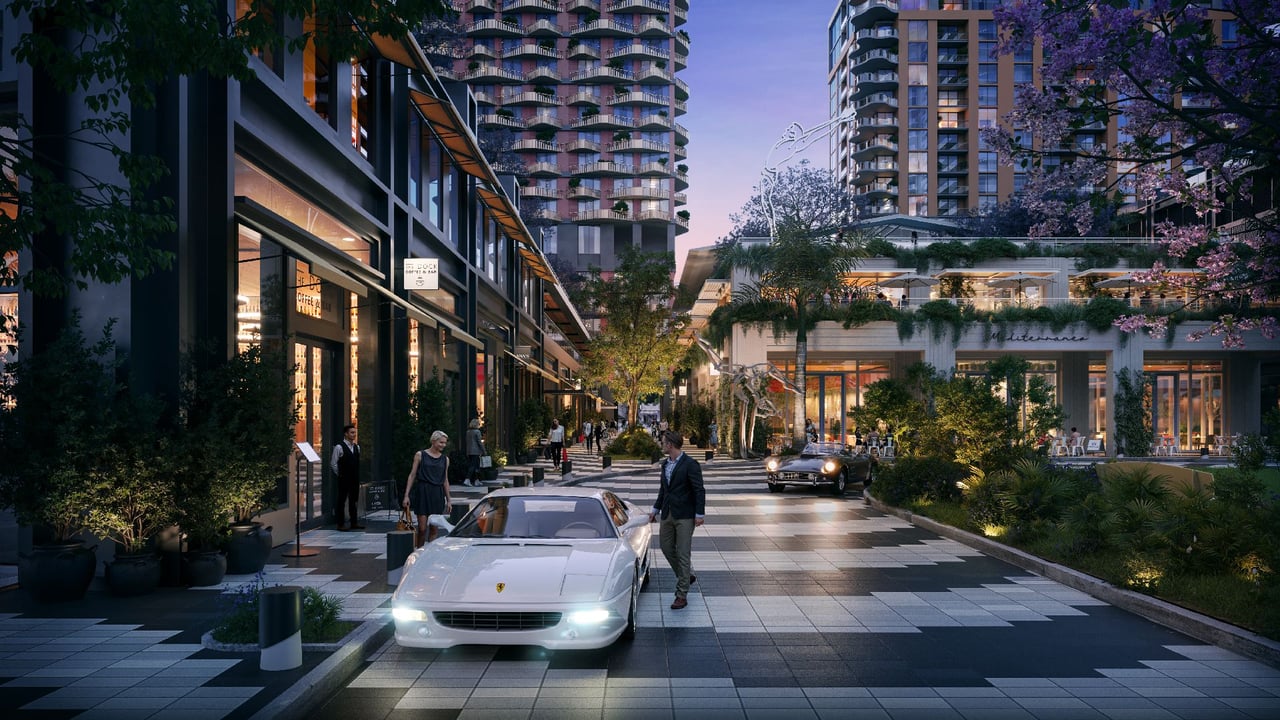
A landscaped pedestrian street between high-rise residences and ground-floor shops at dusk.
Modern condo building beside a plaza with pink flowering trees, landscaped paths, and outdoor seating.
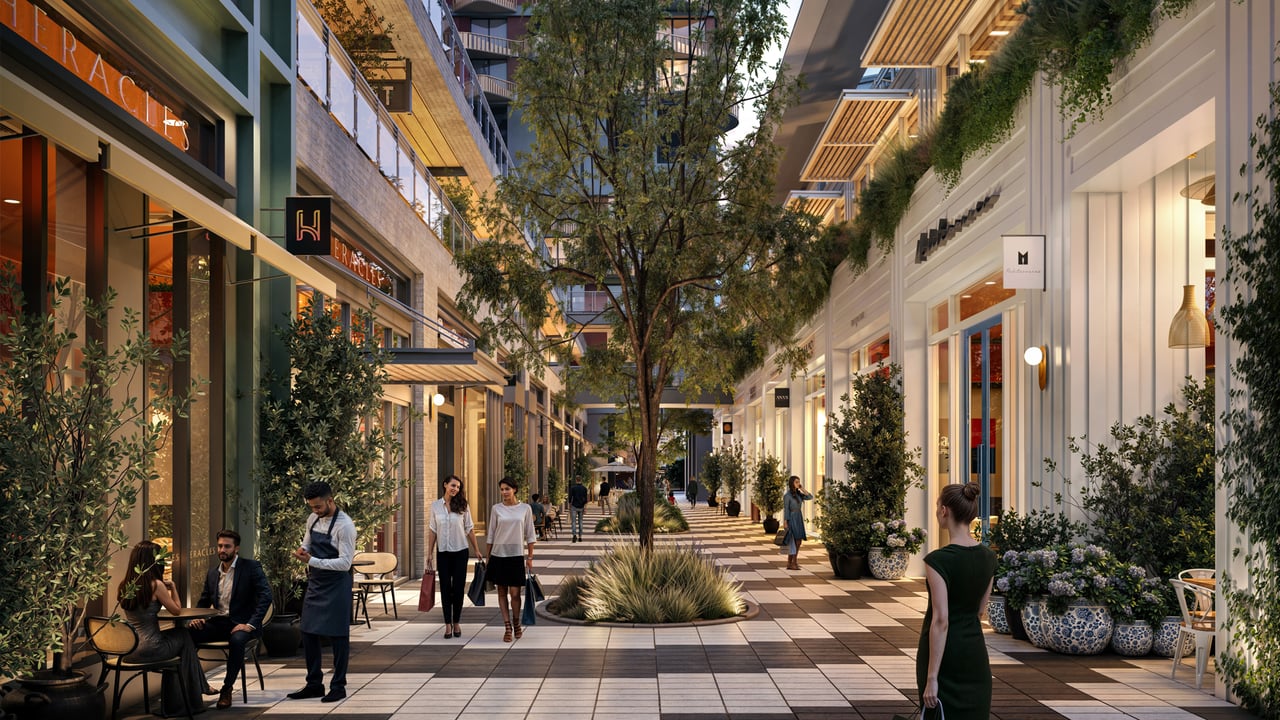
Landscaped retail promenade with outdoor dining, shops, and people walking between multi-story buildings.
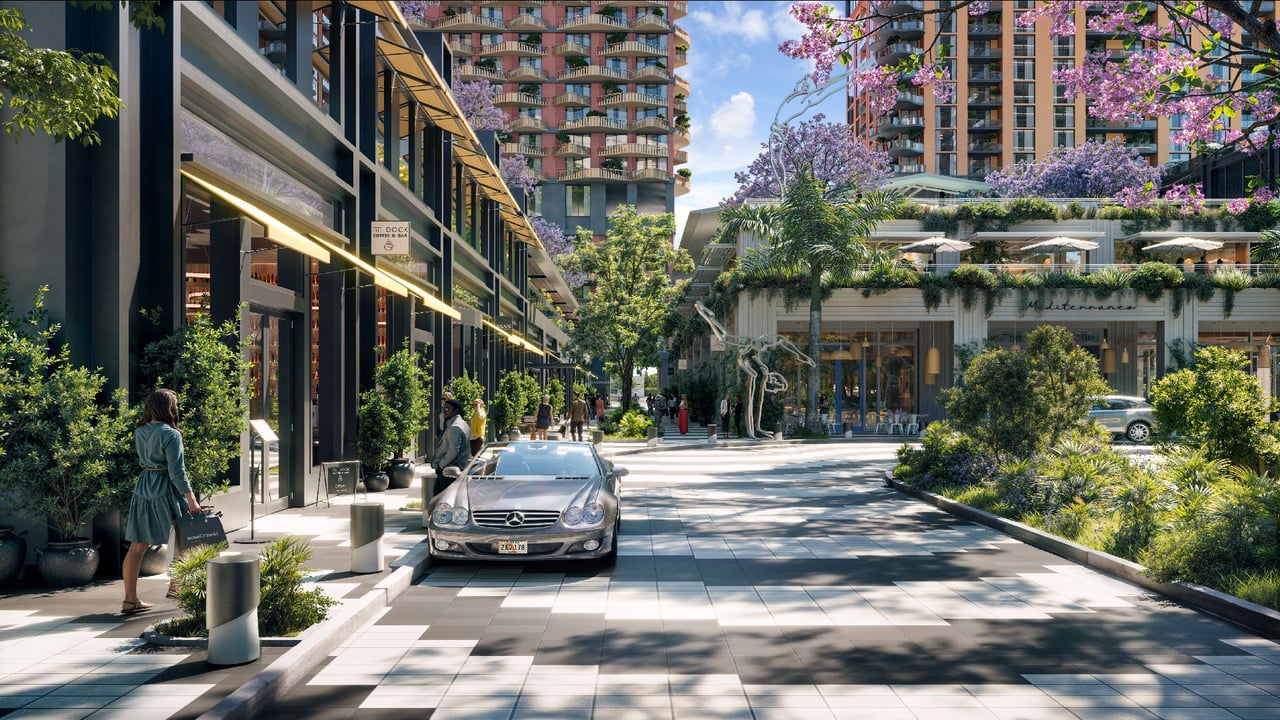
Luxury condo development with a landscaped shopping promenade, flowering trees, and high-rise residences.
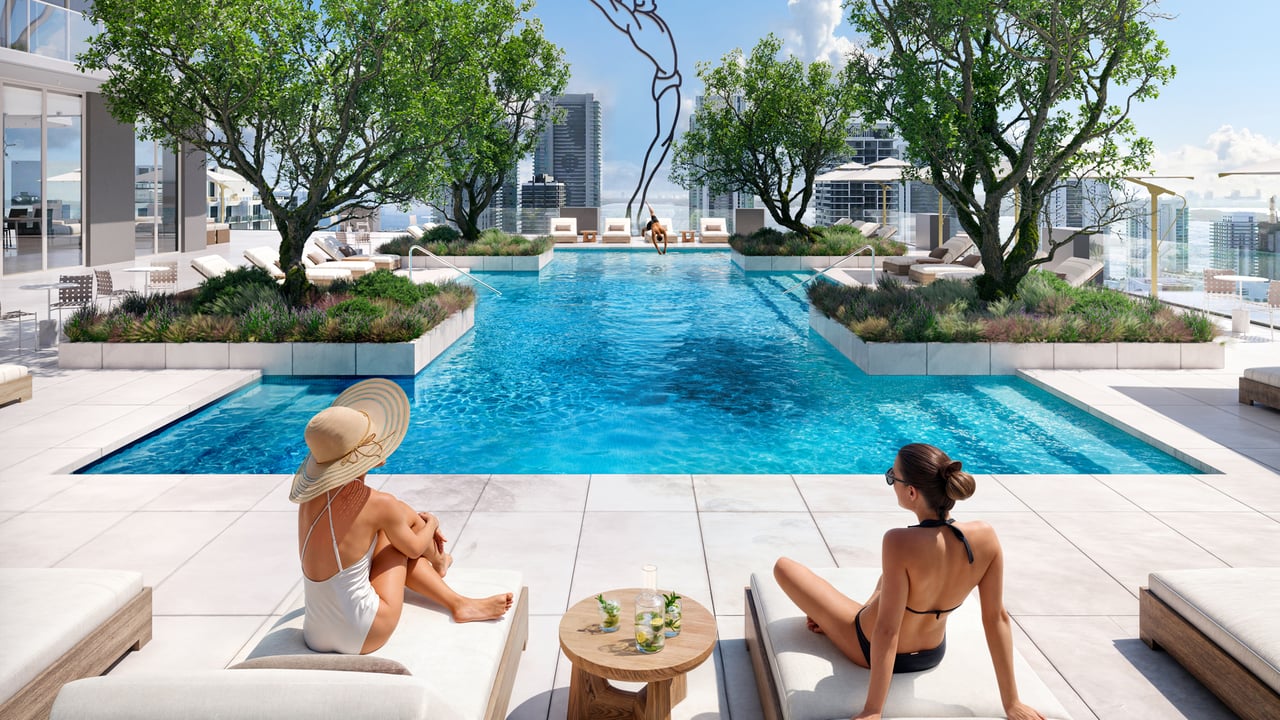
Rooftop pool with landscaped islands and Miami skyline, viewed from behind two women relaxing on loungers.
Furnished condo living room with a dining area, floor-to-ceiling windows, and expansive city views.
Open-plan condo living room and kitchen with a curved sectional, floor-to-ceiling windows, and a terrace view.
Open condo dining area with a round wood table, upholstered chairs, and wood-cabinet kitchen.
Modern condo kitchen with a long island, warm wood cabinetry, and floor-to-ceiling windows overlooking the city.
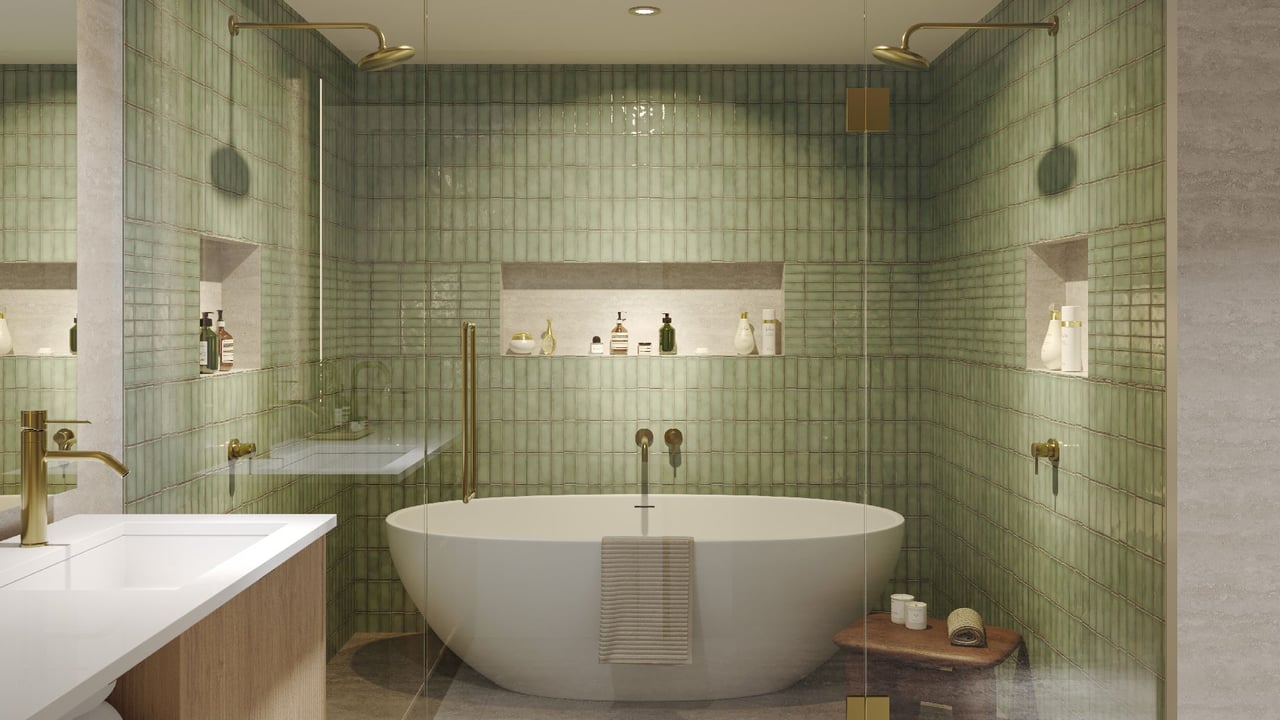
Bathroom with a freestanding soaking tub, glass shower, and green tiled walls.
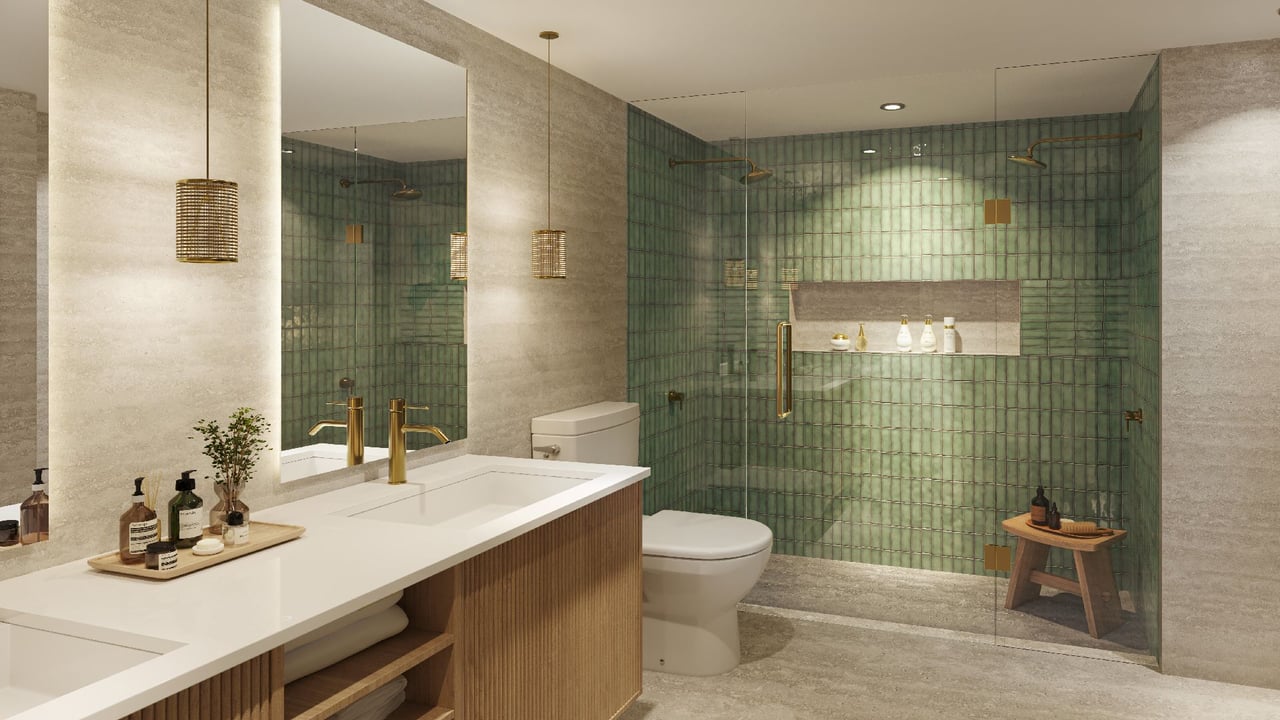
Modern bathroom with green tiled shower walls, a white vanity, and brass fixtures.
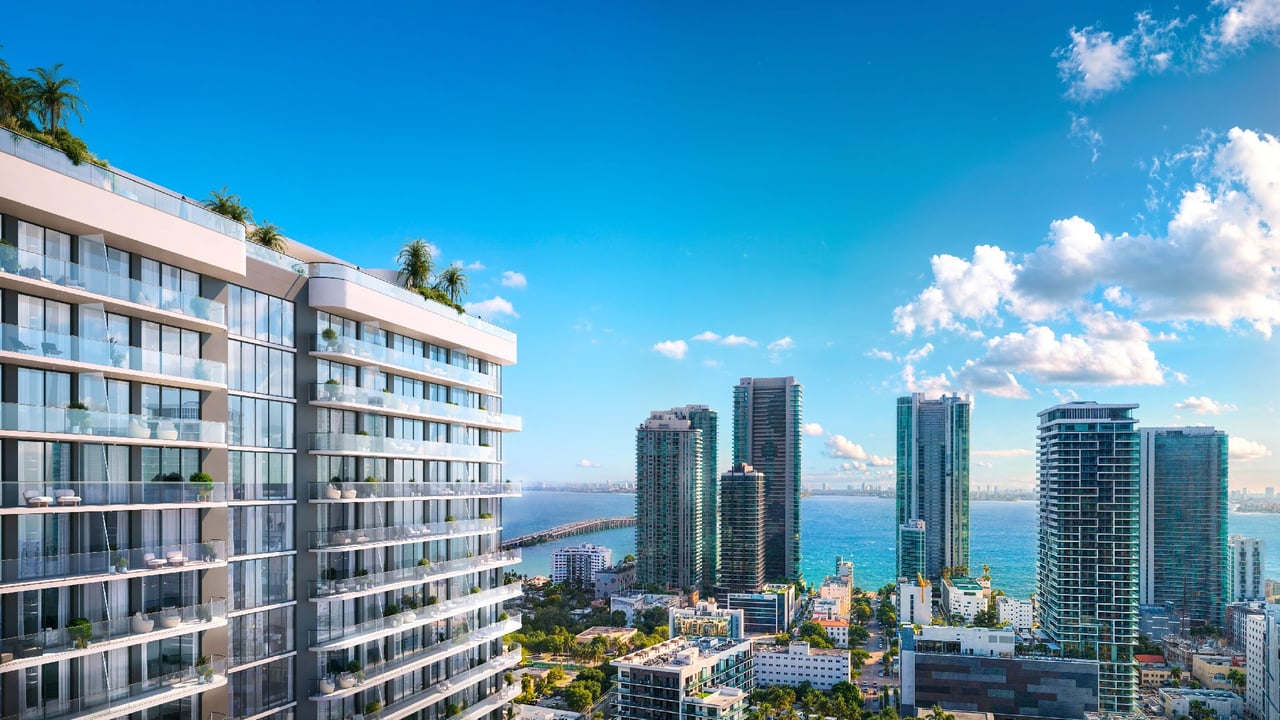
Midtown Park condominium tower overlooking Biscayne Bay and Miami high-rises.
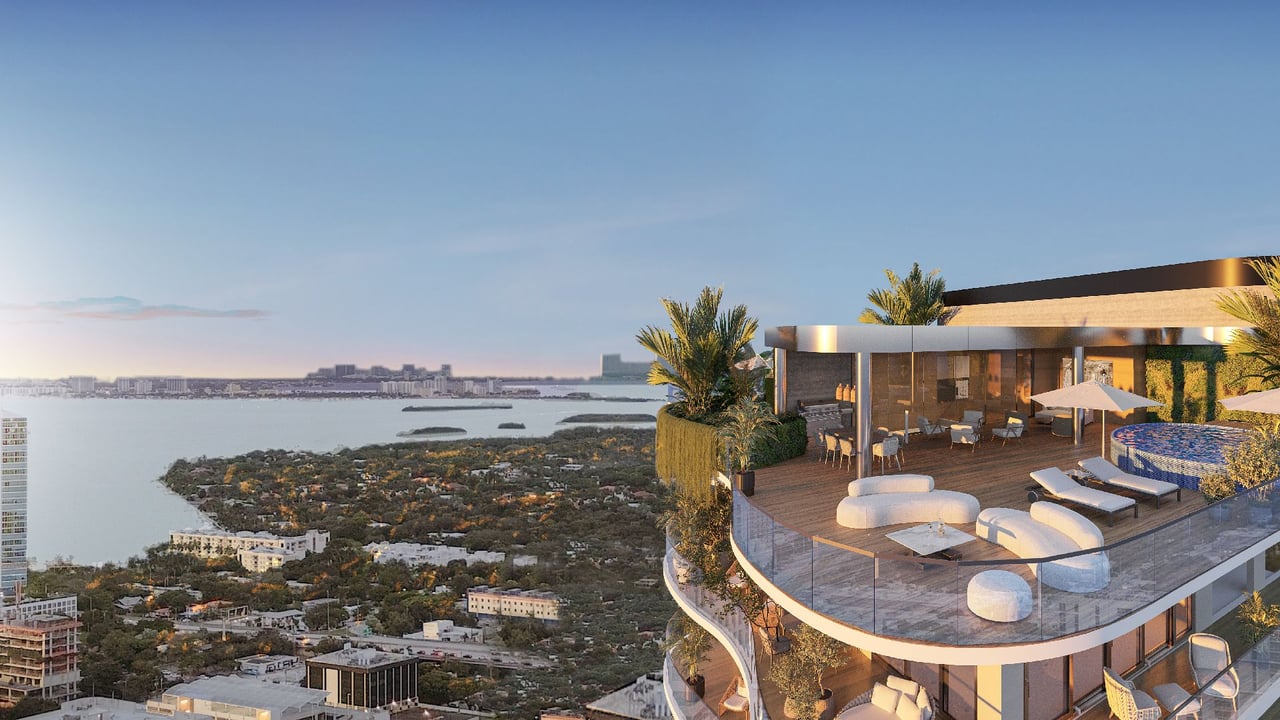
Luxury condo rooftop terrace with a pool and lounge seating overlooking Biscayne Bay and Miami.

Available Listings

Residence
905 3055 North Miami Avenue
Sq. Ft.
1,670
Beds
1 bed
Baths
1 bath
Price
$784,900
Price/Sq.
$470
More Details
Residence
903 3055 North Miami Avenue
Sq. Ft.
Beds
1 bed
Baths
2 baths
Price
$885,900
Price/Sq.
More Details
Residence
1103 3055 North Miami Avenue
Sq. Ft.
782
Beds
1 bed
Baths
2 baths
Price
$923,900
Price/Sq.
$1,181
More Details

Download Wisewill custom-made eBook of the Development

Sending...
Successfully sent!
link
eBook Image

Location of the development

New developments directory

Work With Us

We pride ourselves in providing personalized solutions that bring our clients closer to their dream properties and enhance their long-term wealth. Contact us today to find out how we can be of assistance to you!