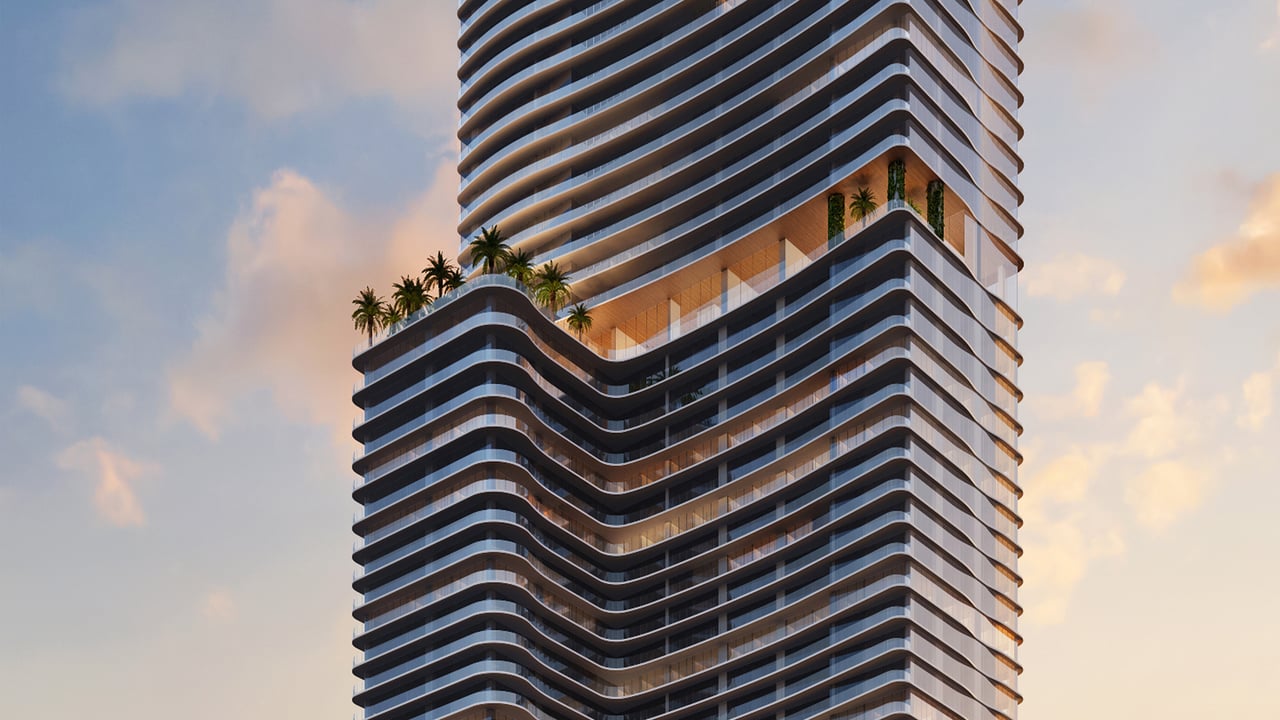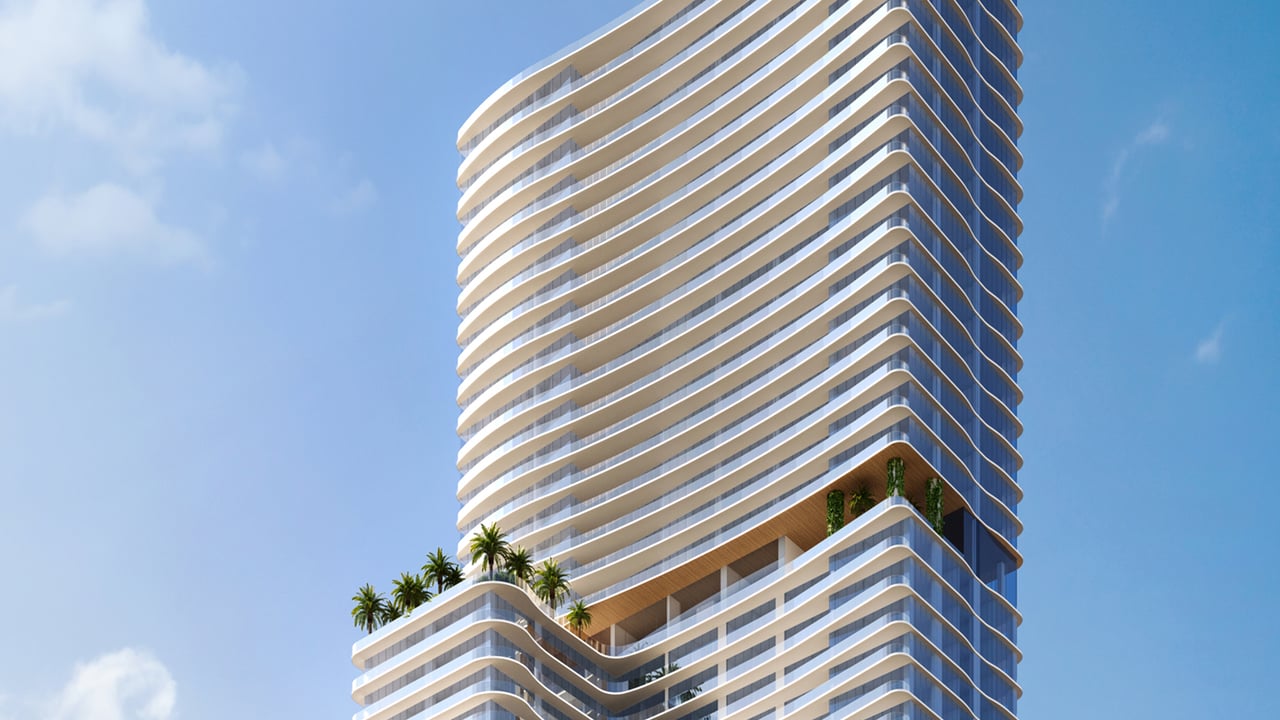
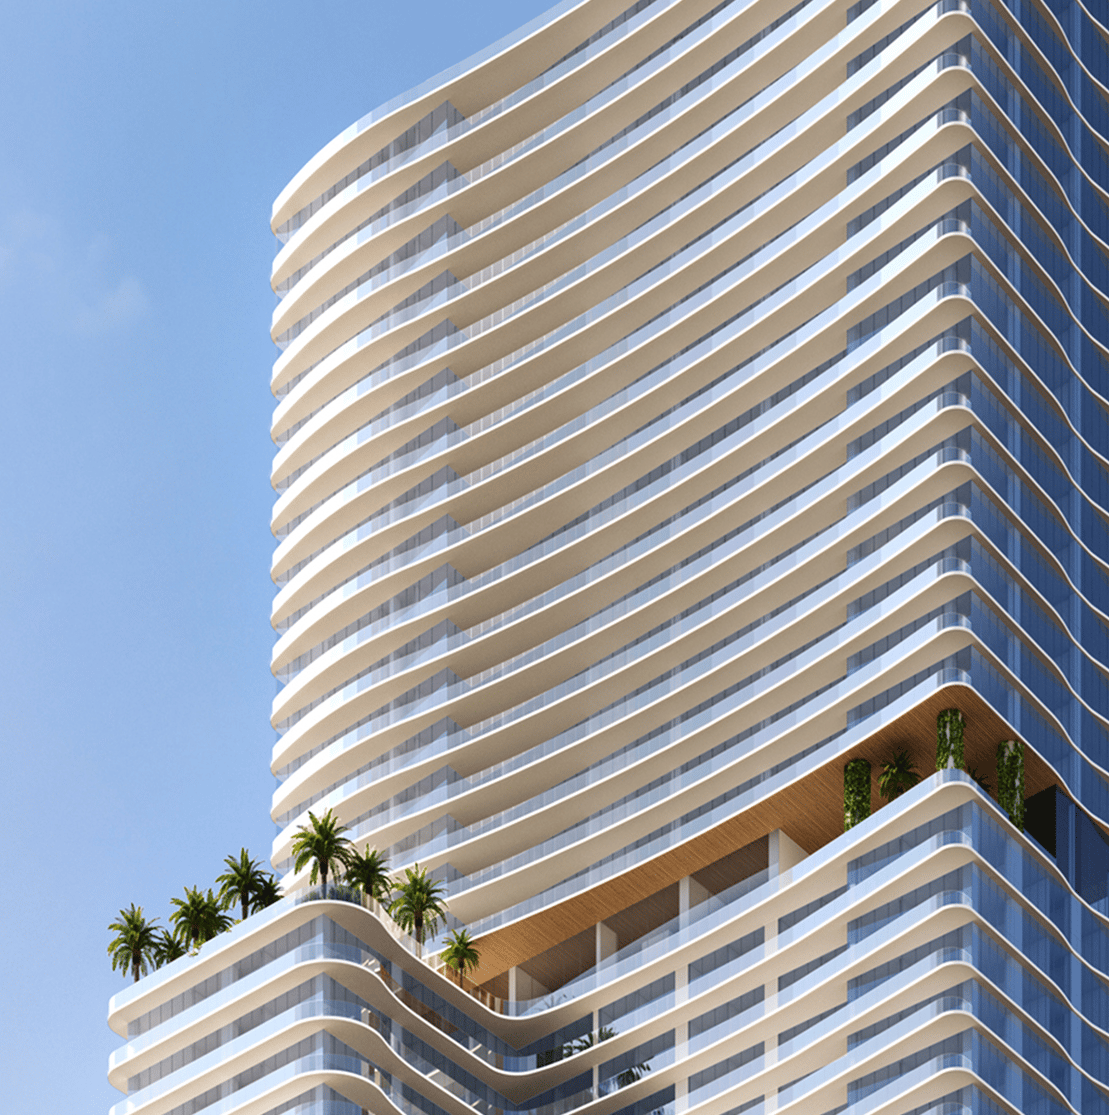
Modern residential tower with sweeping curved balconies and palm-planted terraces.

JEM Private Residences

An architectural masterpiece, JEM will transform the sky-line while introducing an incomparable living experience to Miami. The building’s sophistication, integrity, level of service, and variety of curated spaces.

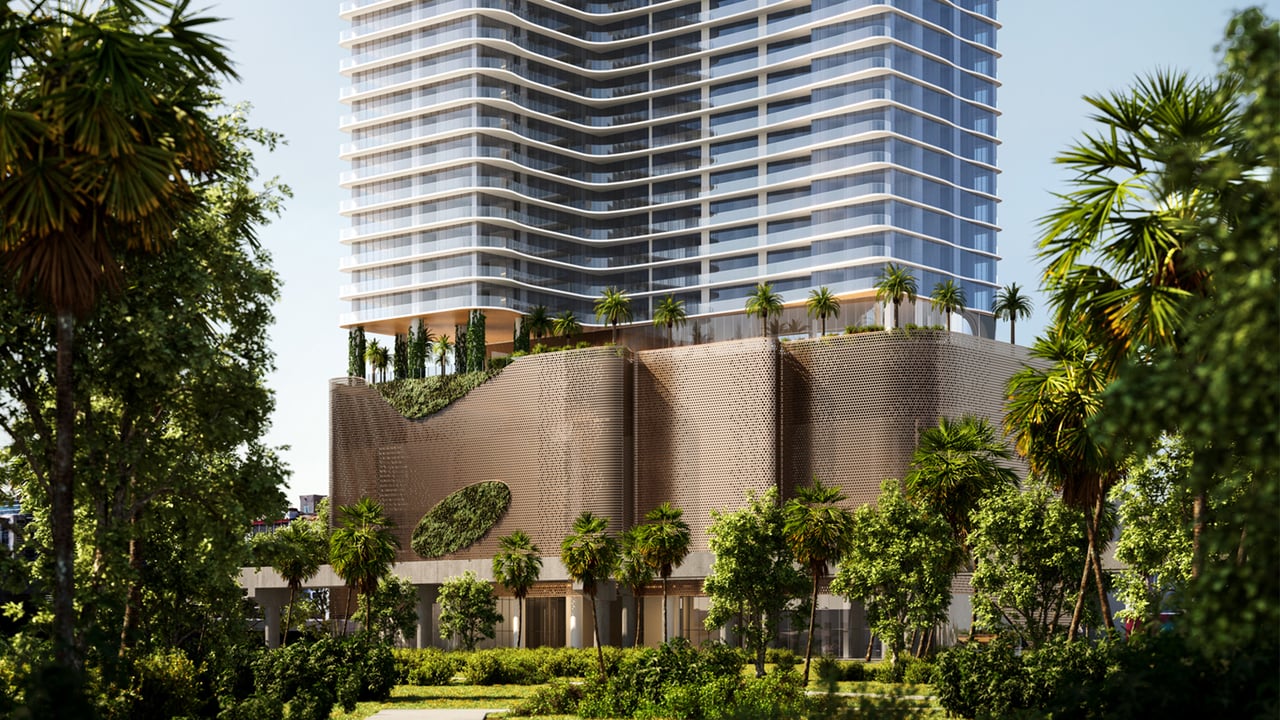
JEM Private Residences is a 65-story condominium tower located in the central Town Square district of Miami. Developed by Naftali Group and designed by Arquitectonica, the minimalist tower blends seamlessly into the green and tranquil neighborhood thanks to landscaping by EDSA.

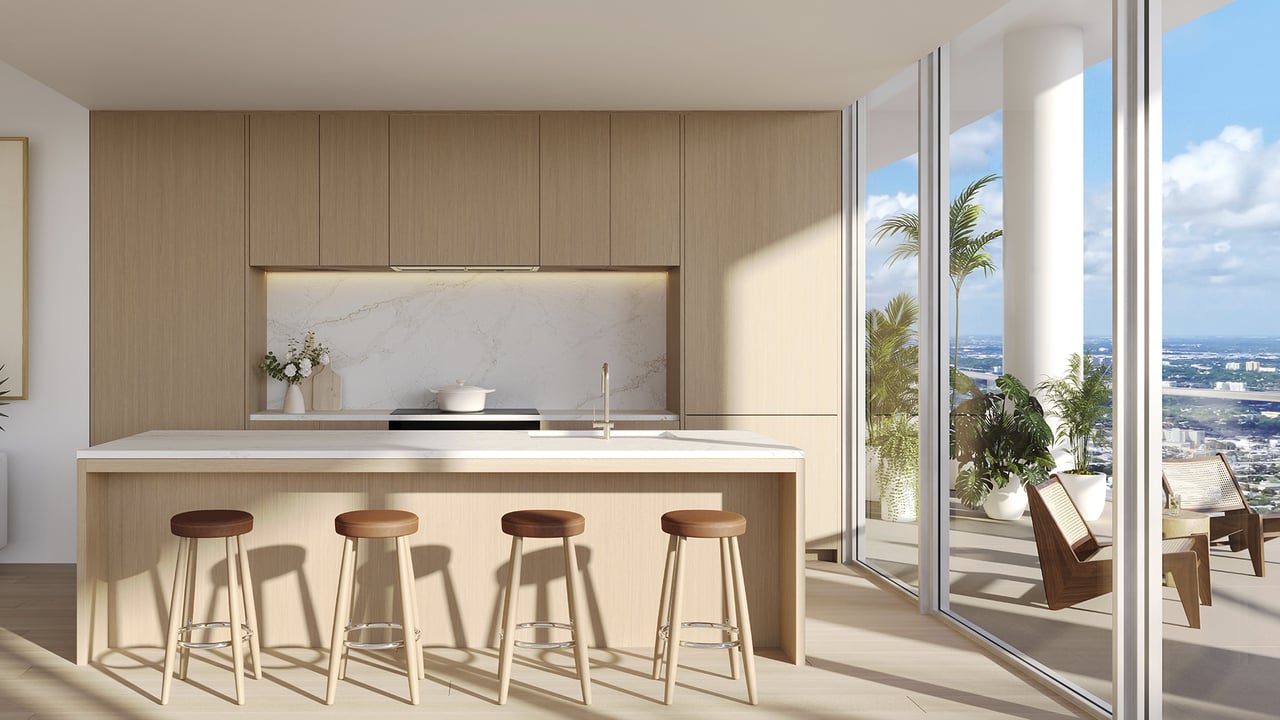
The building offers 259 residences, including studios, one- to three-bedroom apartments, and penthouses with private pools. Interiors were designed by the renowned Rockwell Group. Each condo comes fully finished and furnished, featuring spacious layouts and top-of-the-line appliances and fixtures from brands such as Miele, Sub-Zero, and Kohler.

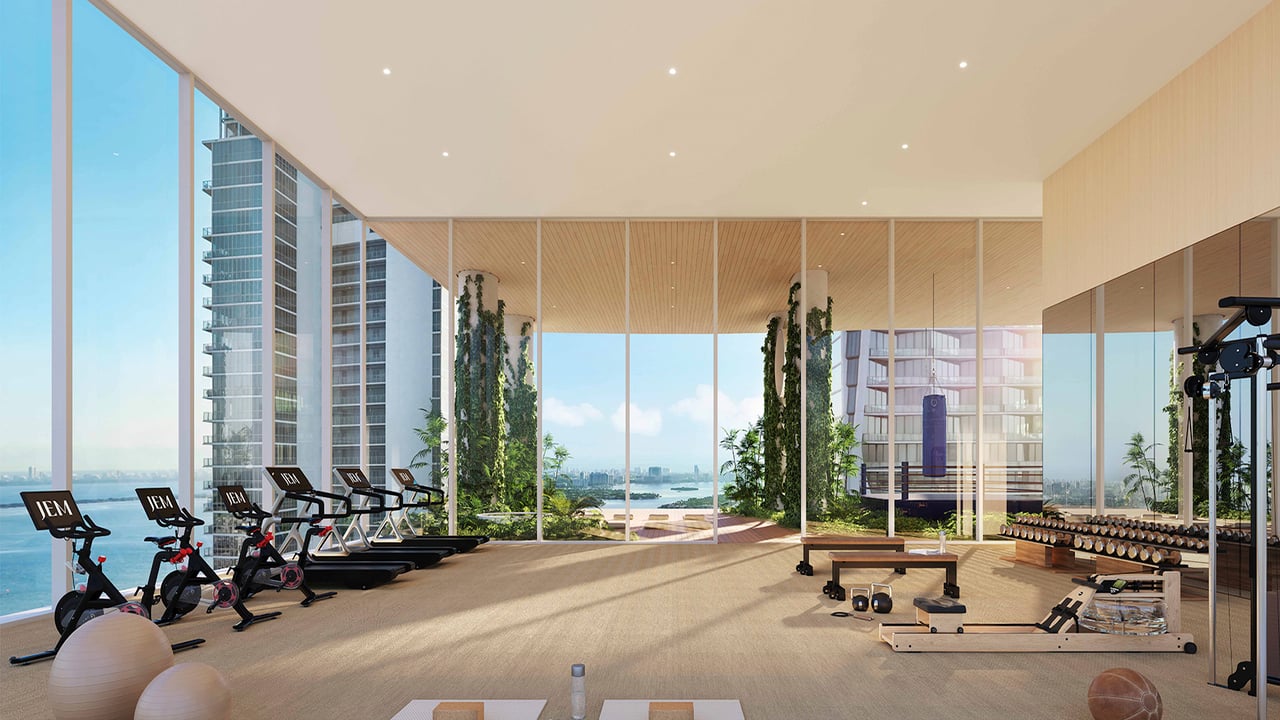
Residents of JEM Private Residences enjoy access to a wide range of modern amenities. On the 50th floor, there’s a fitness center, outdoor pool, and group class studios. For relaxation, residents can unwind at the spa. The complex also includes dedicated children’s playrooms for the youngest residents.
Key Facts

Bedrooms Studios, 1-3
Completion Date Q2 2027
Location Downtown
Floors 65
Starting Price $636,000
Architect Arquitectonica
Rental Policy 31 days minimum, 11 times a year
Developer Naftali Group
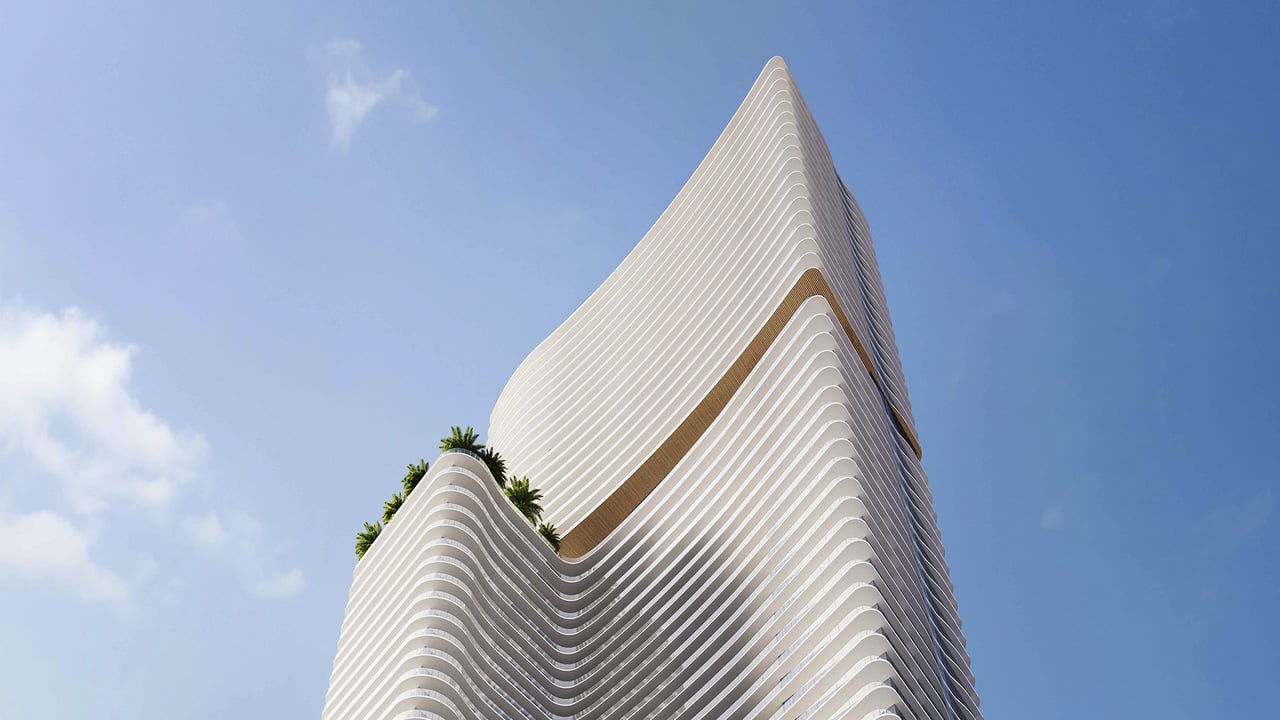
High-rise condominium tower with curved white balconies and a palm-lined terrace.

Amenities

Wellness
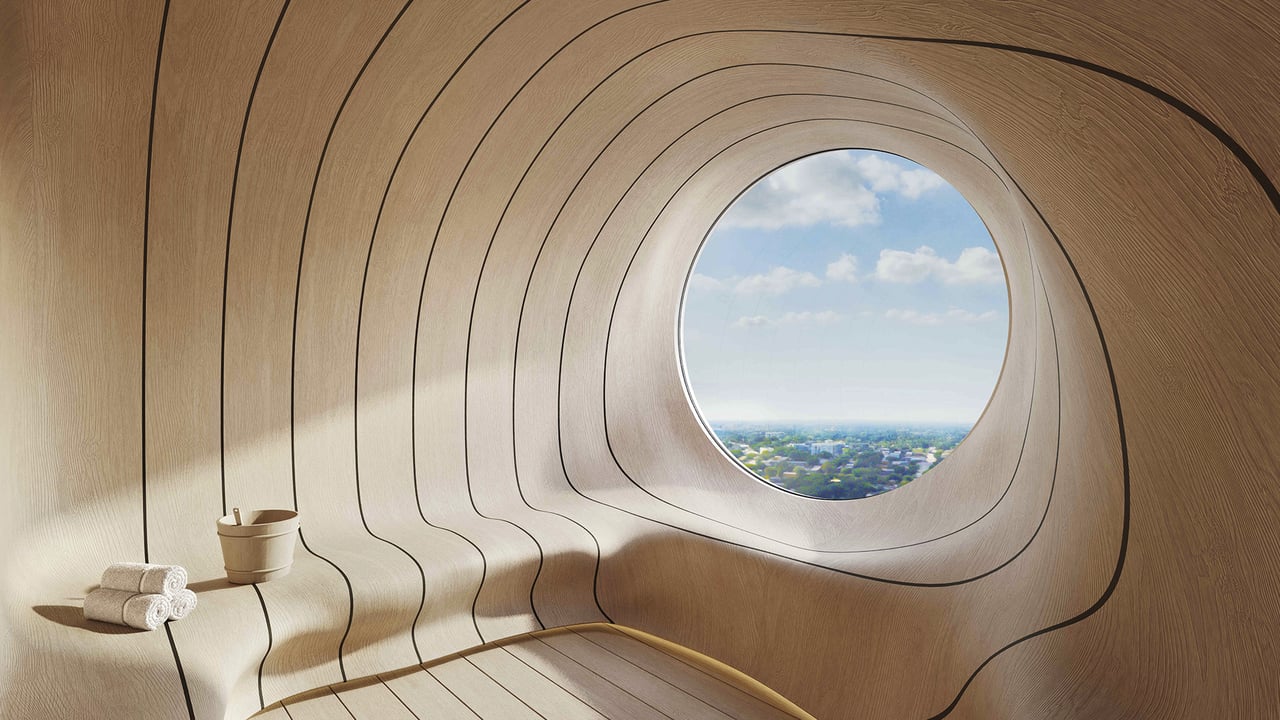
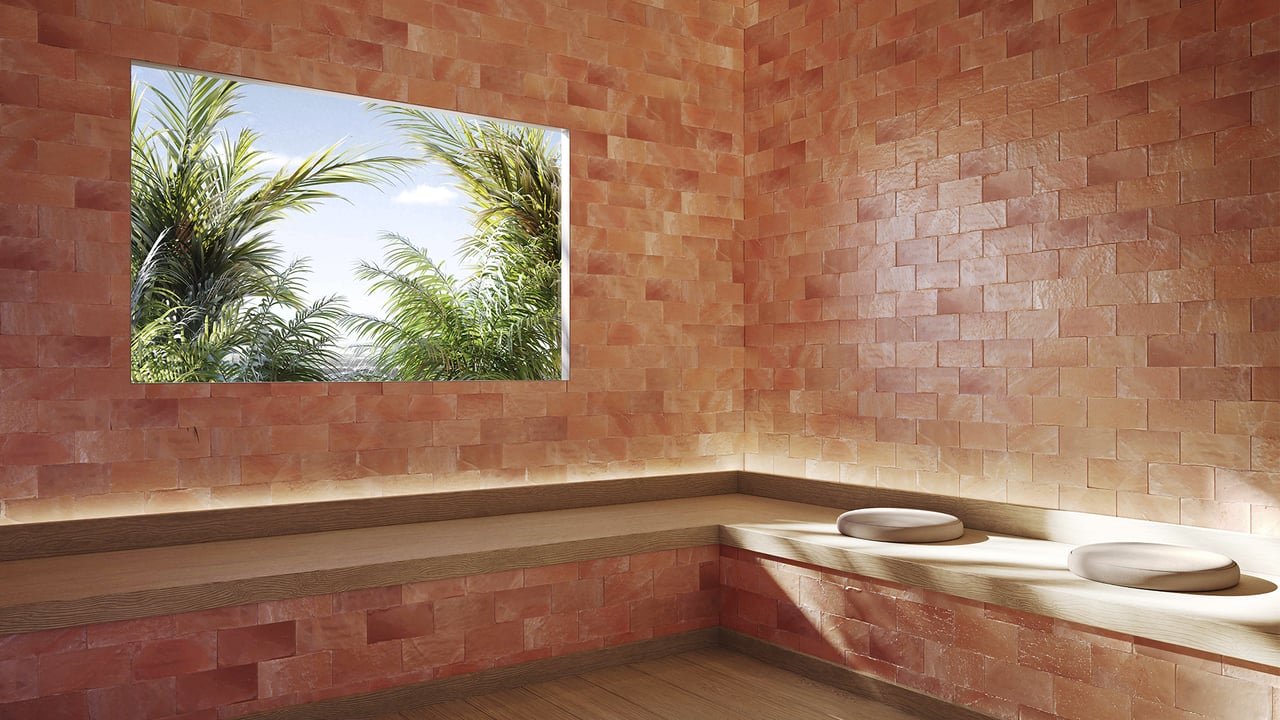
Spa with sauna, jacuzzi, and steam room
Fitness
Fitness center, boxing studio
Outdoor
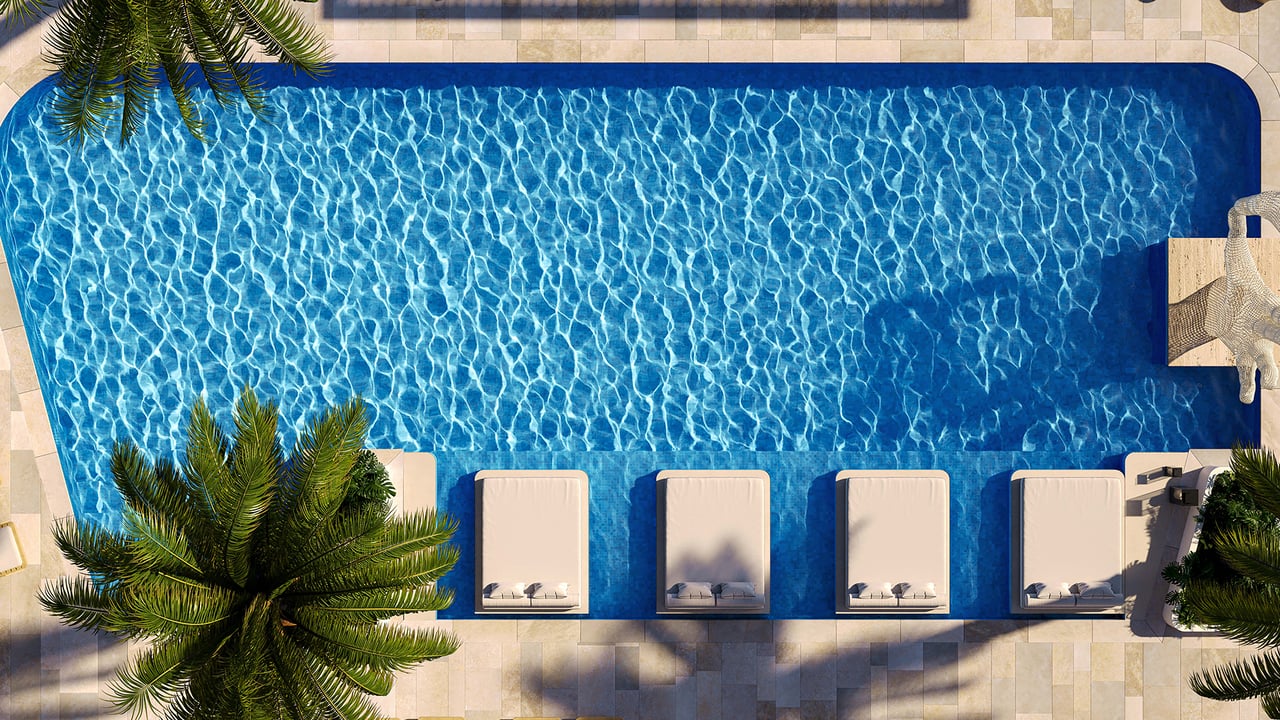
Heated outdoor pool
Entertainment
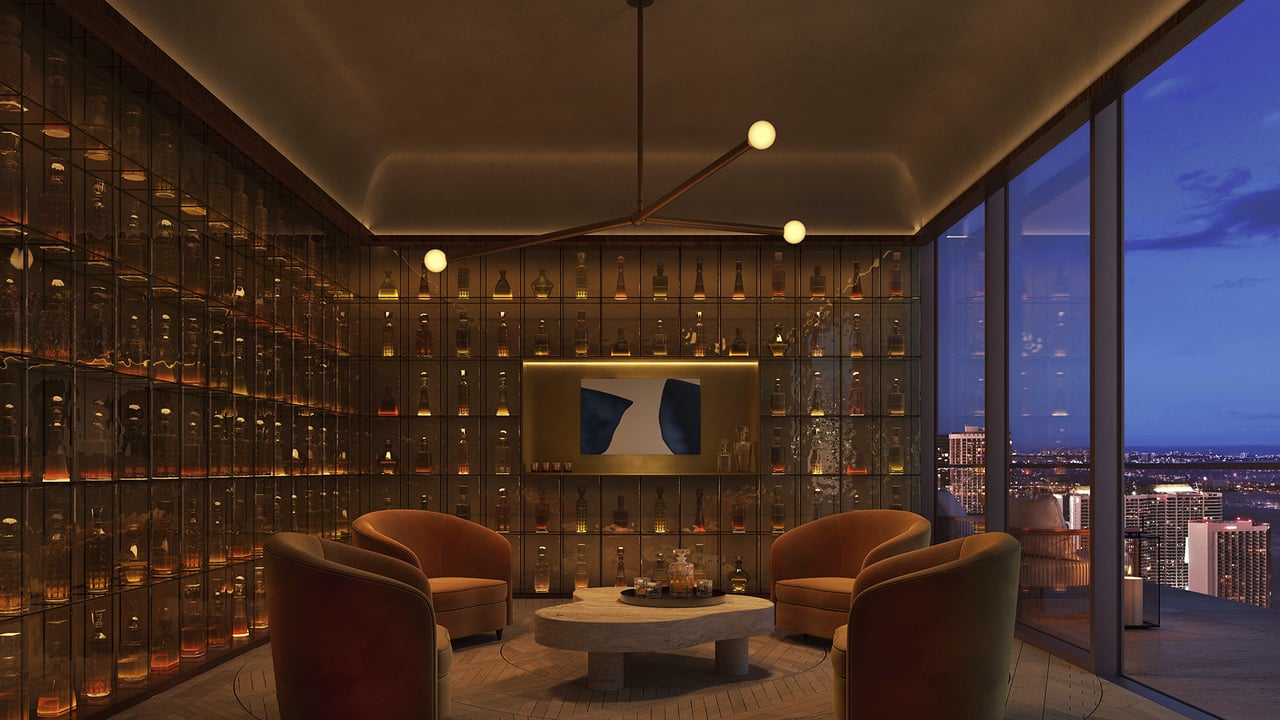
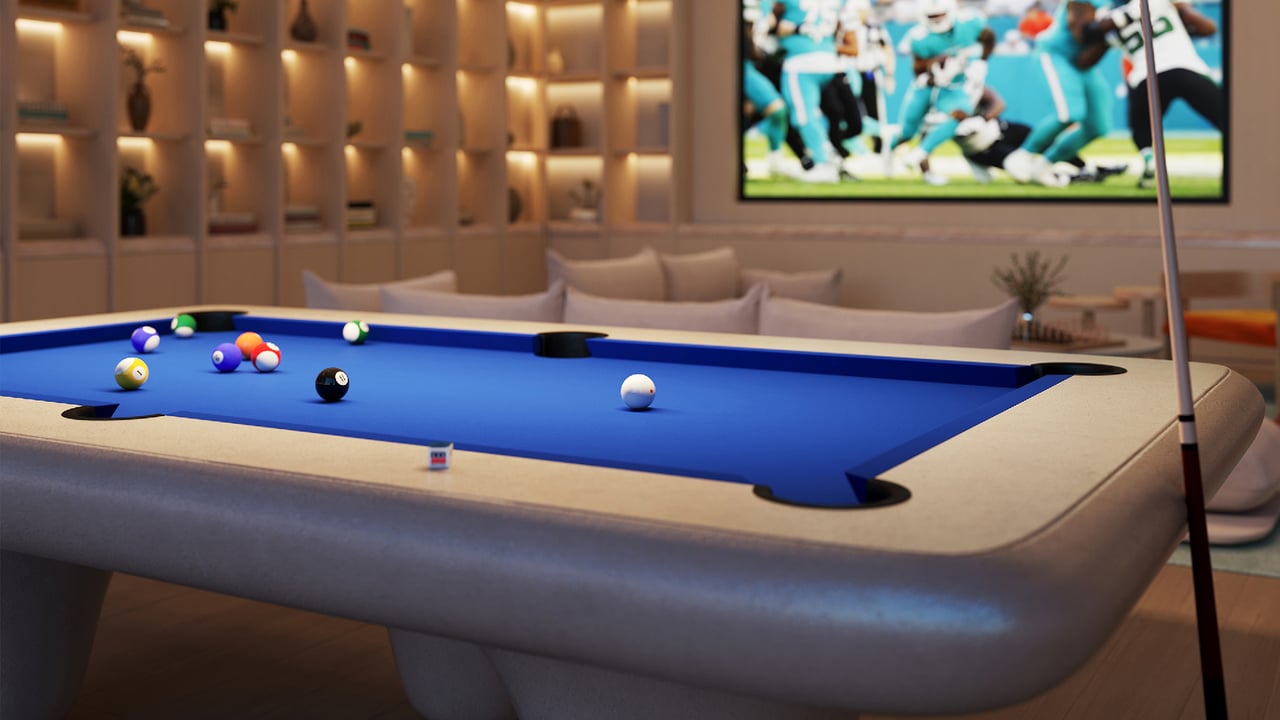
Lounge with panoramic views, restaurant with private dining areas and fireplaces, multimedia game room, podcast studio
Business
Co-working area
Convenience
24/7 lobby with reception desk, valet parking
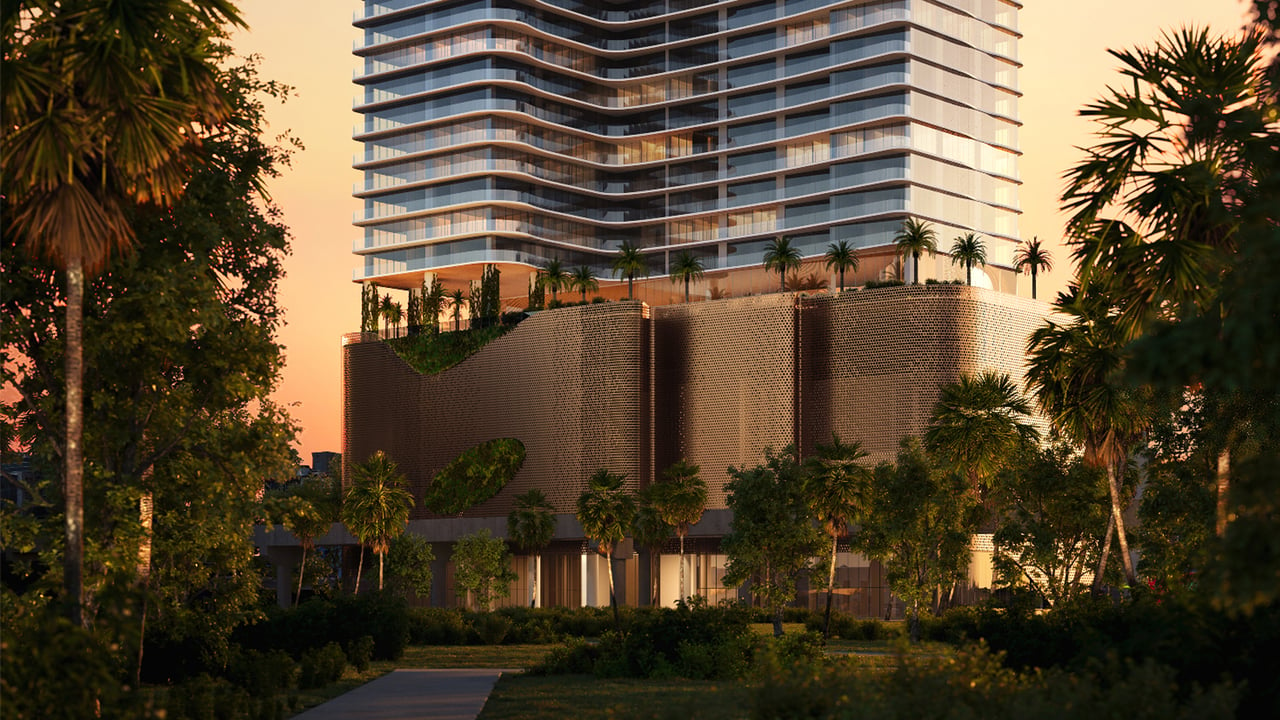
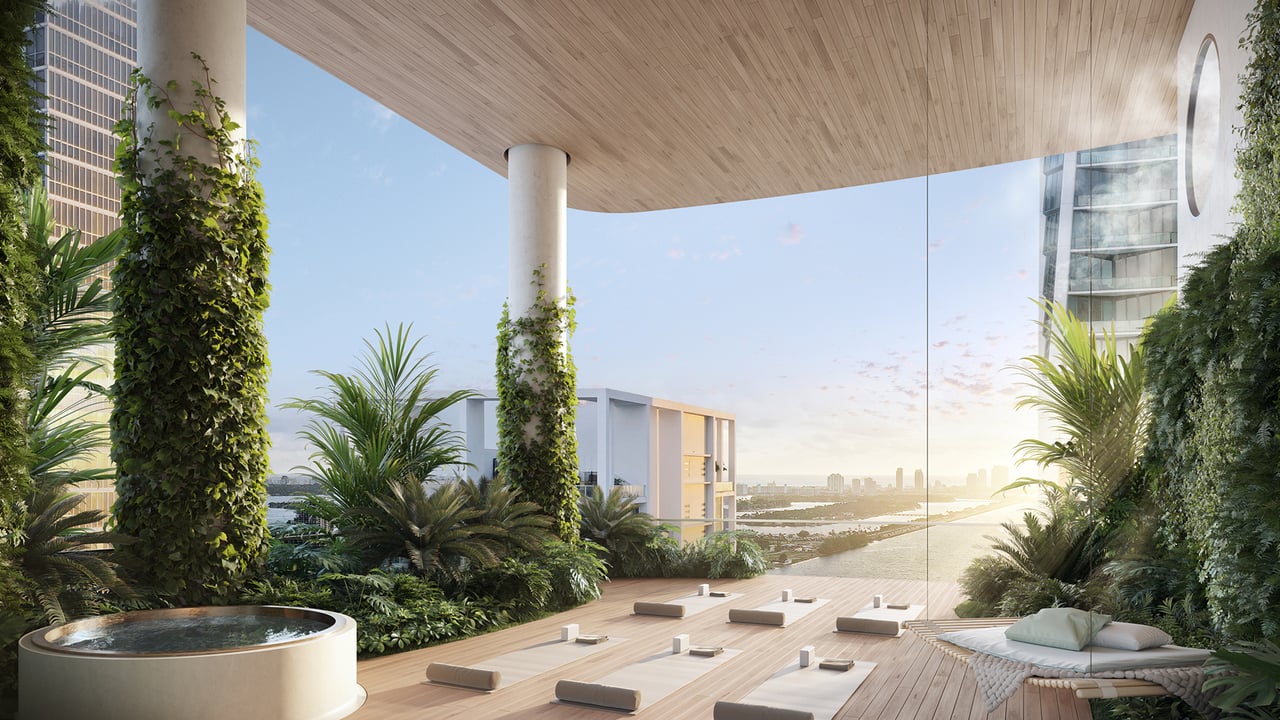
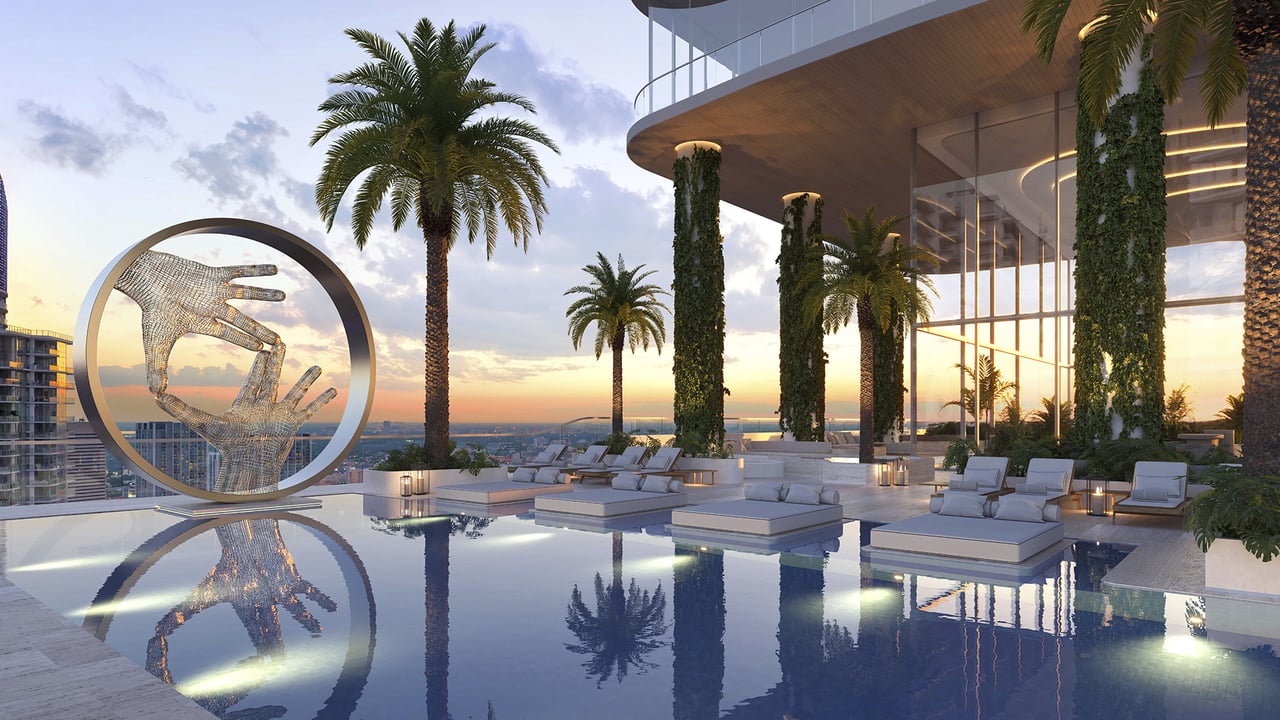
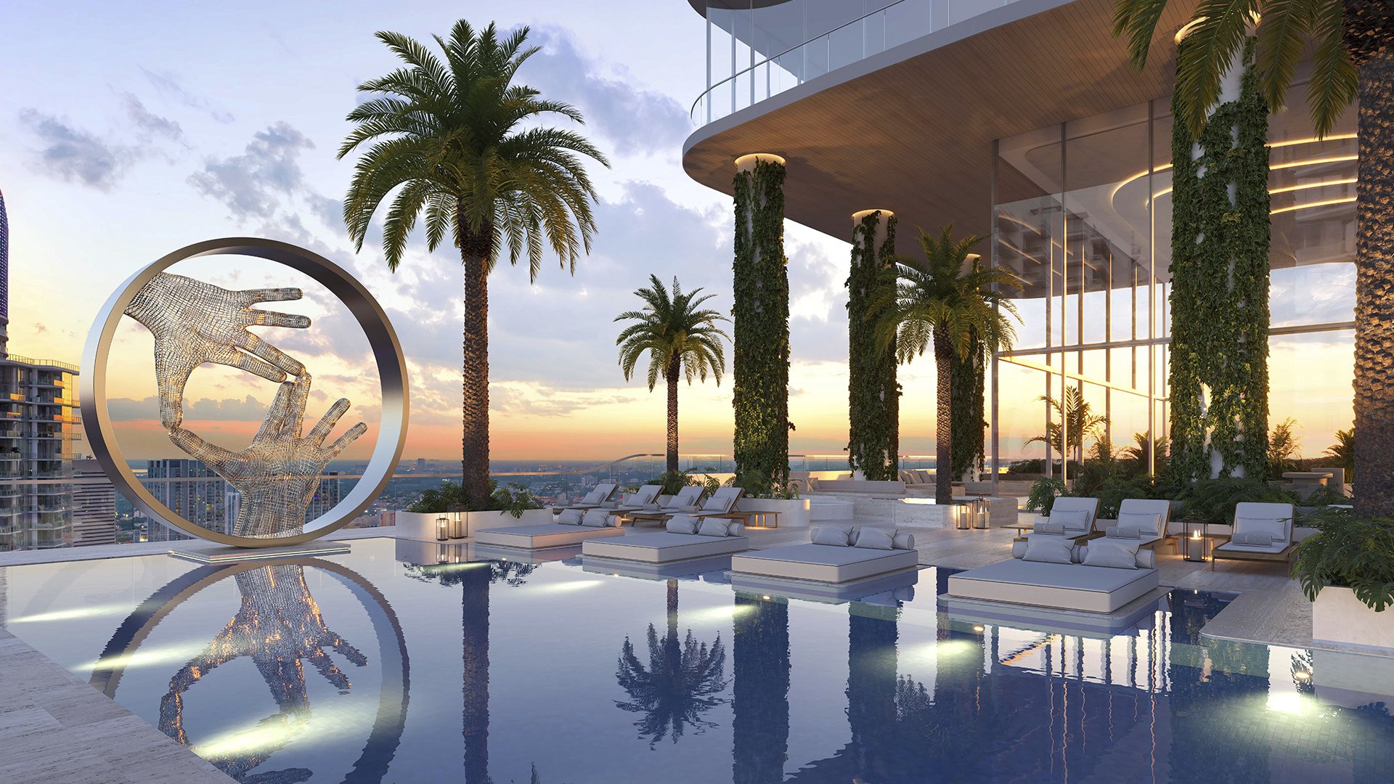
Rooftop pool terrace with sculptural lounge platforms, palm trees, and ivy-covered columns at sunset.

Payment Plan

At Reservation 10%
At Contract 10%
At Beginning 10%
At Top Off 10%
At Closing 60%
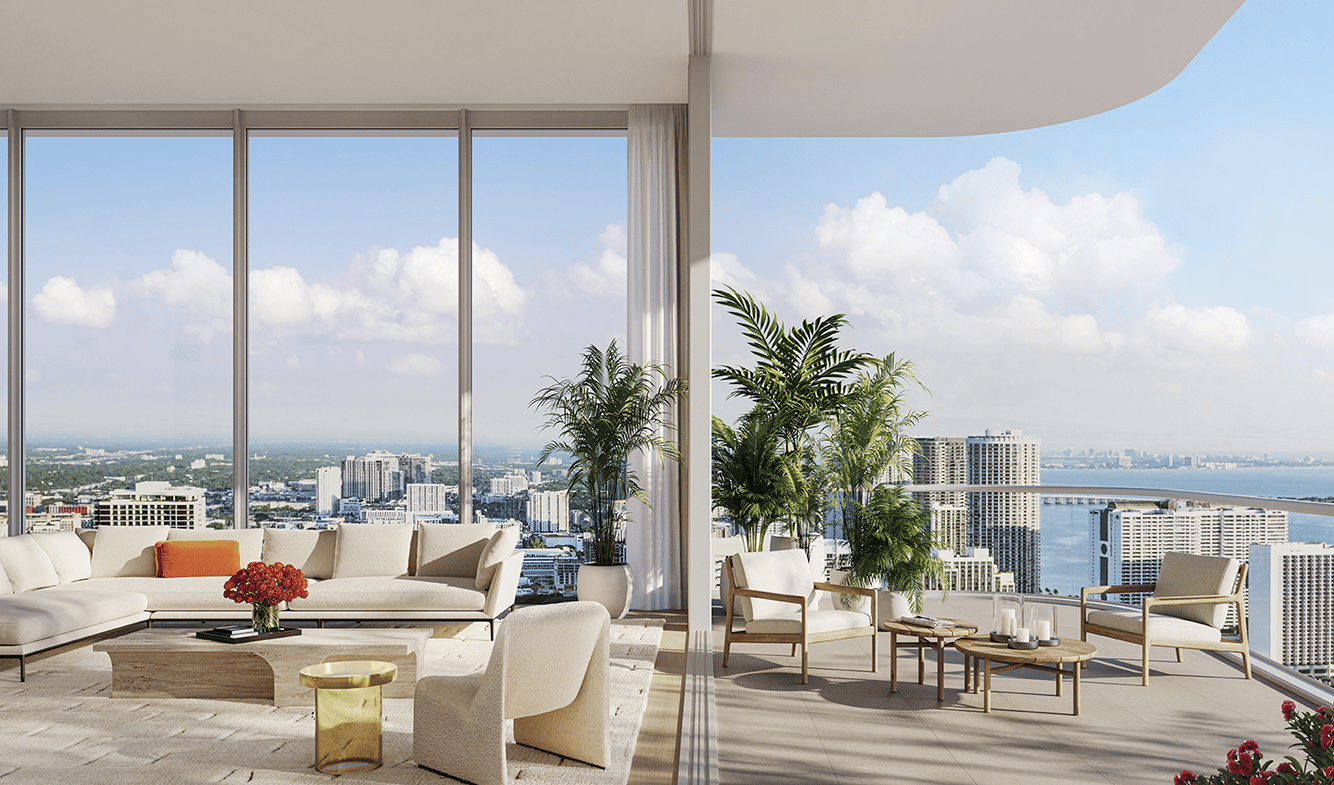
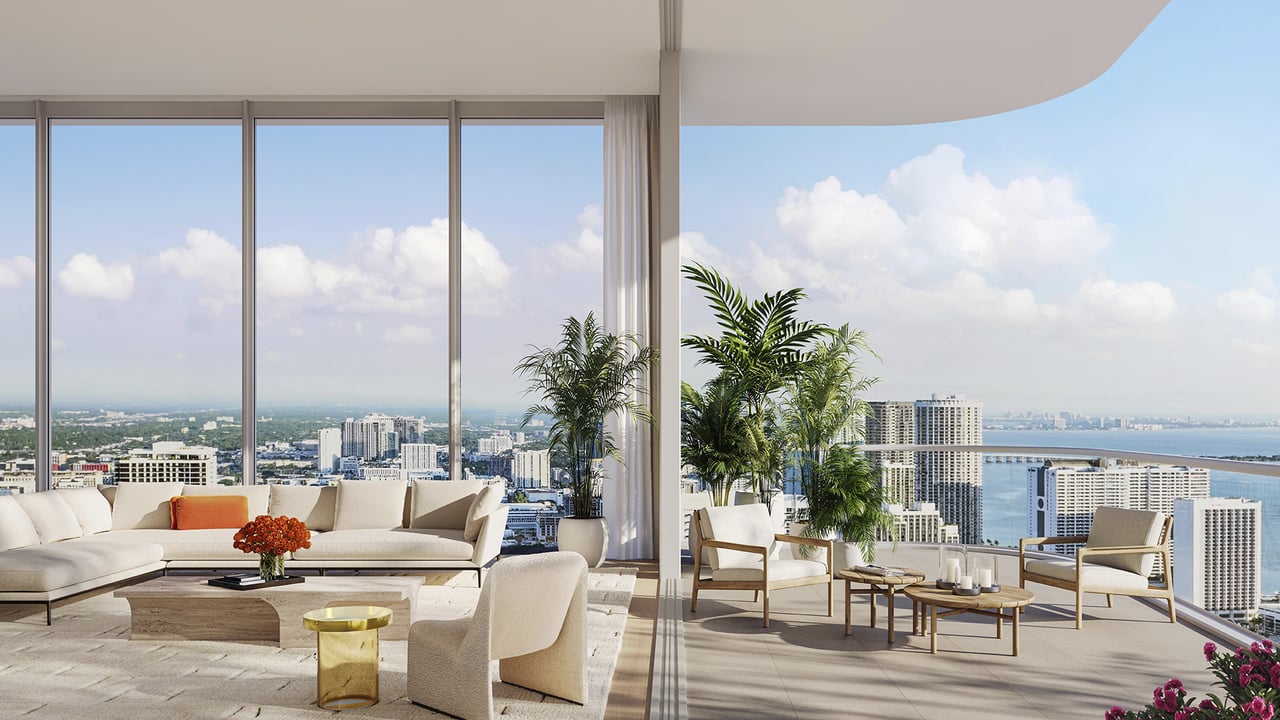
Luxury condo living room with floor-to-ceiling windows overlooking Miami’s skyline and waterfront.

Floor Plans

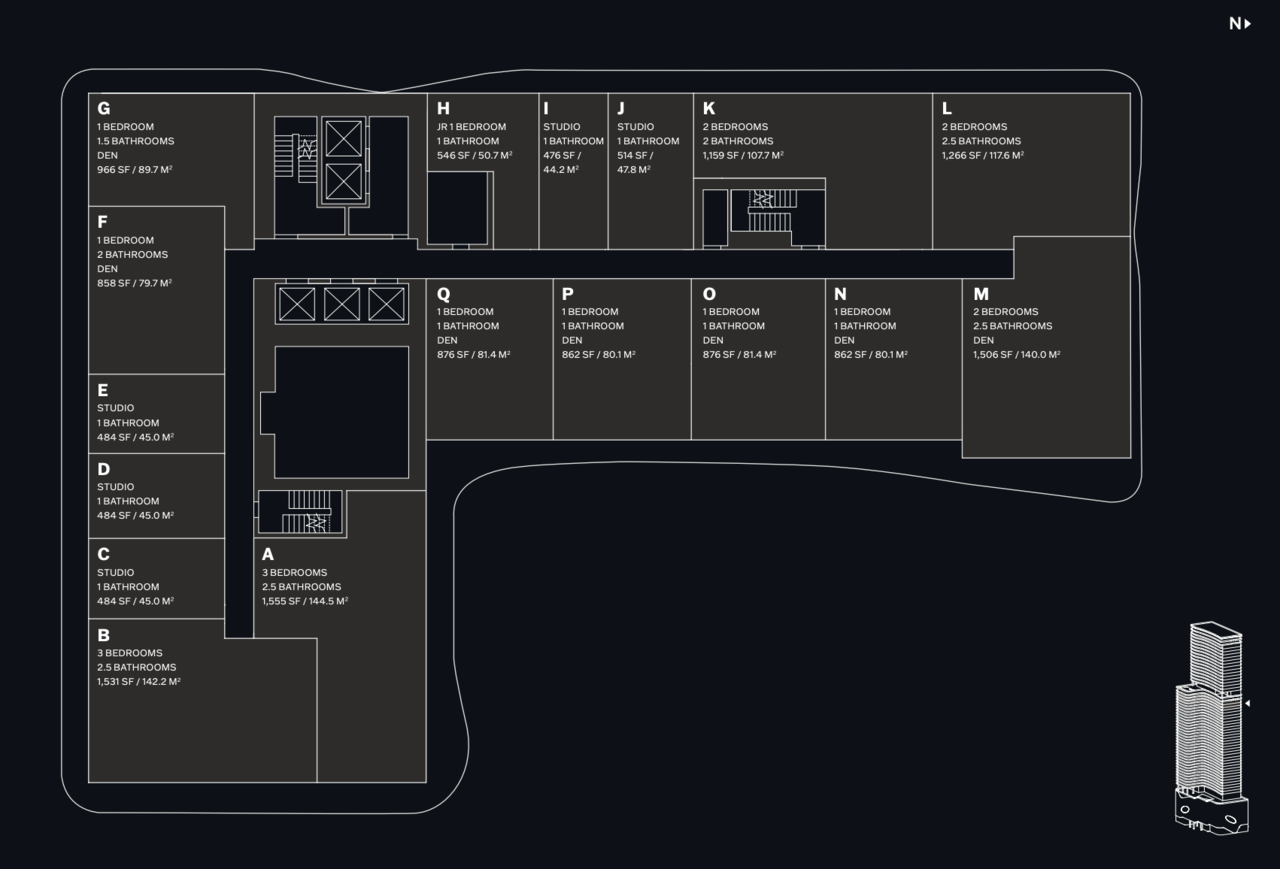
Residential tower floor plan showing labeled units A–Q, bedroom counts, and floor areas.

Development Gallery

All photos of the development are conveniently divided into sections.
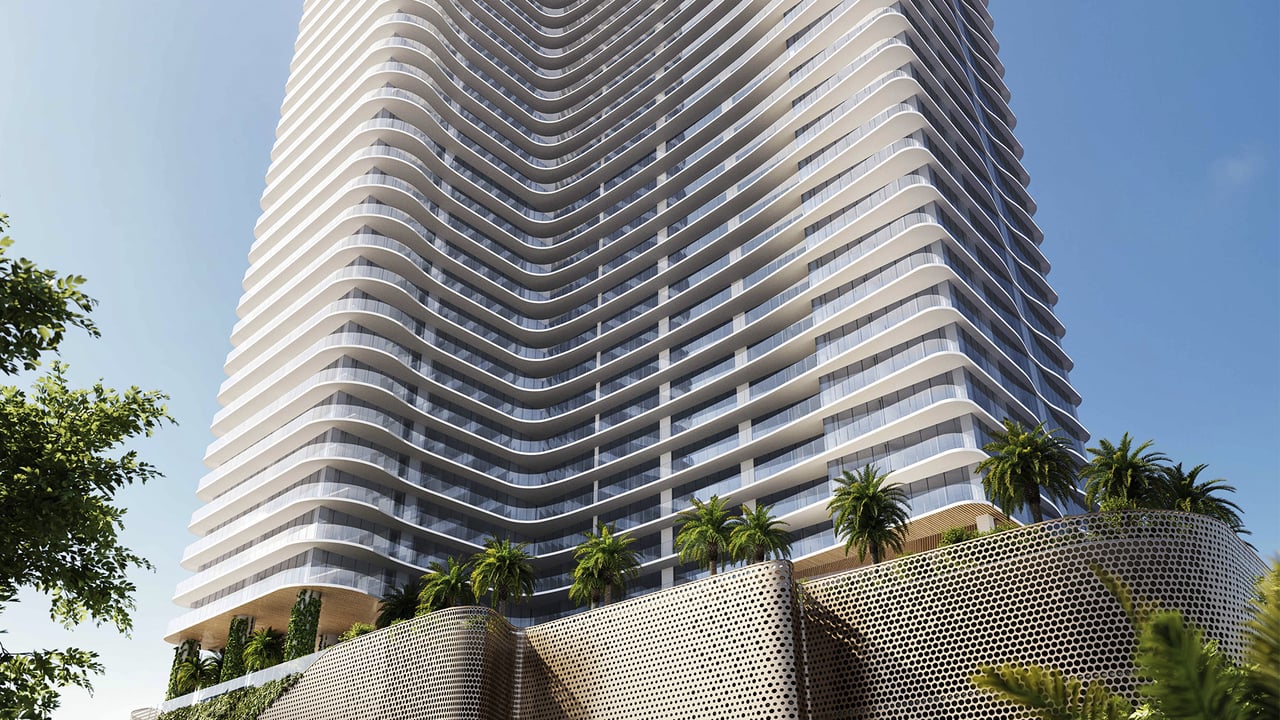
JEM Private Residences rises above palms, with sweeping curved balconies and a perforated podium facade.
JEM Private Residences high-rise tower with sweeping white balconies against a blue sky.
JEM Private Residences tower with curved glass balconies, brick podium, and landscaped grounds at dusk.
JEM Private Residences tower with curved balconies and palm-planted terraces at sunset.
Modern condominium tower with curved balconies, a textured base, and tropical landscaping.
High-rise fitness center with cardio equipment and floor-to-ceiling windows overlooking the waterfront.
Luxury lounge with curved armchairs, illuminated bottle displays, and dusk views of the Miami skyline.
Furnished game room with a blue pool table, billiard balls, and a football game on television.
Luxury condo living room with floor-to-ceiling windows overlooking the waterfront and Miami skyline.
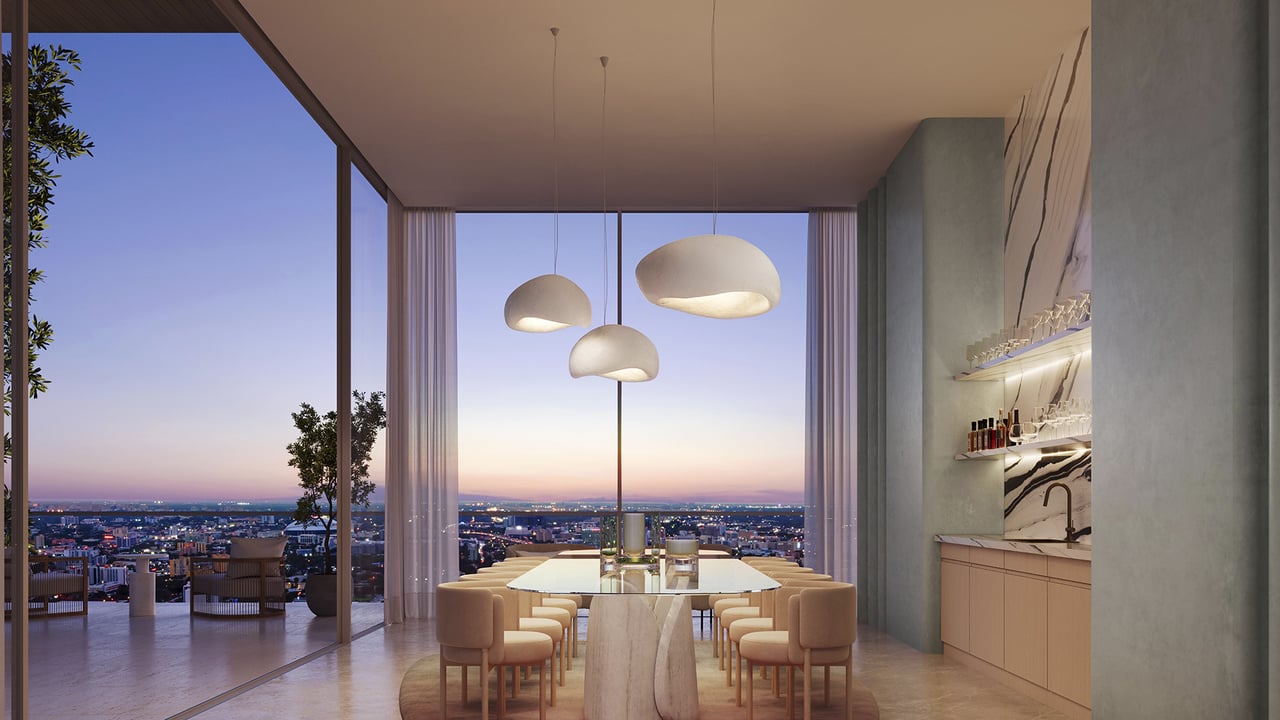
Luxury condo dining area with a marble table and city skyline views at dusk.
Rooftop terrace with a plunge pool, tropical landscaping, loungers, and waterfront skyline views.
Wood-paneled sauna with a circular window overlooking a low-rise urban landscape.
Aerial view of a blue swimming pool lined with lounge chairs and palm trees.
Modern condo kitchen with a four-stool island and glass doors opening onto a city-view terrace.
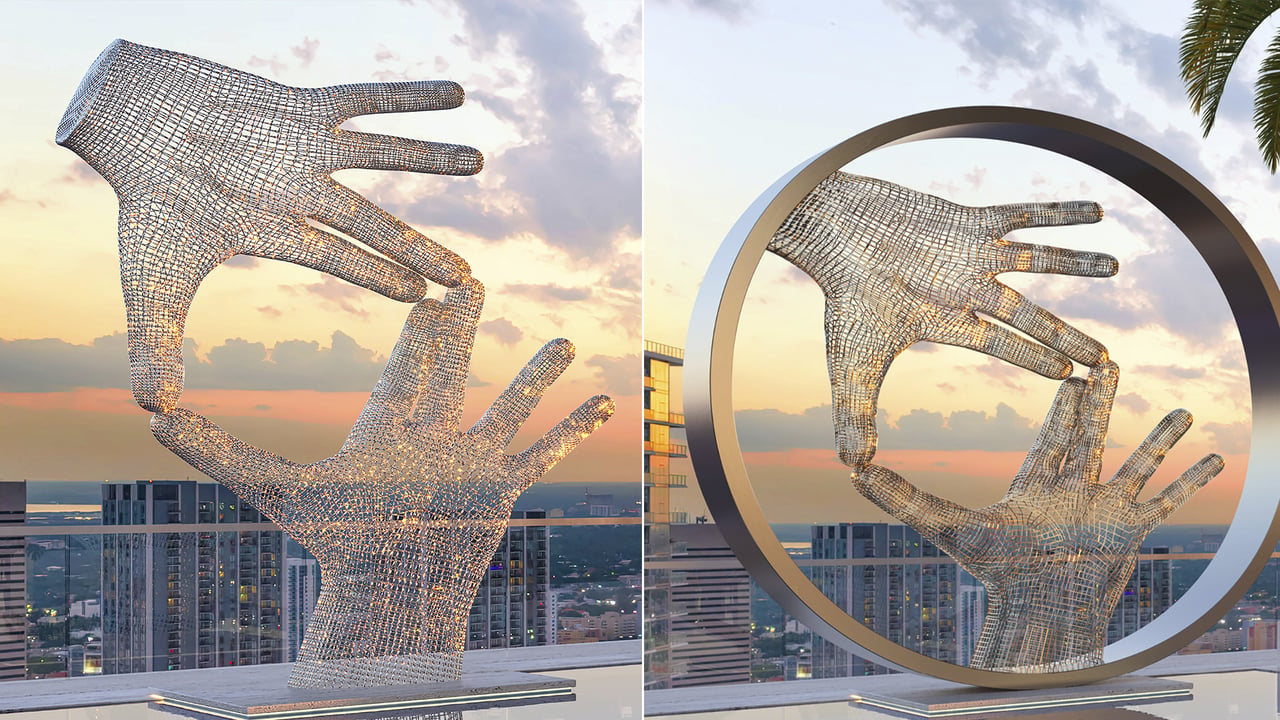
Openwork metal hands sculpture on a rooftop terrace overlooking the city at sunset.
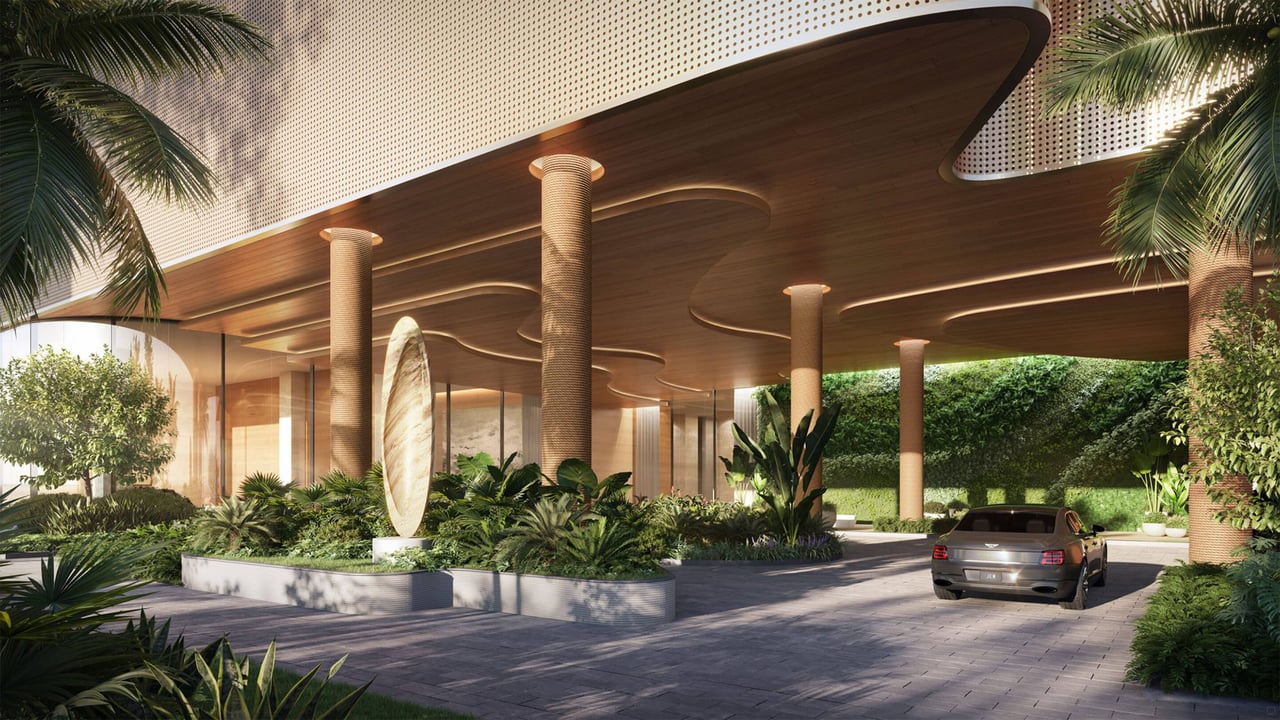
JEM Private Residences entrance with a sculptural wood canopy, landscaped planters, and a car at the porte-cochère.
Rooftop pool terrace with a reflective pool, palm trees, lounge beds, and a large metal sculpture at sunset.
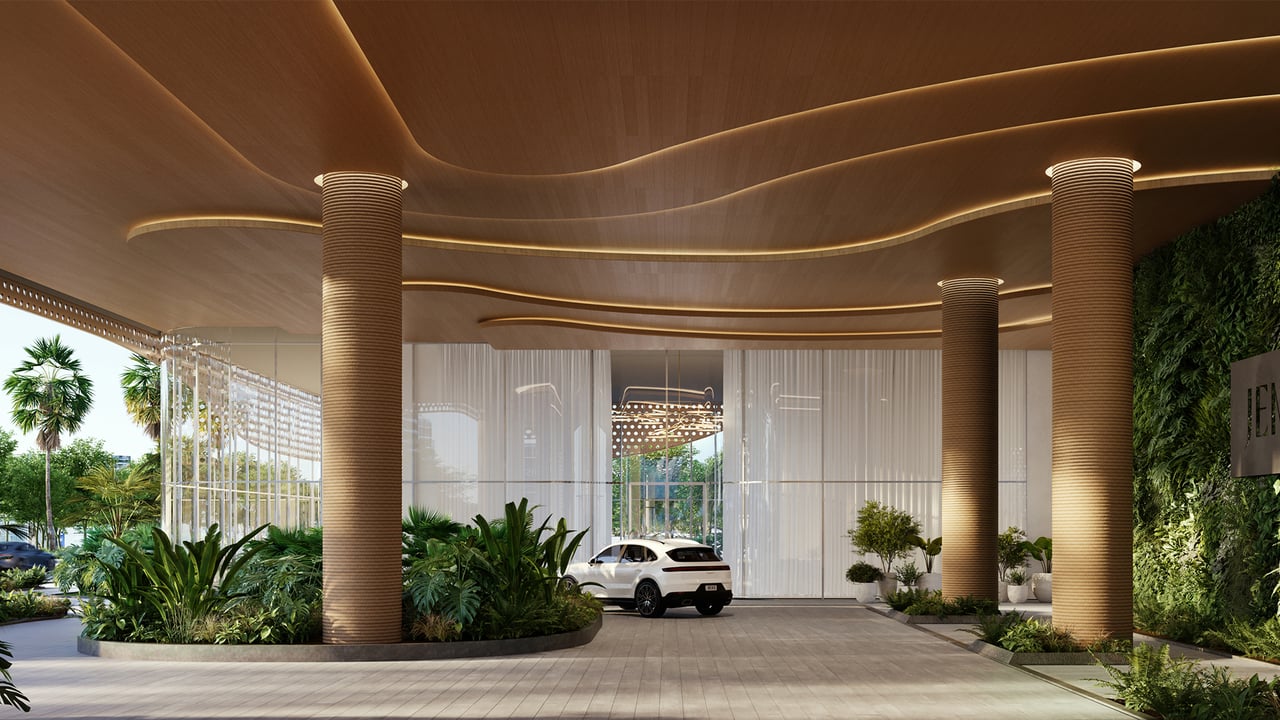
JEM Private Residences entrance with a sweeping canopy, ribbed columns, tropical landscaping, and a white car.
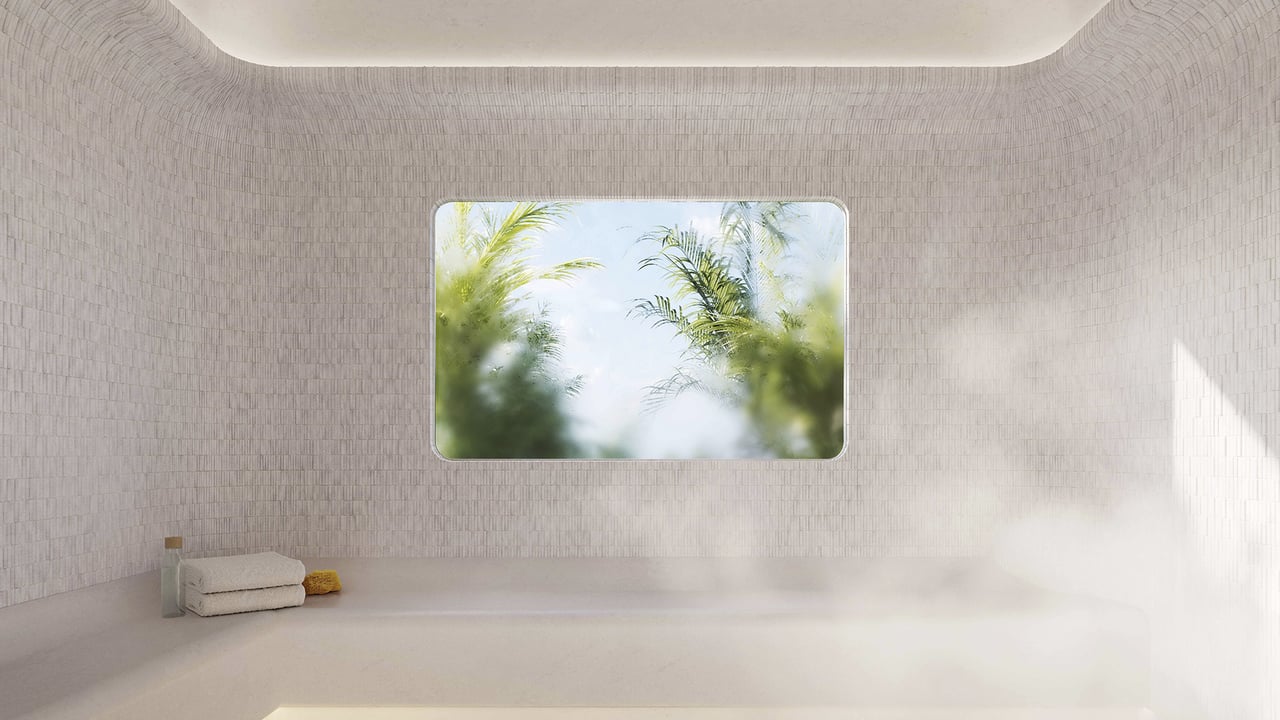
Curved tiled steam room with folded towels and a window overlooking palm fronds.
Stone-tiled wellness room with an L-shaped bench and a window overlooking palm trees.
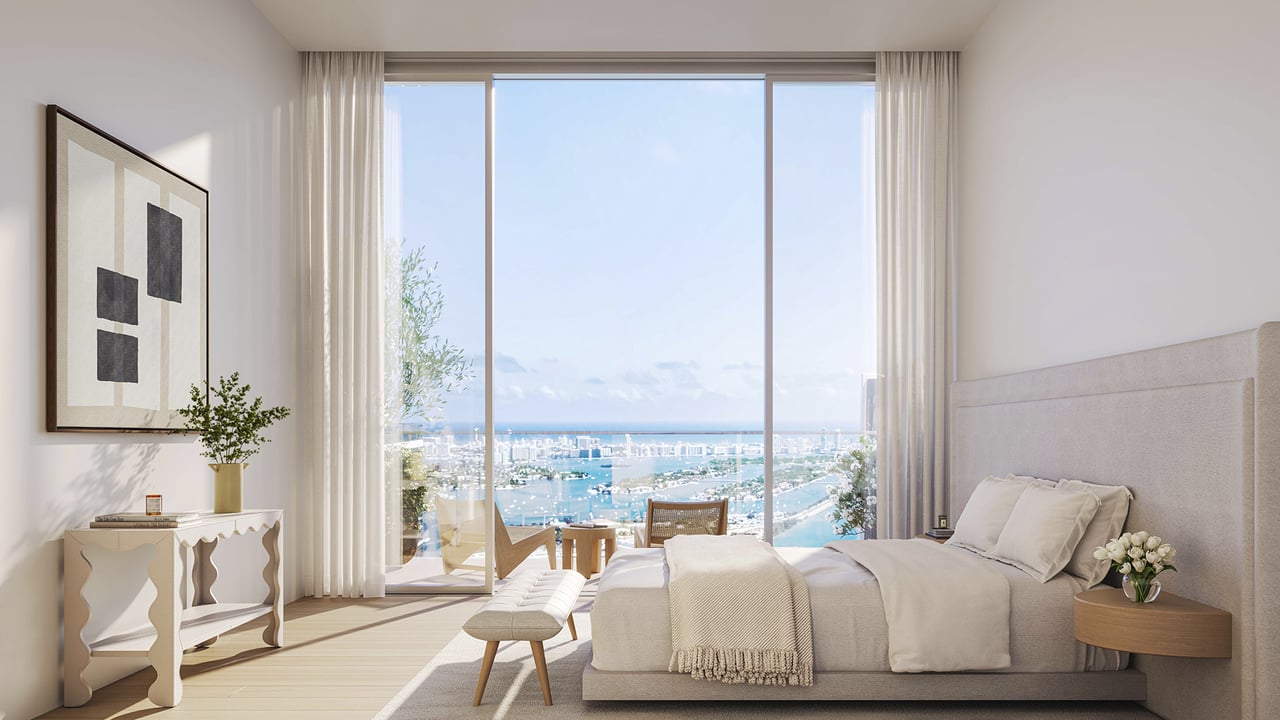
Furnished bedroom with floor-to-ceiling windows overlooking the waterfront and city skyline.
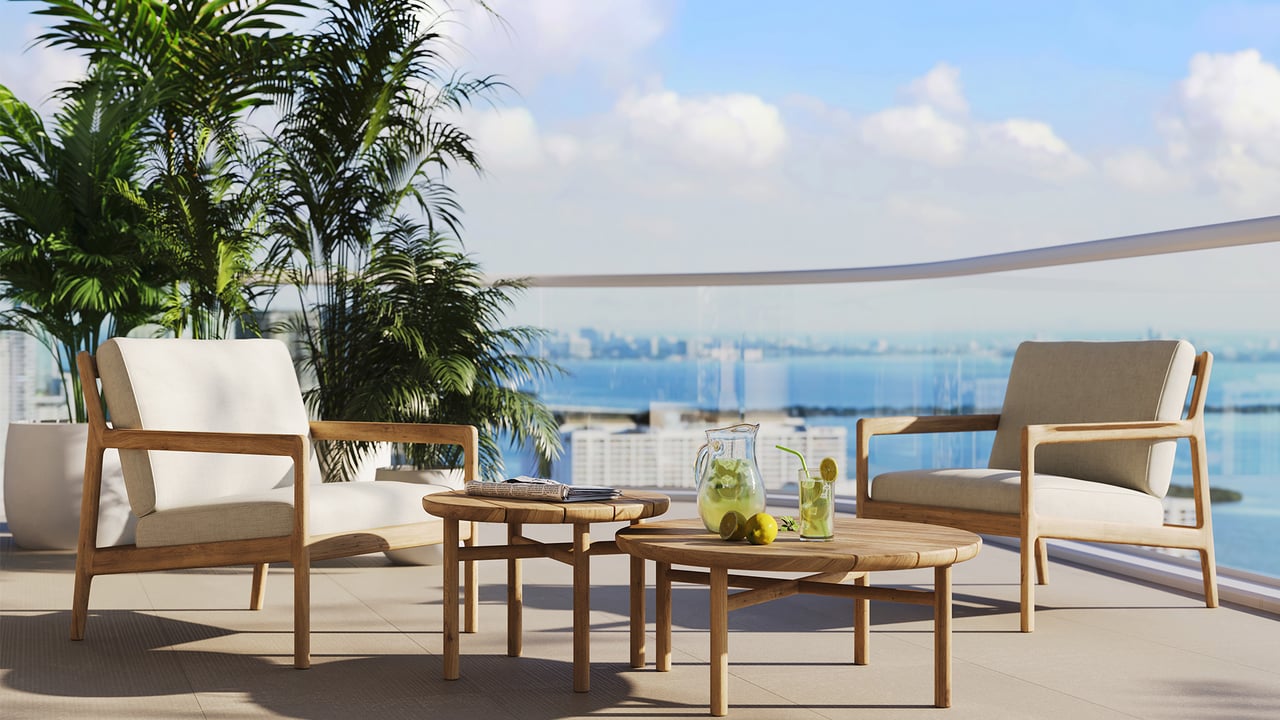
Condo terrace with lounge chairs and tables overlooking the water and Miami skyline.
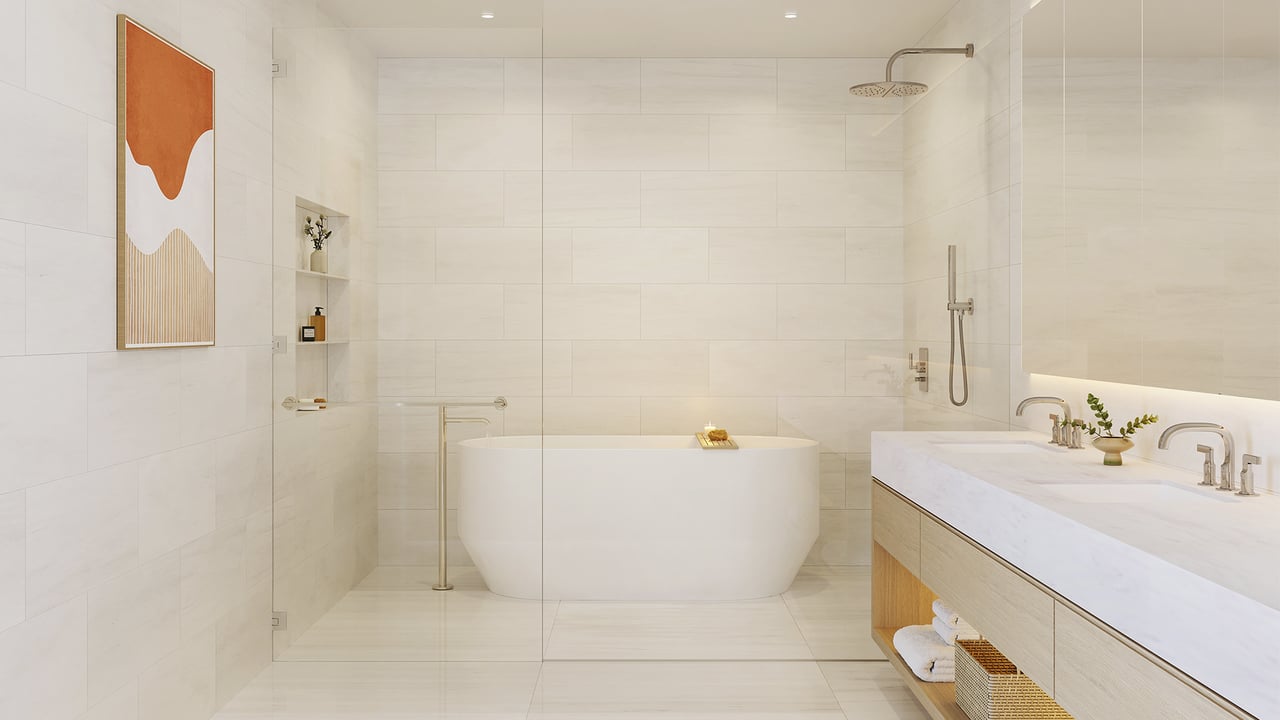
Modern bathroom with a freestanding soaking tub, glass shower, and double-sink vanity.
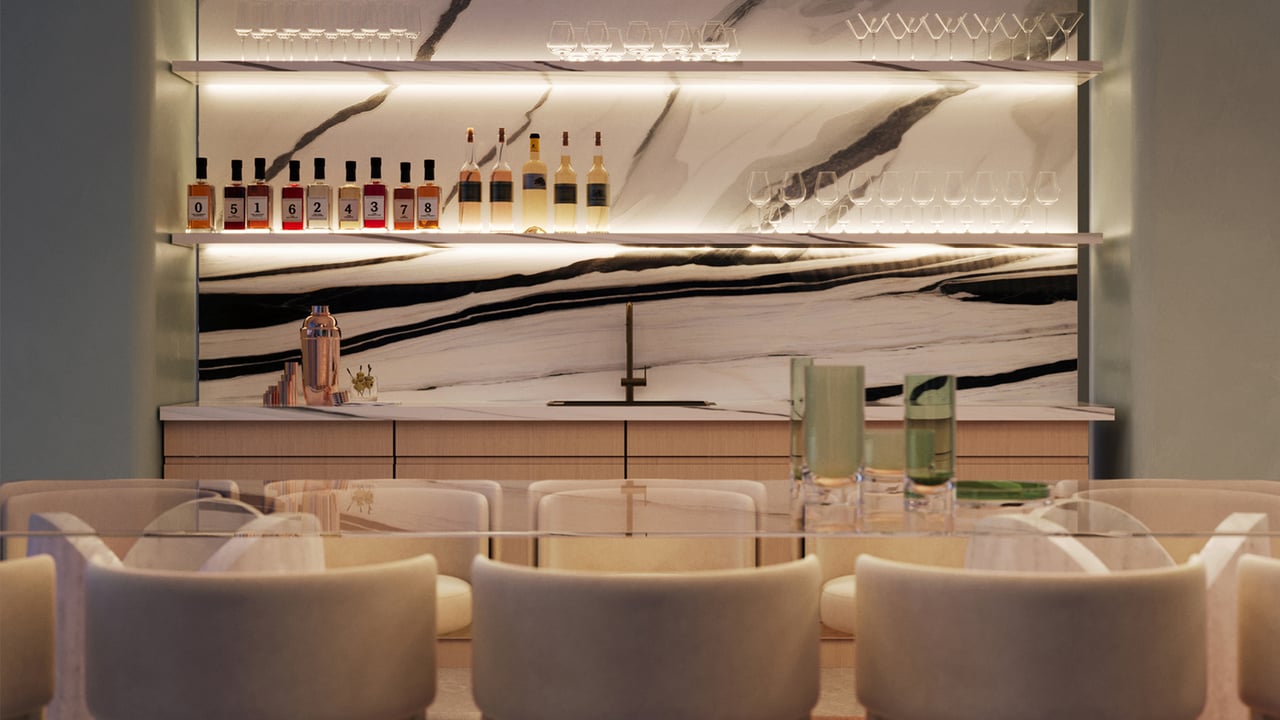
Marble-backed bar with illuminated bottle shelves and upholstered dining chairs.
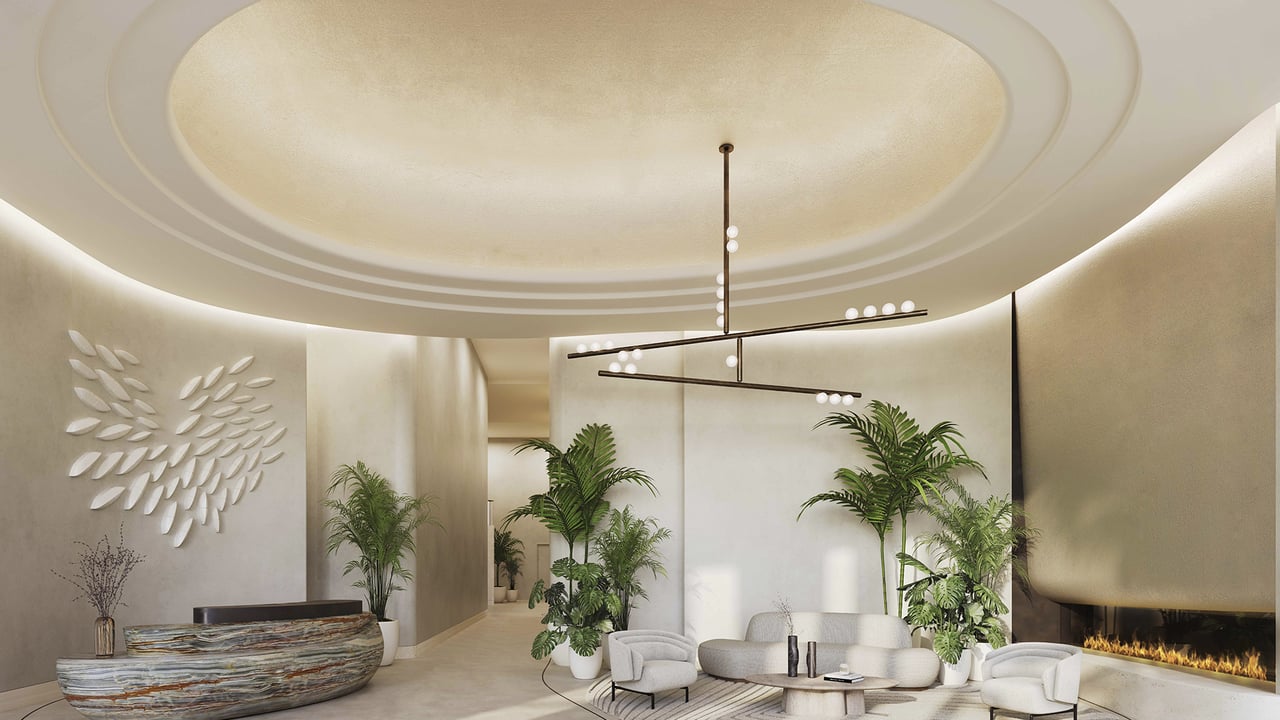
Luxury condo lobby with a sculptural stone reception desk, leafy plants, lounge seating, and a linear fireplace.
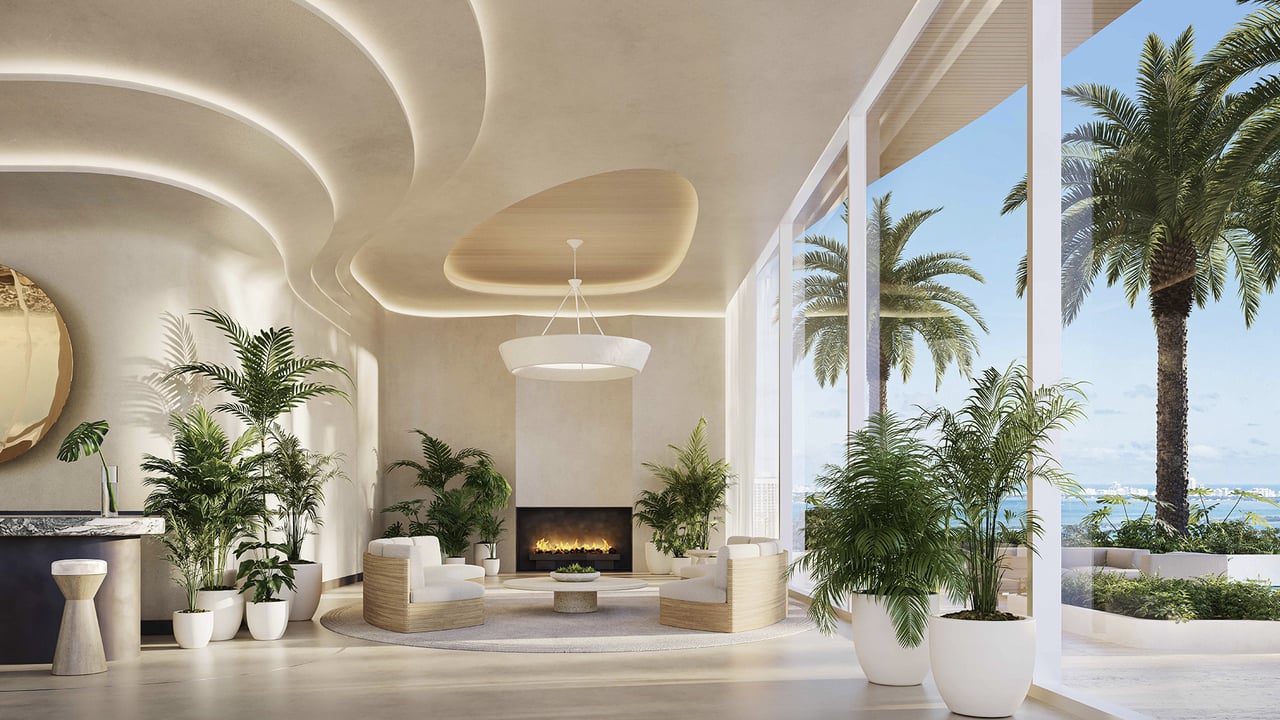
Luxury condo lounge with a sculpted ceiling, fireplace, and palm-framed waterfront view.
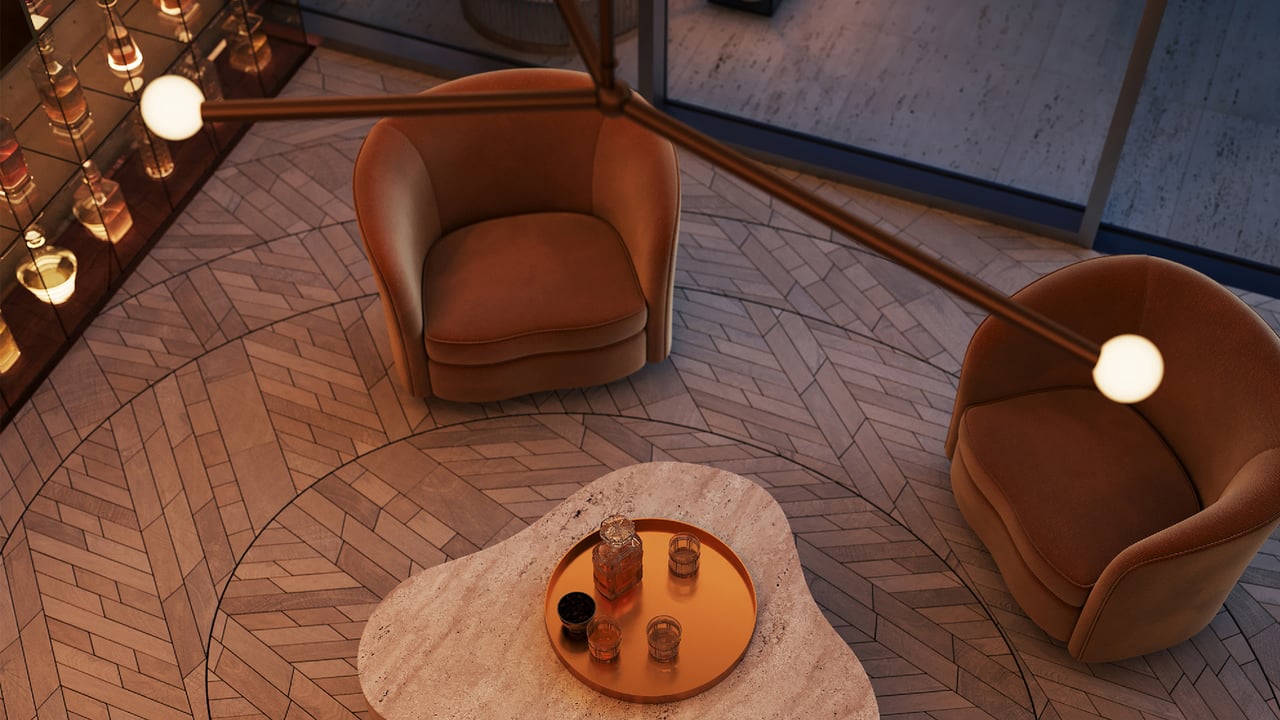
Residential lounge with curved leather armchairs, a stone coffee table, and patterned wood flooring.
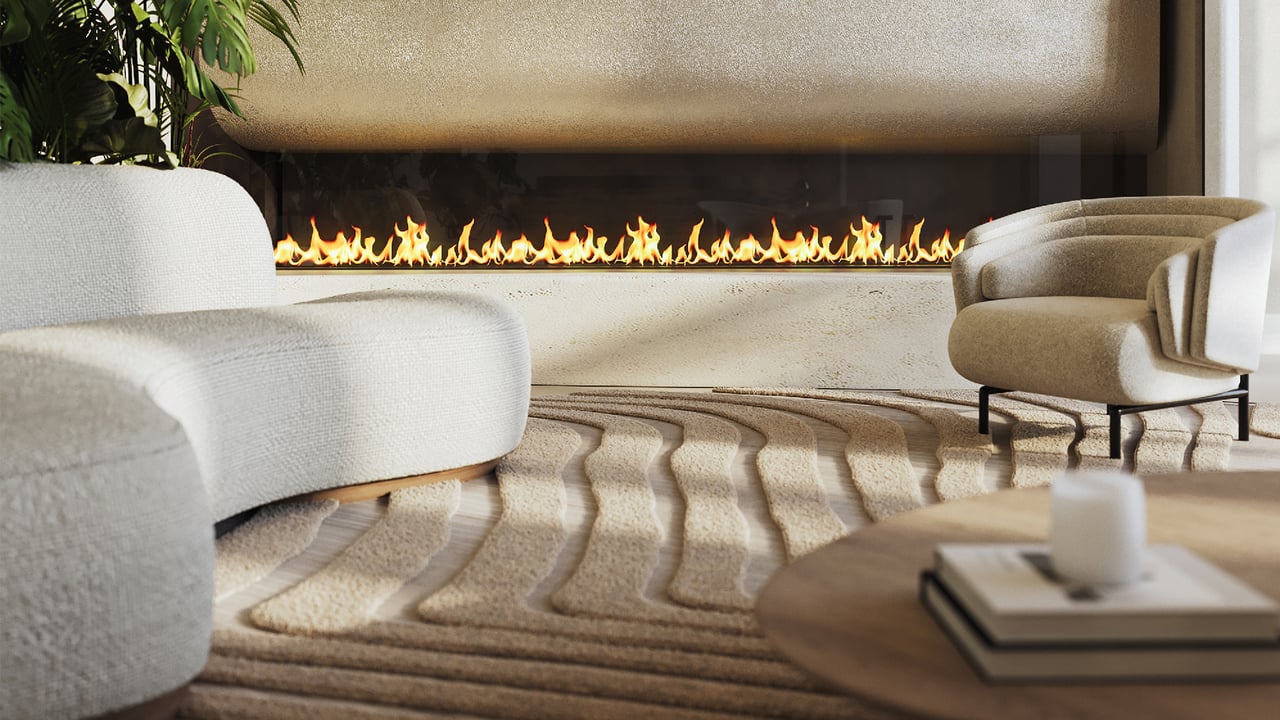
Luxury living room with a linear fireplace, sculptural cream chairs, and a textured rug.
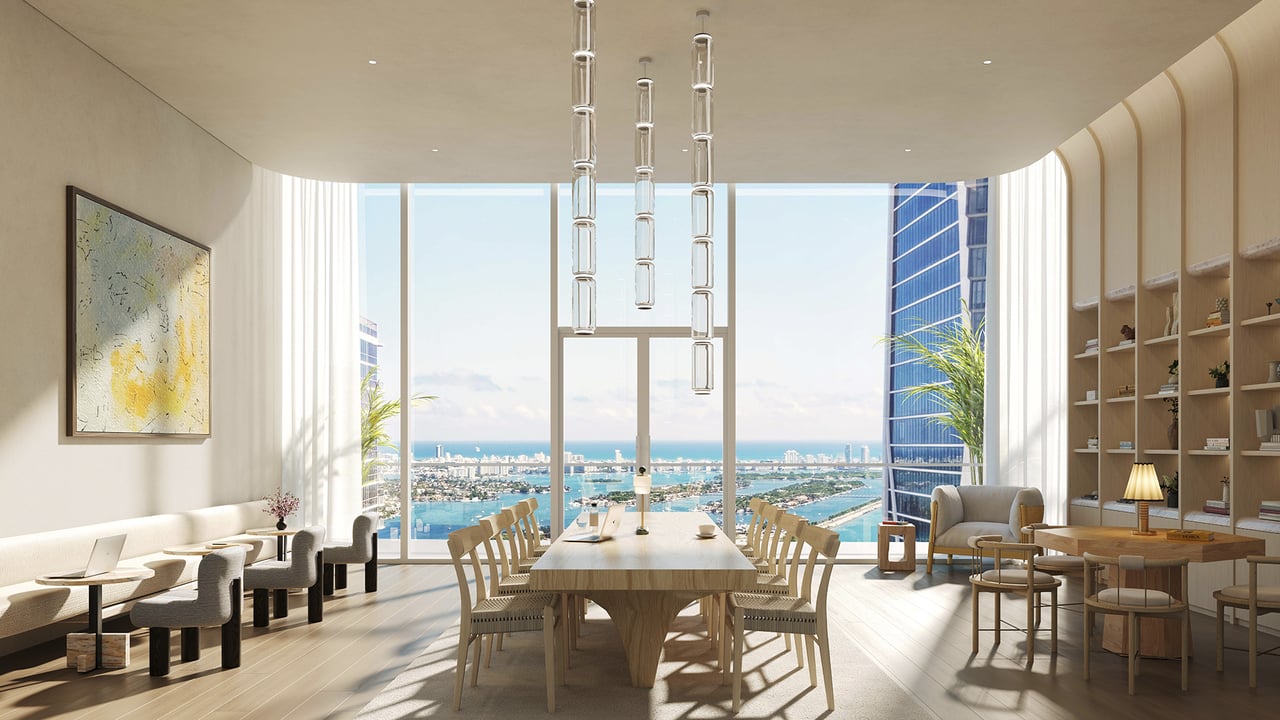
Furnished condo dining and living area with floor-to-ceiling windows overlooking water and the Miami skyline.
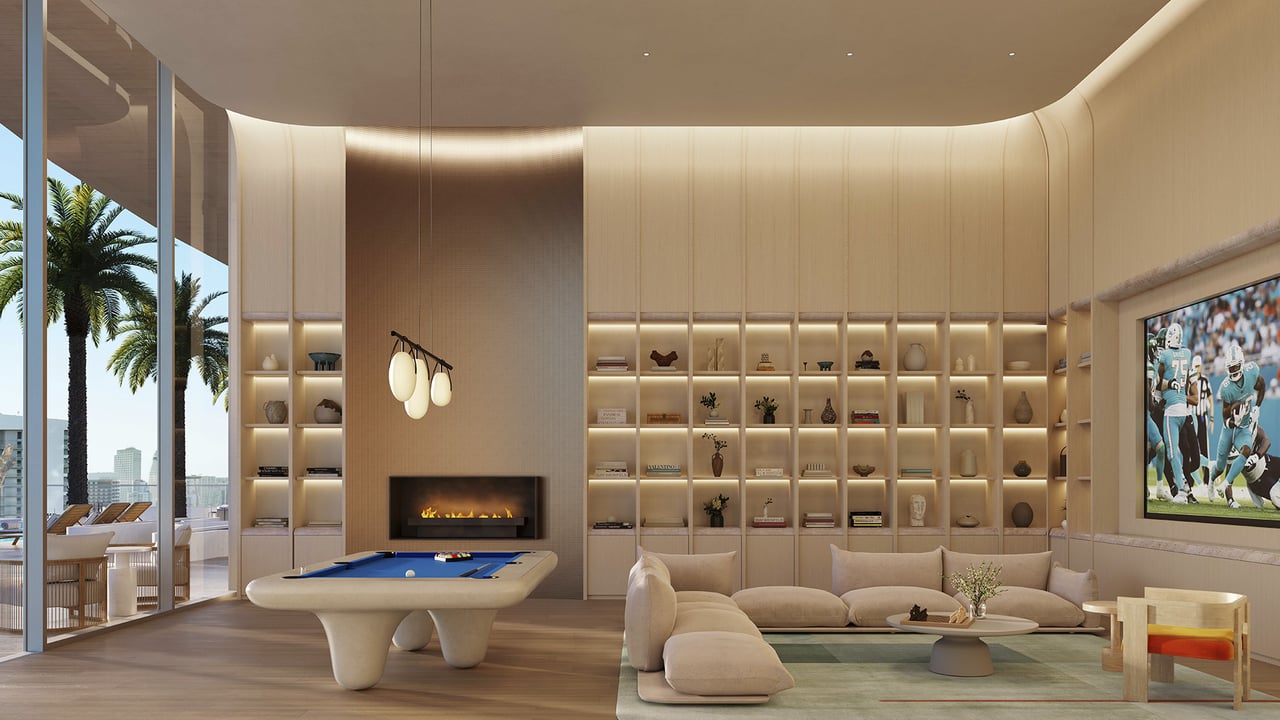
Amenity lounge with a billiards table, linear fireplace, and curved sectional beside floor-to-ceiling windows.
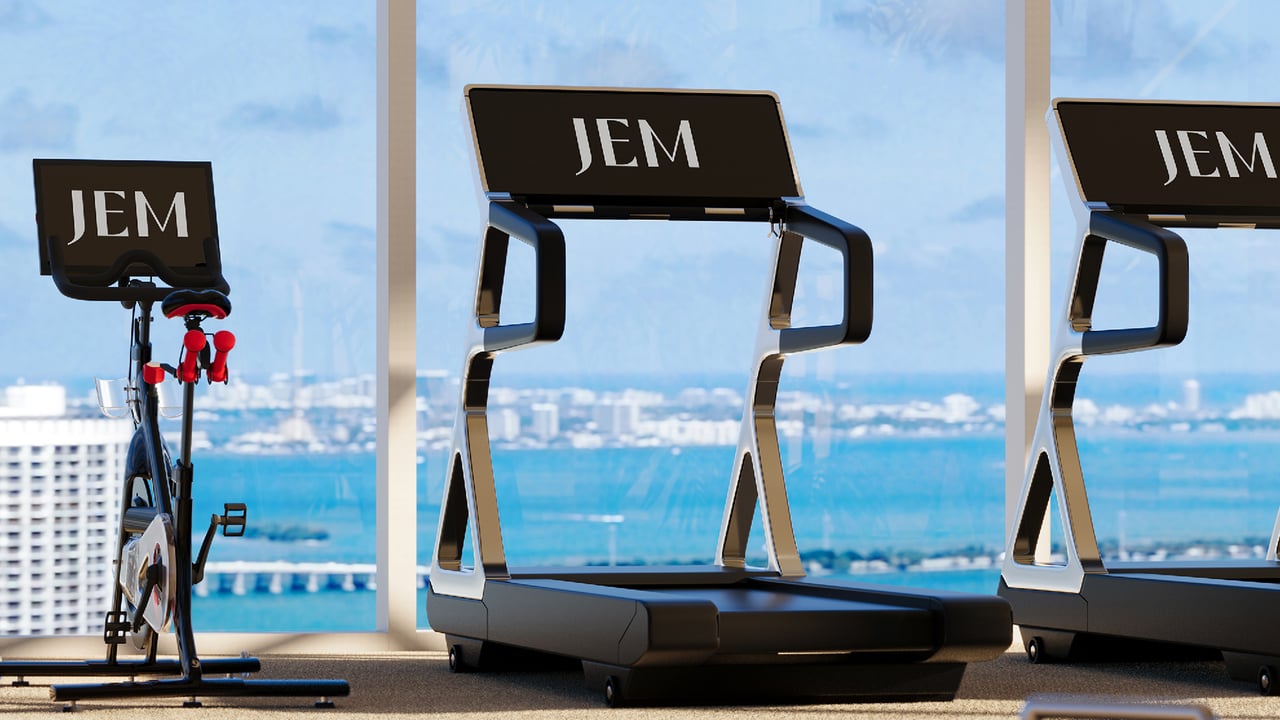
Exercise room with JEM-branded cardio equipment and expansive windows overlooking the water.
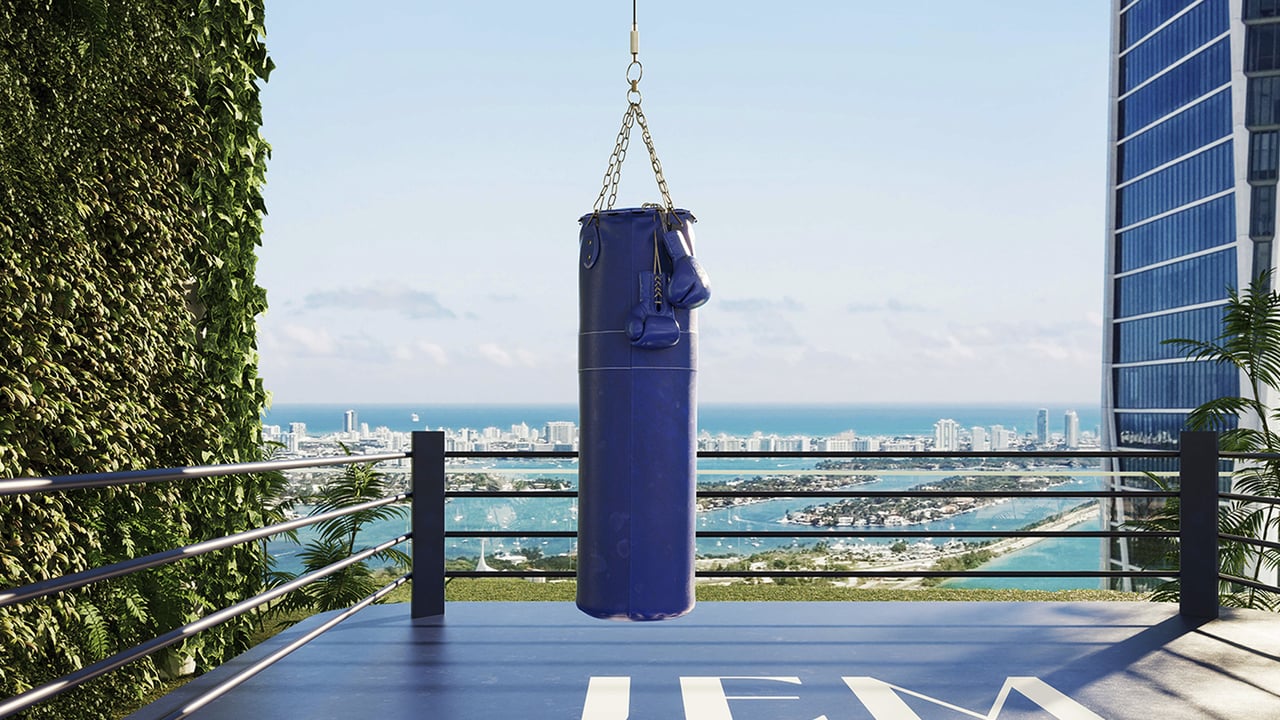
Rooftop fitness terrace with a hanging punching bag, green wall, and Miami waterfront views.

Available Listings

Residence
44J 1016 North East 2nd Avenue
Sq. Ft.
514
Beds
Baths
1 bath
Price
$628,000
Price/Sq.
$1,222
More Details
Residence
46D 1016 North East 2nd Avenue
Sq. Ft.
484
Beds
Baths
1 bath
Price
$640,998
Price/Sq.
$1,324
More Details

Download Wisewill custom-made eBook of the Development

Sending...
Successfully sent!
link
eBook Image

Location of the development

New developments directory

Work With Us

We pride ourselves in providing personalized solutions that bring our clients closer to their dream properties and enhance their long-term wealth. Contact us today to find out how we can be of assistance to you!