
Cora
Cora is a 13-story condominium in Coral Gables, better known as "The Beautiful City," located near a landscaped park and shopping center. The contemporary Mediterranean-style architecture is designed by the experts at Architectonica.
Cora is a 13-story condominium in Coral Gables, better known as "The Beautiful City," located near a landscaped park and shopping center. The contemporary Mediterranean-style architecture is designed by the experts at Architectonica.
Cora is a 13-story condominium located in Coral Gables — also known as "The Beautiful City" — adjacent to a landscaped park and shopping center. The building’s Mediterranean-style architecture, designed by Arquitectonica, features clean lines softened by vibrant accents such as green gardens and contrasting window frames.
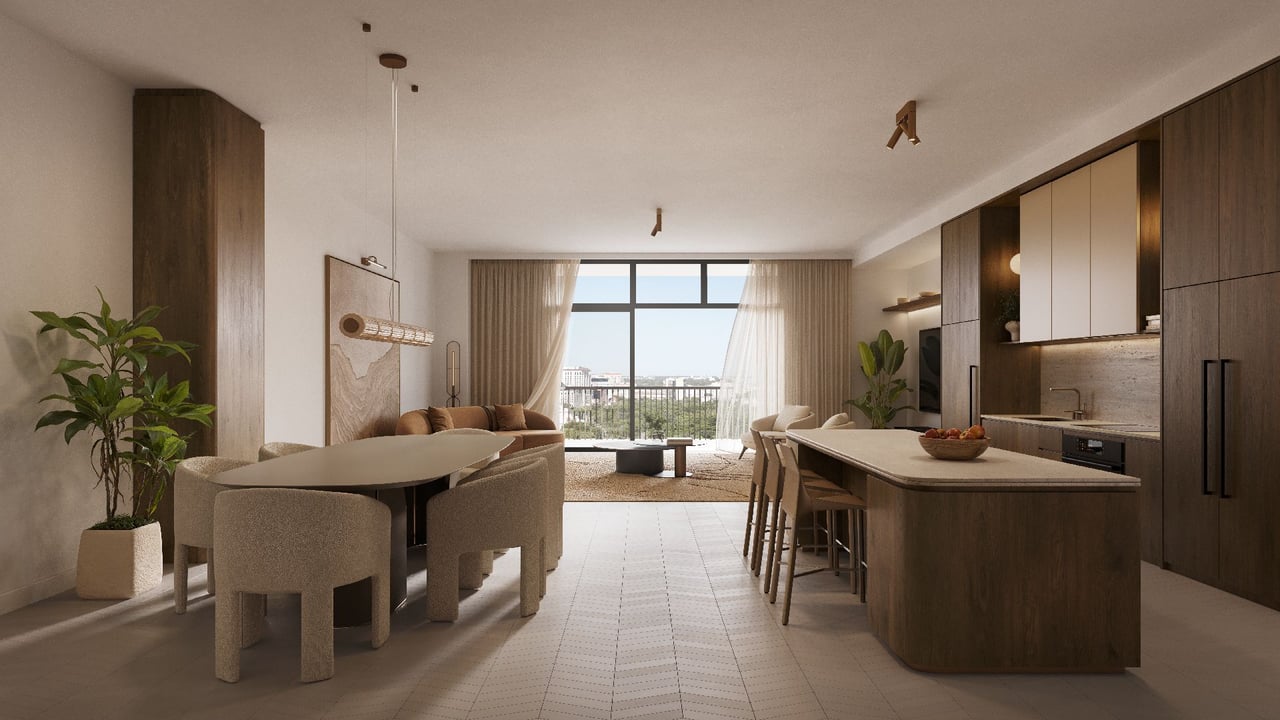
The development includes 74 condominiums ranging from one to three bedrooms. Interiors by Urban Robot Studio embrace an open-concept layout complemented by refined decorative elements. Finishes include natural stone, floor-to-ceiling windows, and private balconies or terraces. Kitchens are equipped with premium appliances from Wolf and Sub-Zero, ensuring both functionality and style.
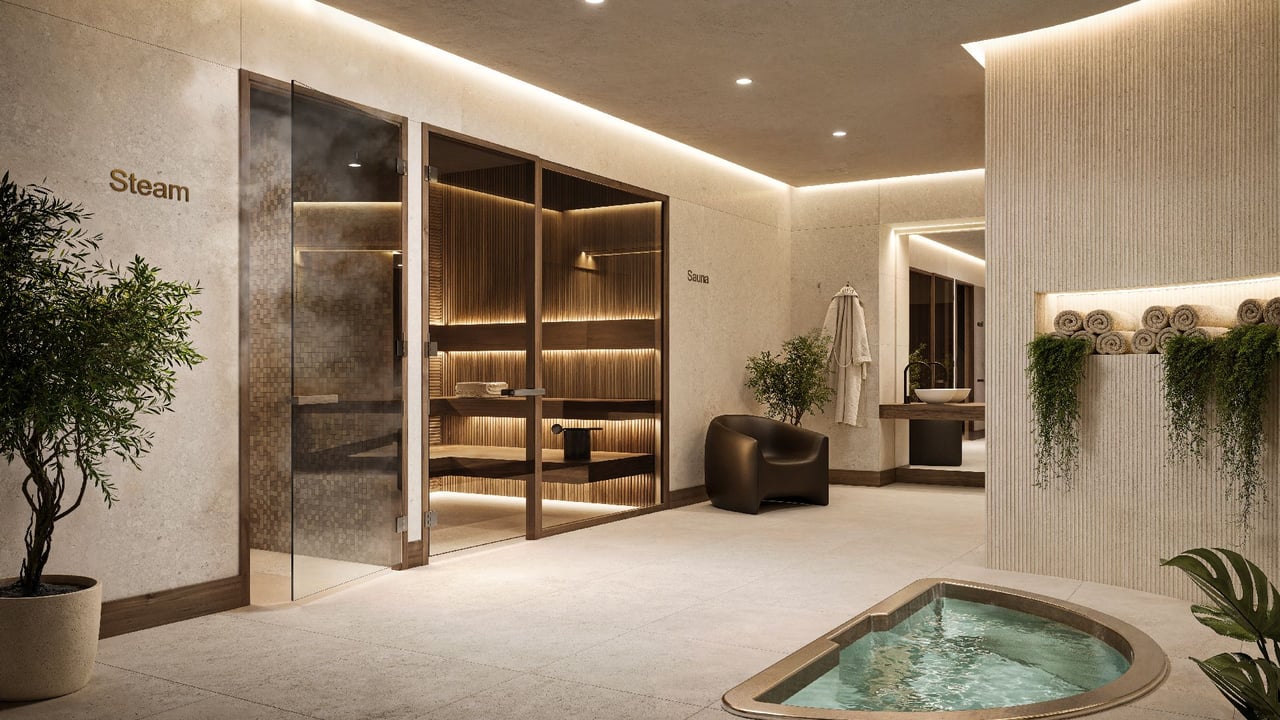
Cora is built according to the WELL Building Standard, focusing on the health and well-being of residents through thoughtful choices in food, lifestyle, environment, and home design. Sustainable materials, advanced air and water purification systems, and eco-conscious construction all contribute to a healthier living experience. Residents are welcomed by a helpful concierge in the lobby, and can enjoy a rooftop pool and lounge, as well as a garden with installations by Jaume Plensa. A coworking space with a conference room allows residents to stay productive without leaving home.


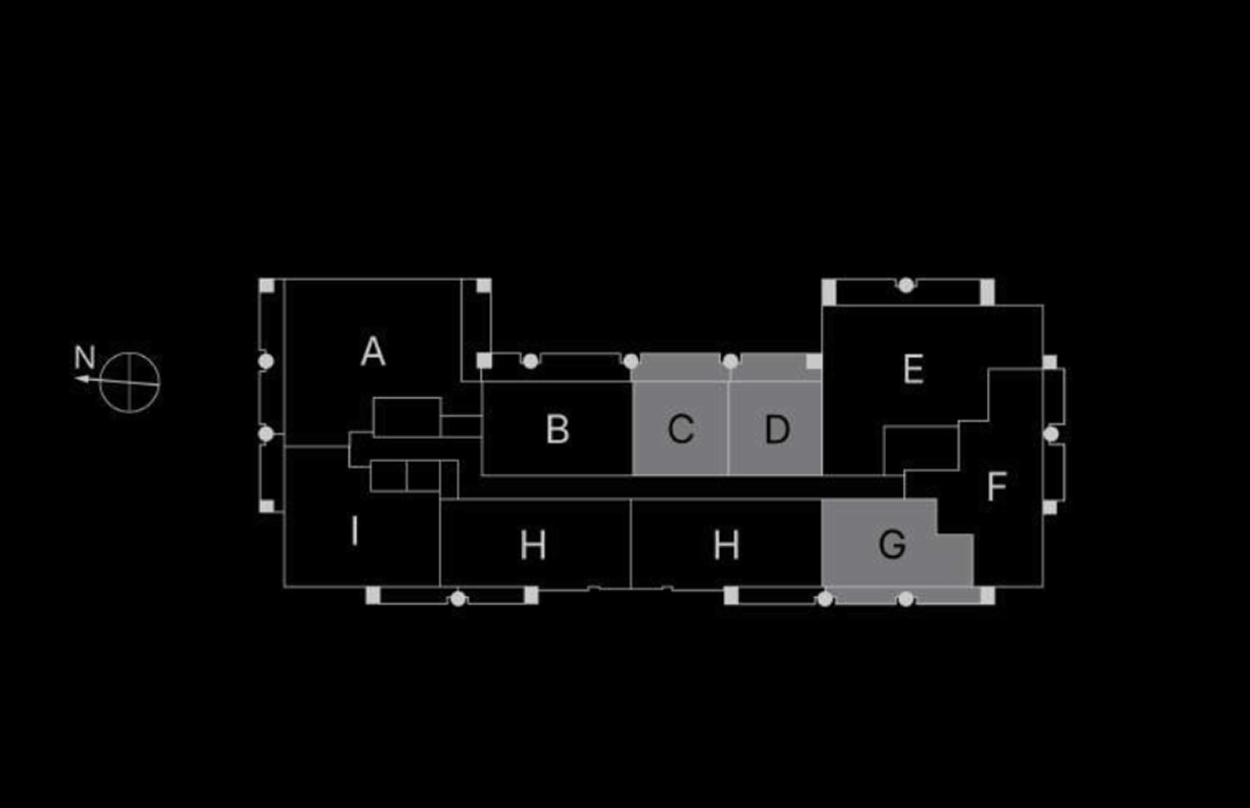
All photos of the development are conveniently divided into sections.











We pride ourselves in providing personalized solutions that bring our clients closer to their dream properties and enhance their long-term wealth. Contact us today to find out how we can be of assistance to you!