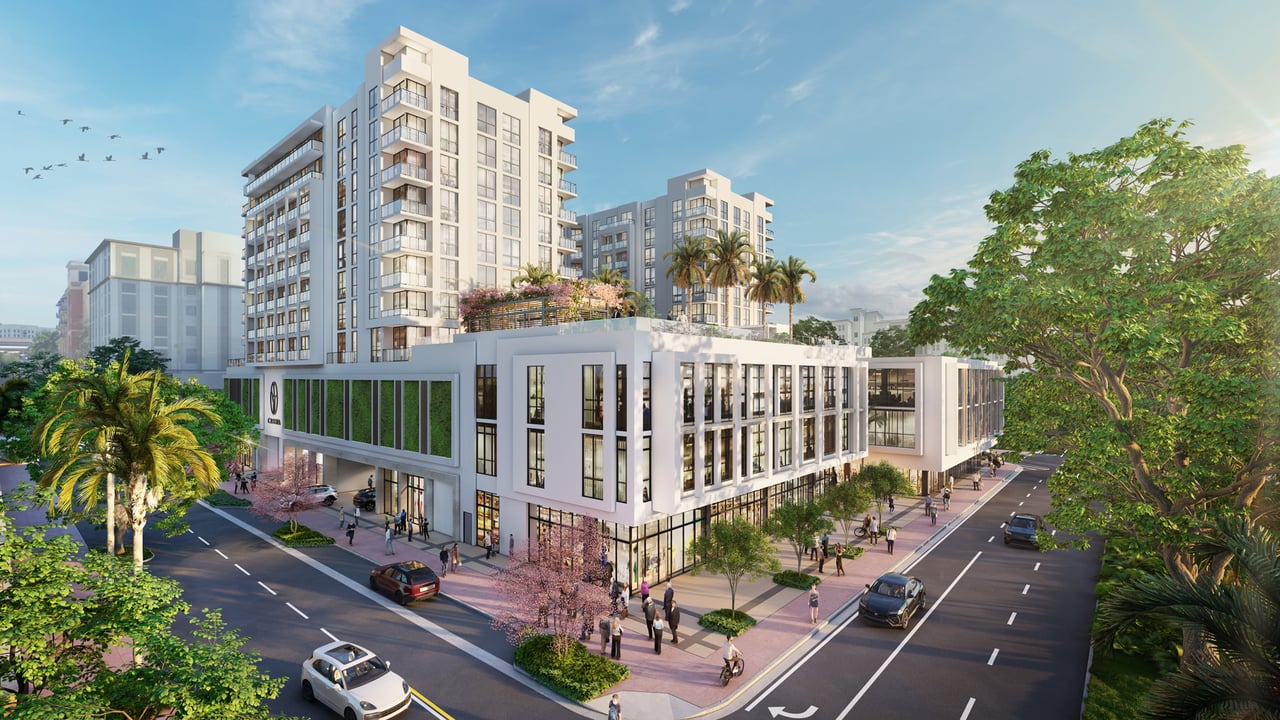
Cassia Residences exterior rendering with balconies, street-level shops, and palm-lined streets.

Cassia

Cassia Residences offer service with a genuine smile, inspiring residents to live, laugh, love their way within its stylish residential, live-in and investment.

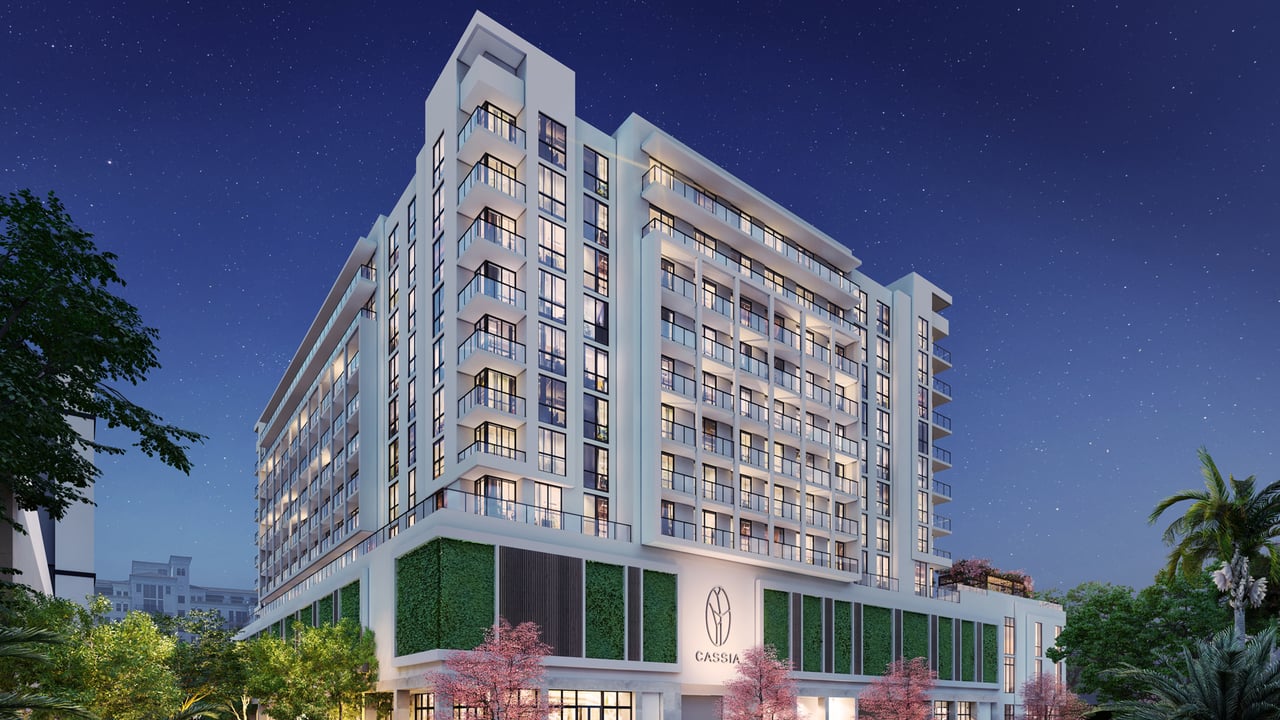
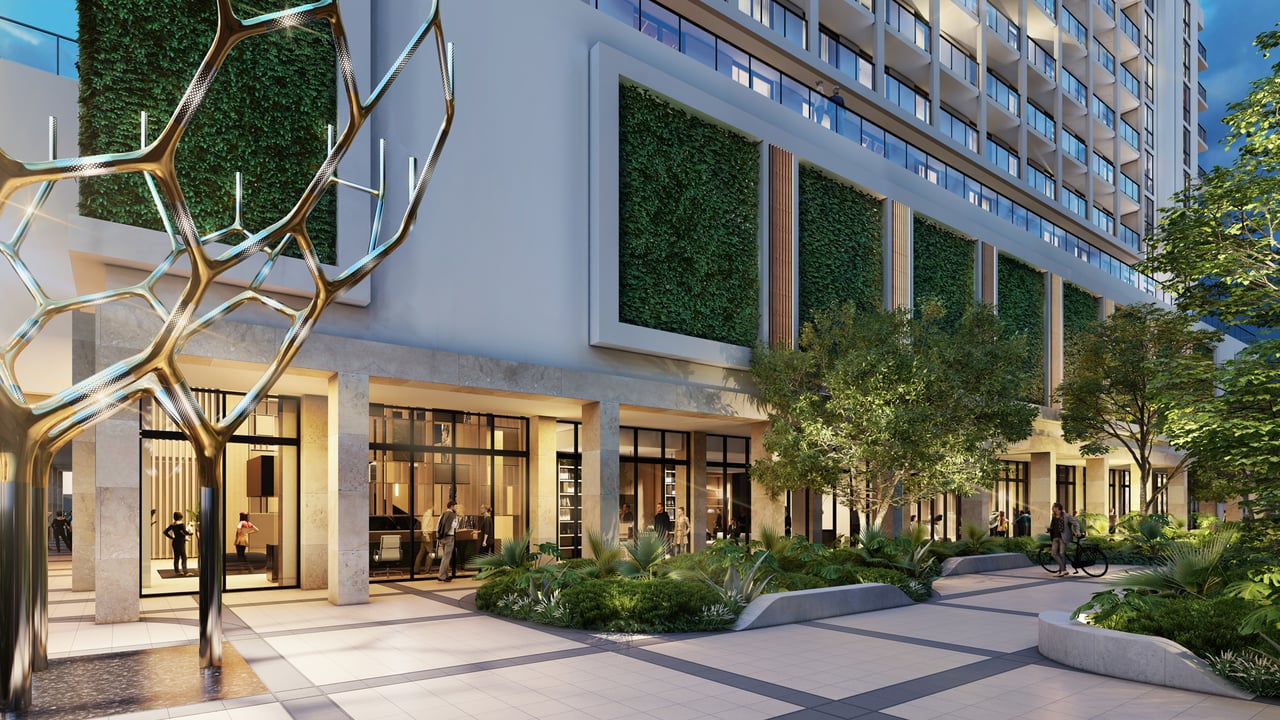
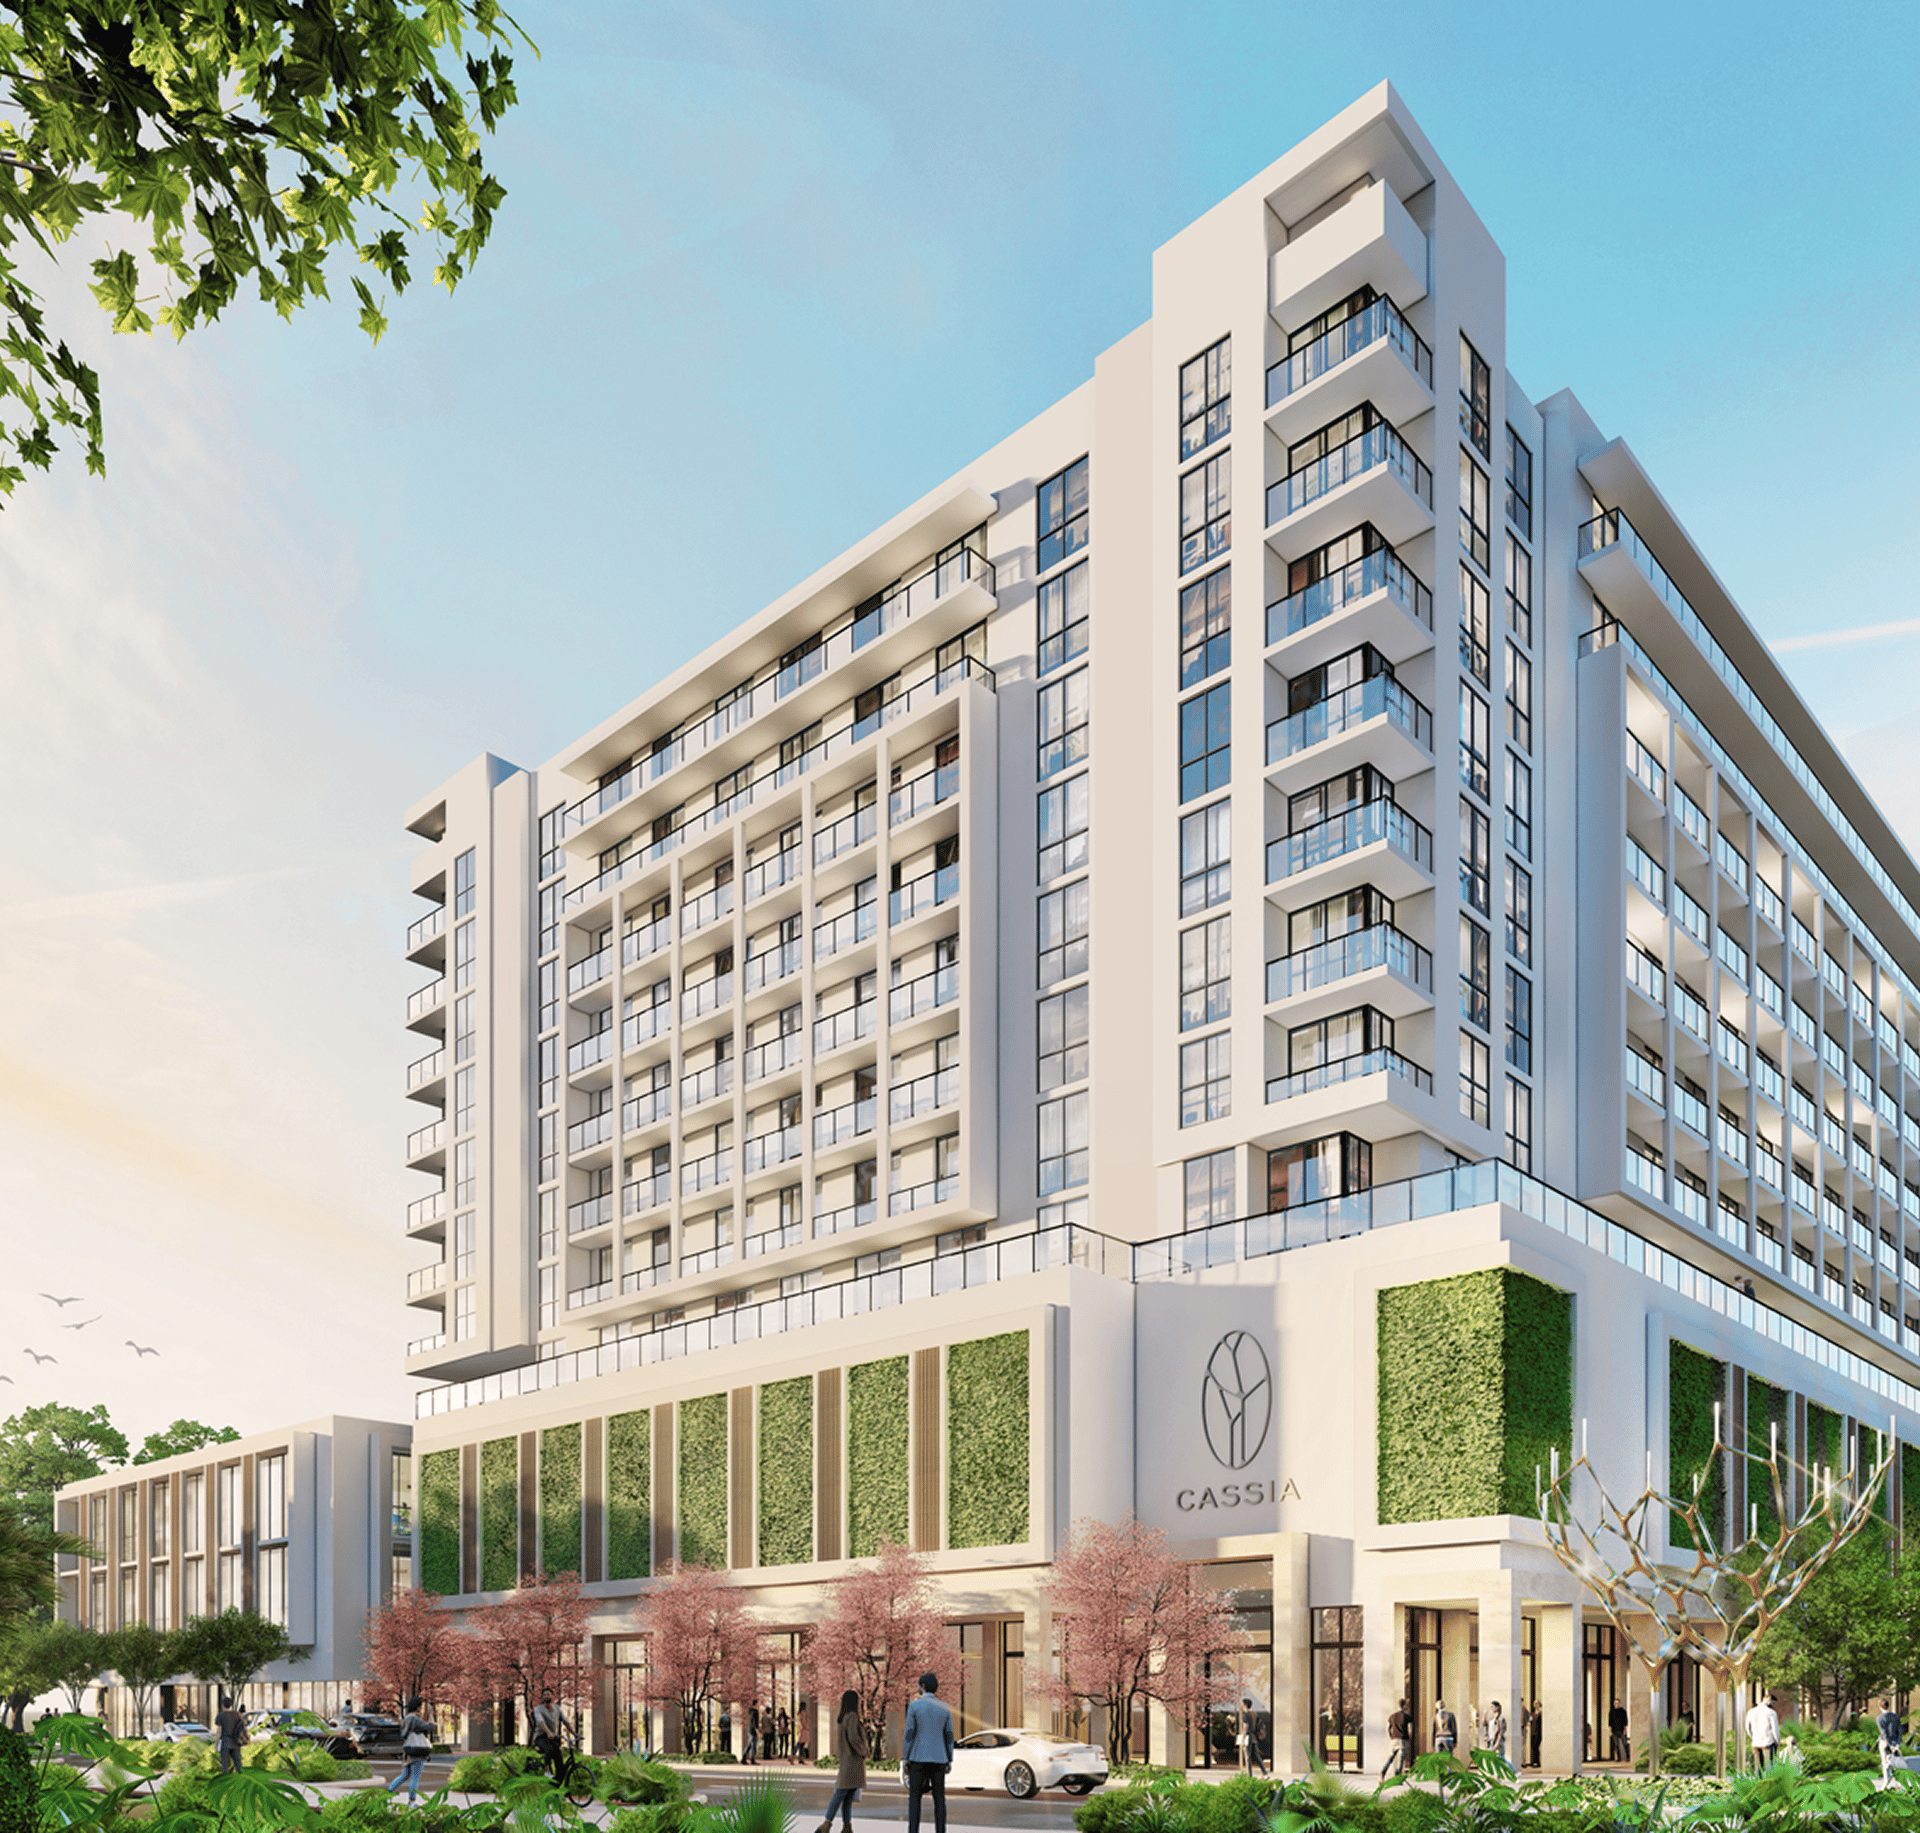
Cassia is a boutique condominium featuring 174 residences in the lush, tree-lined neighborhood of Coral Gables. The 12-story white building sits atop a landscaped podium with vertical greenery and black slatted panels, while glass balcony railings add a sleek, airy feel to the facade. 

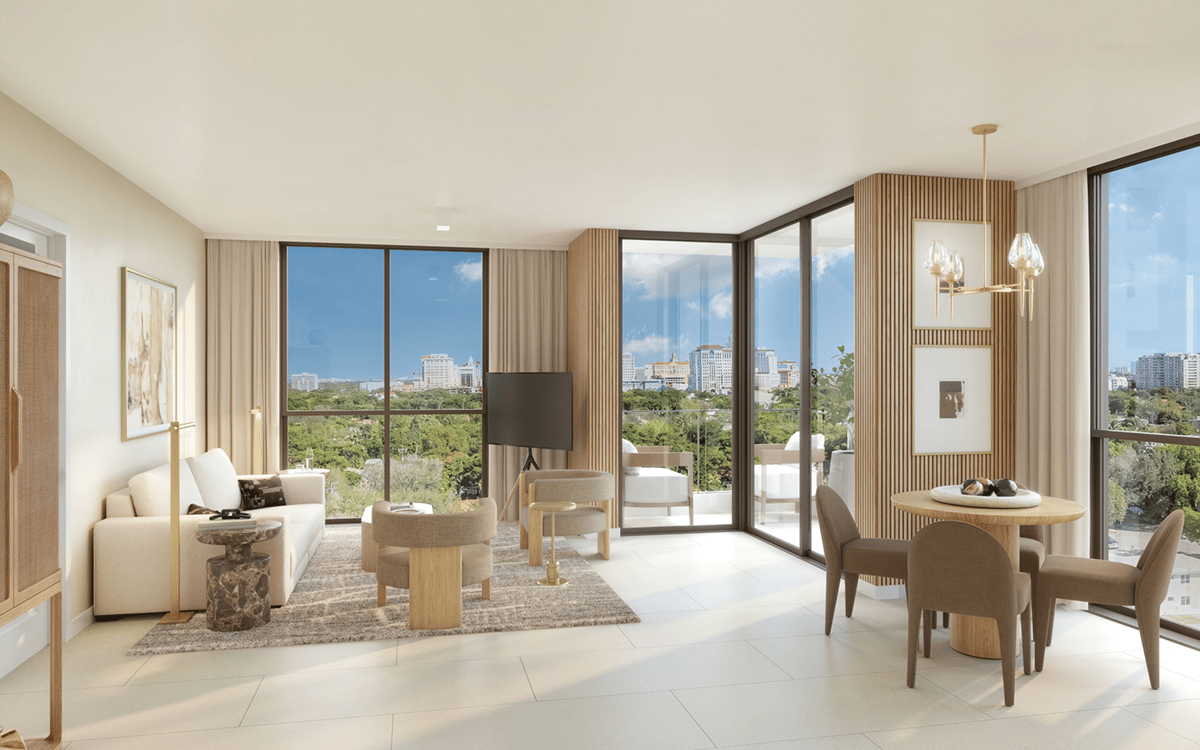
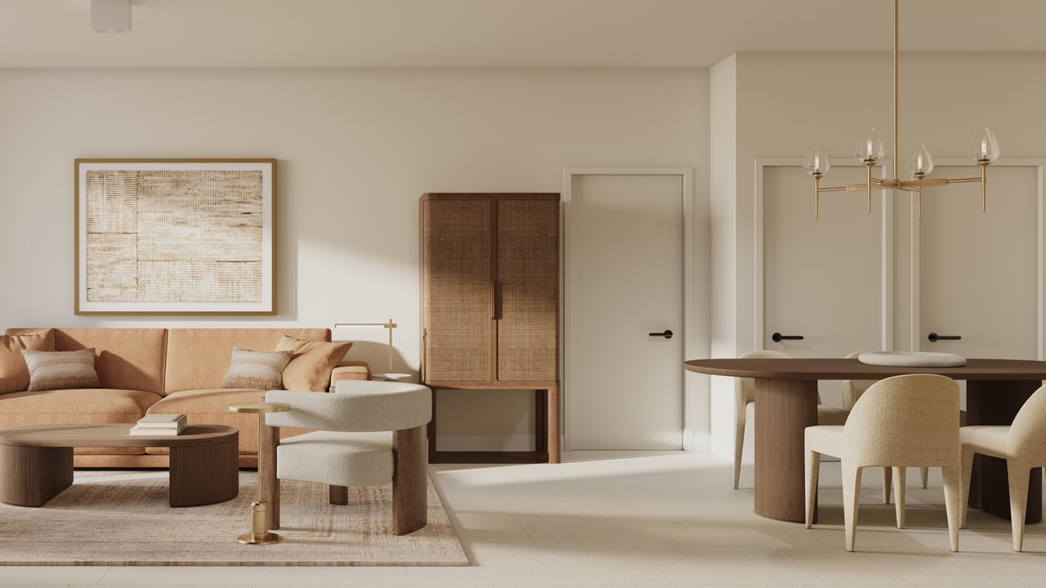
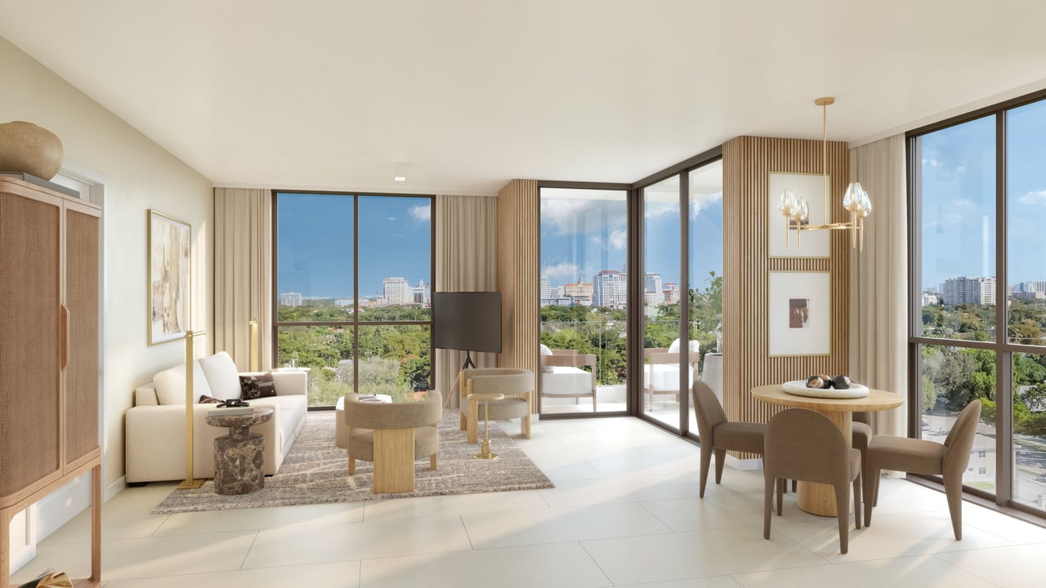
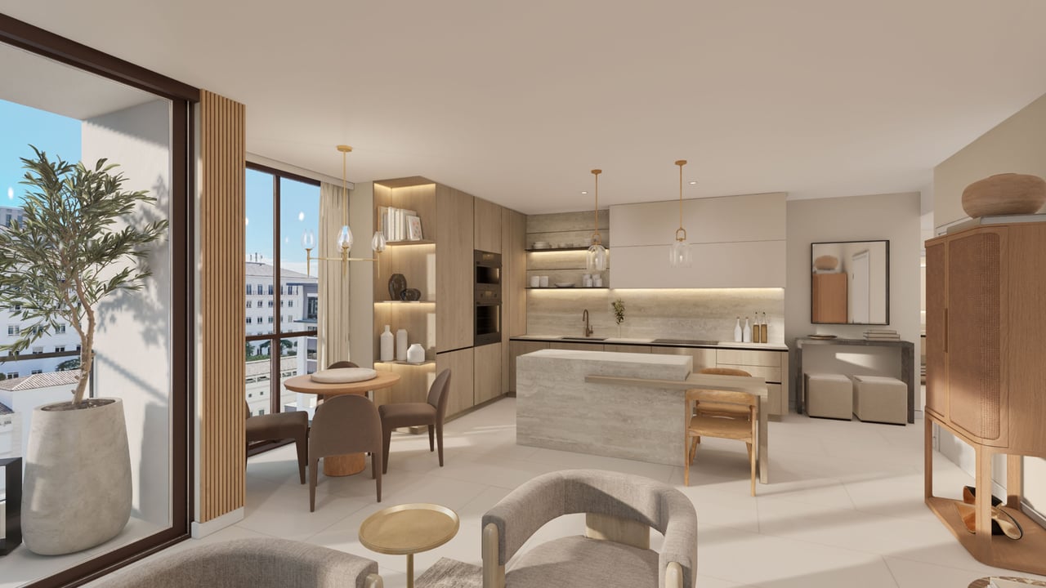
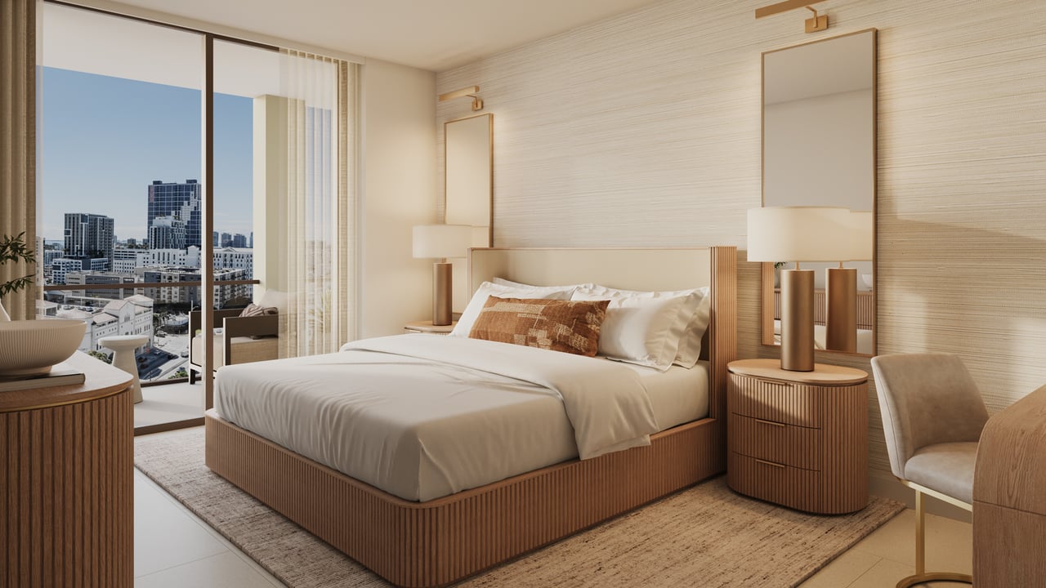
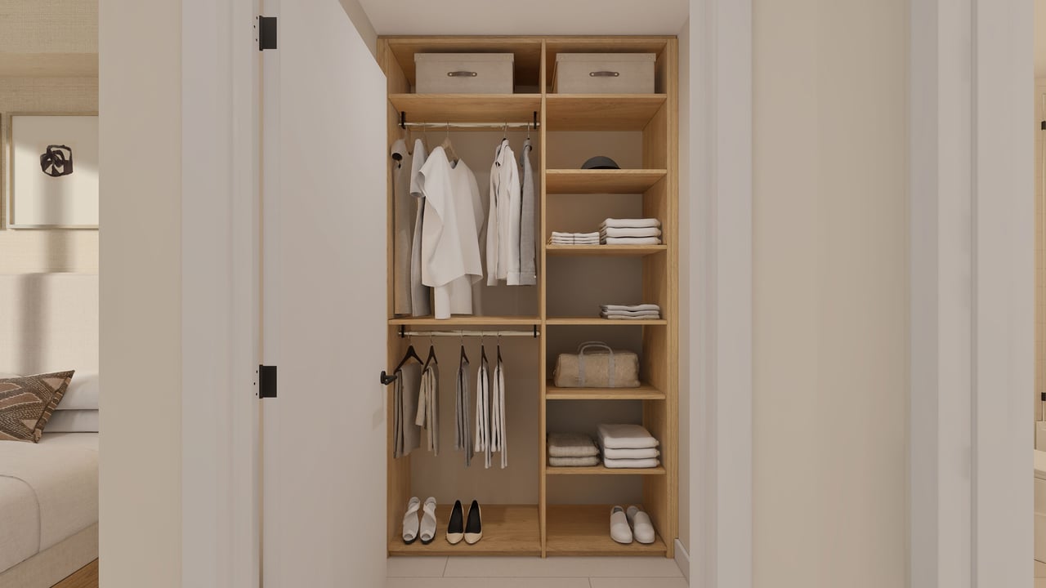
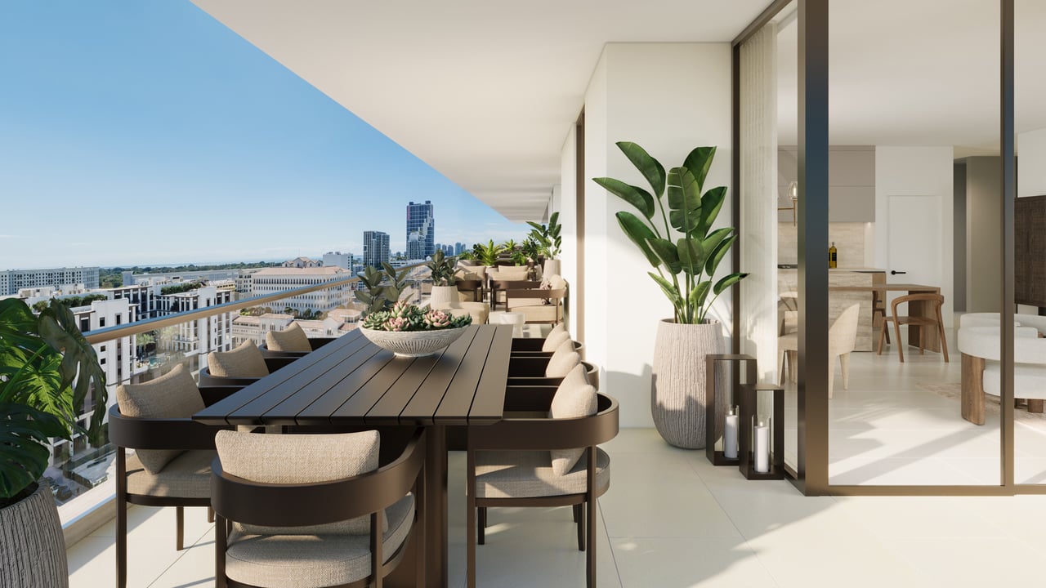
The project offers fully furnished one- to three-bedroom condominiums with open-concept kitchens, modern appliances, built-in wardrobes, and in-unit washers and dryers. Floor-to-ceiling windows fill each home with natural light and offer beautiful views of the cityscape. 

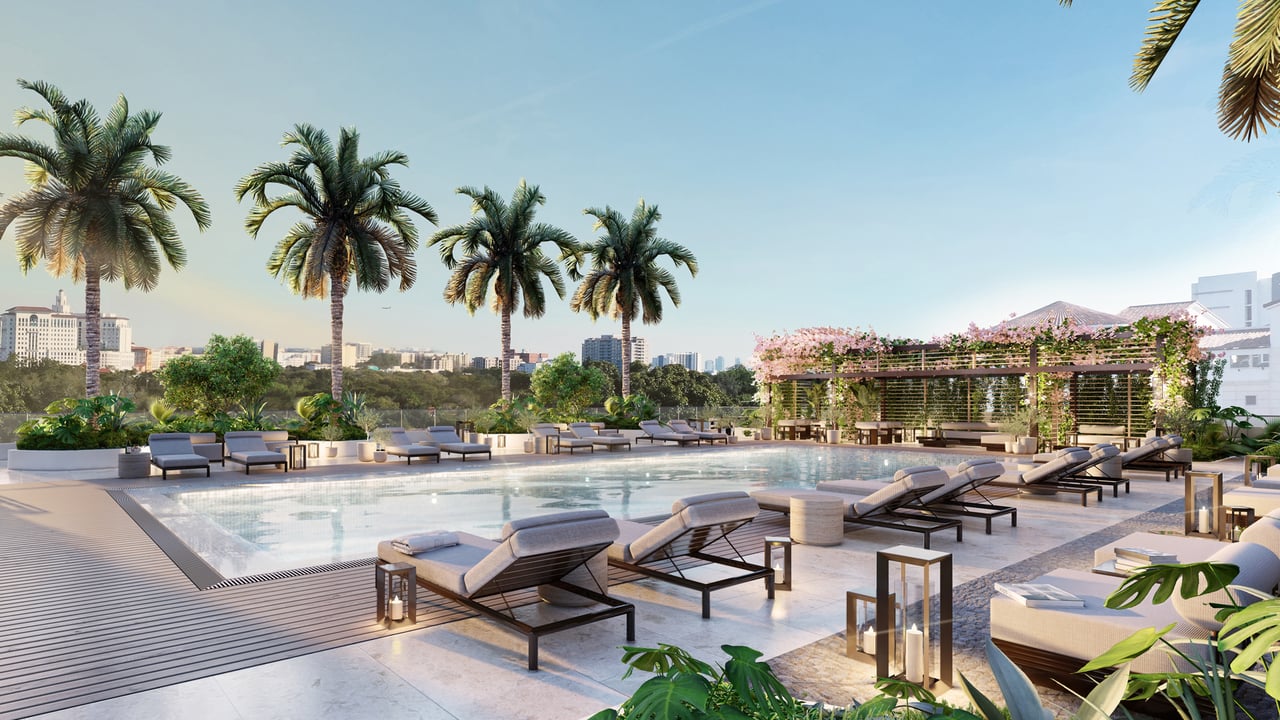
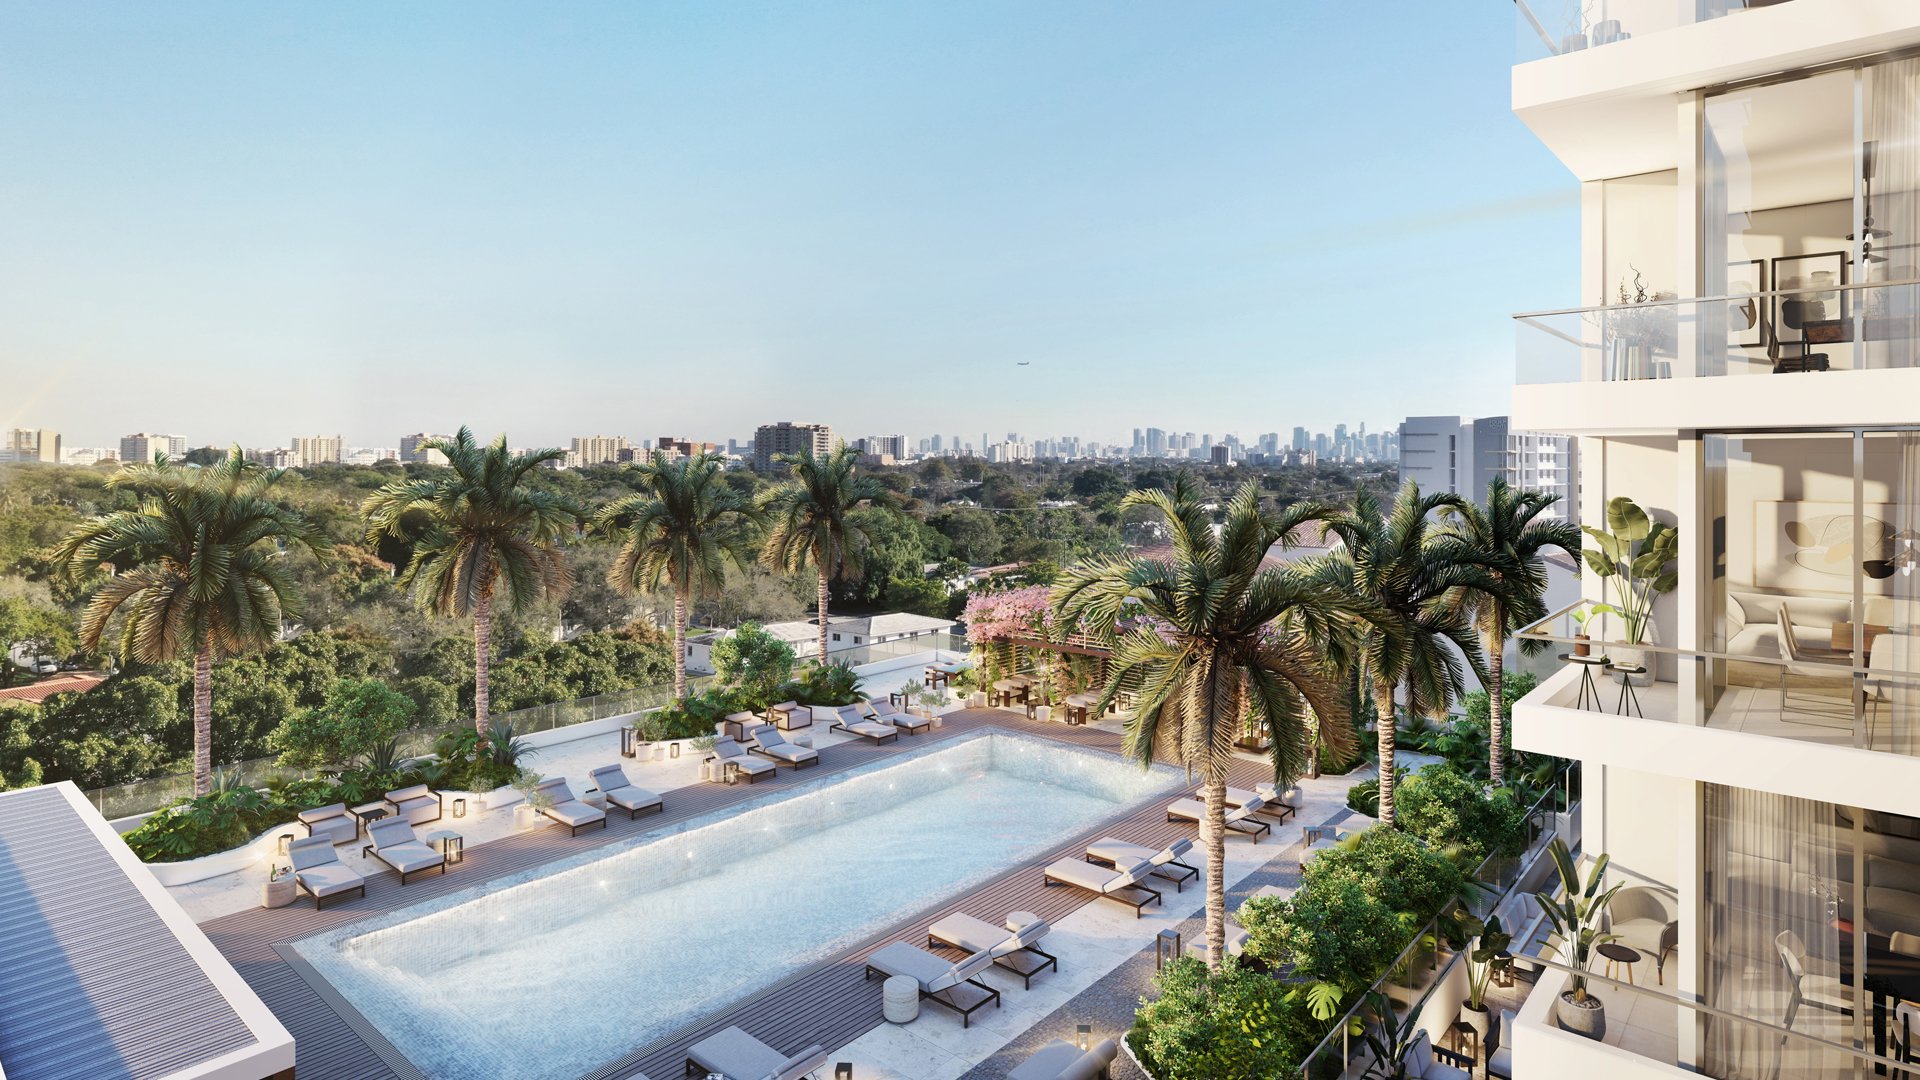
Residents can enjoy a range of amenities on the podium level, including a crystal-clear pool with a sun deck, a state-of-the-art fitness center for strength training or yoga, and a coworking lounge for productive remote work — all designed for comfort, wellness, and modern living.
Key Facts

Bedrooms 1-3
Completion Date 2026
Location Coral Gables
Floors 12
Starting Price $823,000
Architect Behar Font & Partners
Rental Policy Short term allowed
Developer Alta Developers
Cassia condominium tower with glass balconies and a landscaped street-level entrance.

Amenities

Wellness
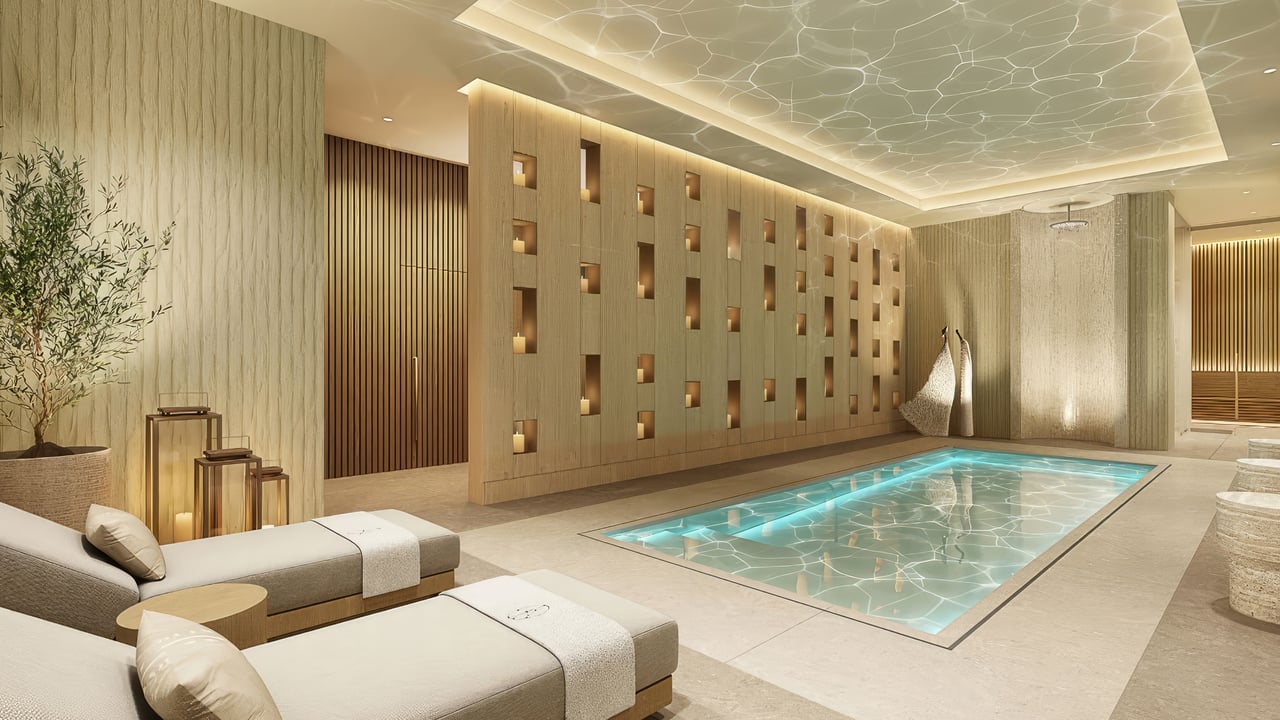
Wellness spa center with indoor pool, massage room, steam room
Fitness
Fitness center, yoga studio
Outdoor
Pool with lounge area, summer kitchen with BBQ equipment, outdoor dining areas with bar and tables, landscaped courtyard
Entertainment
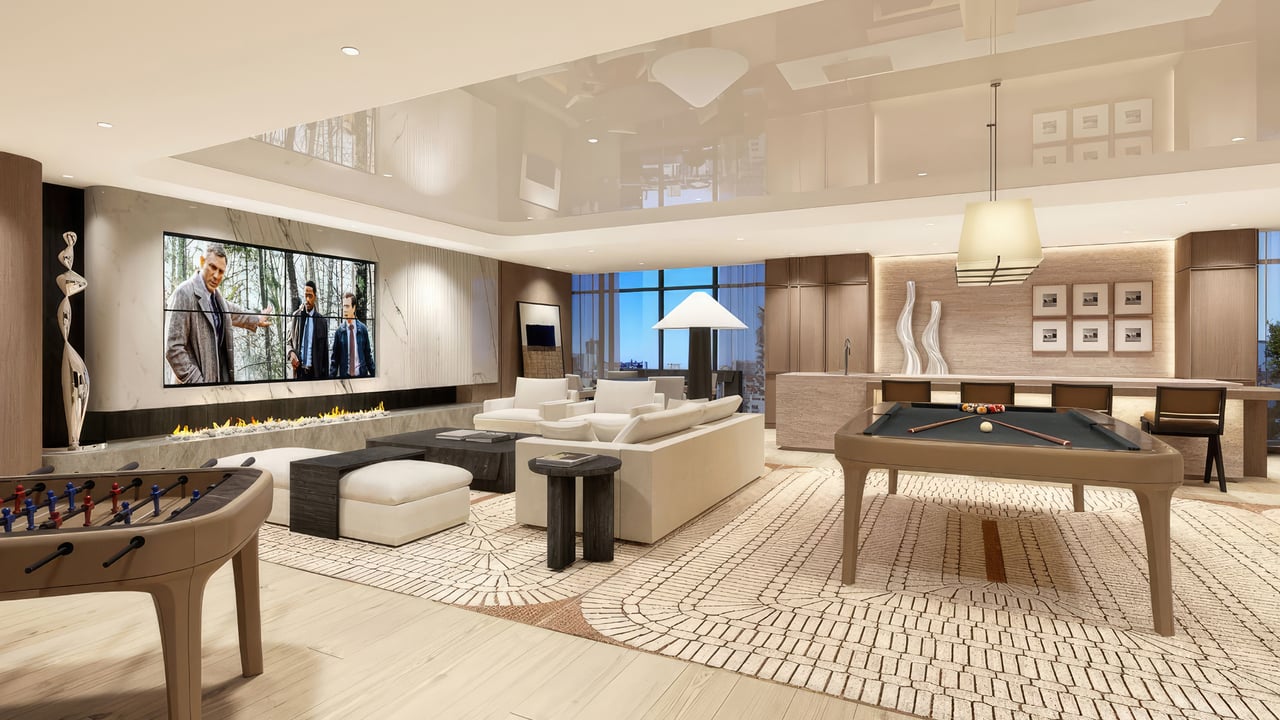
Event kitchen and dining room, entertainment media center, library, cinema room
Business
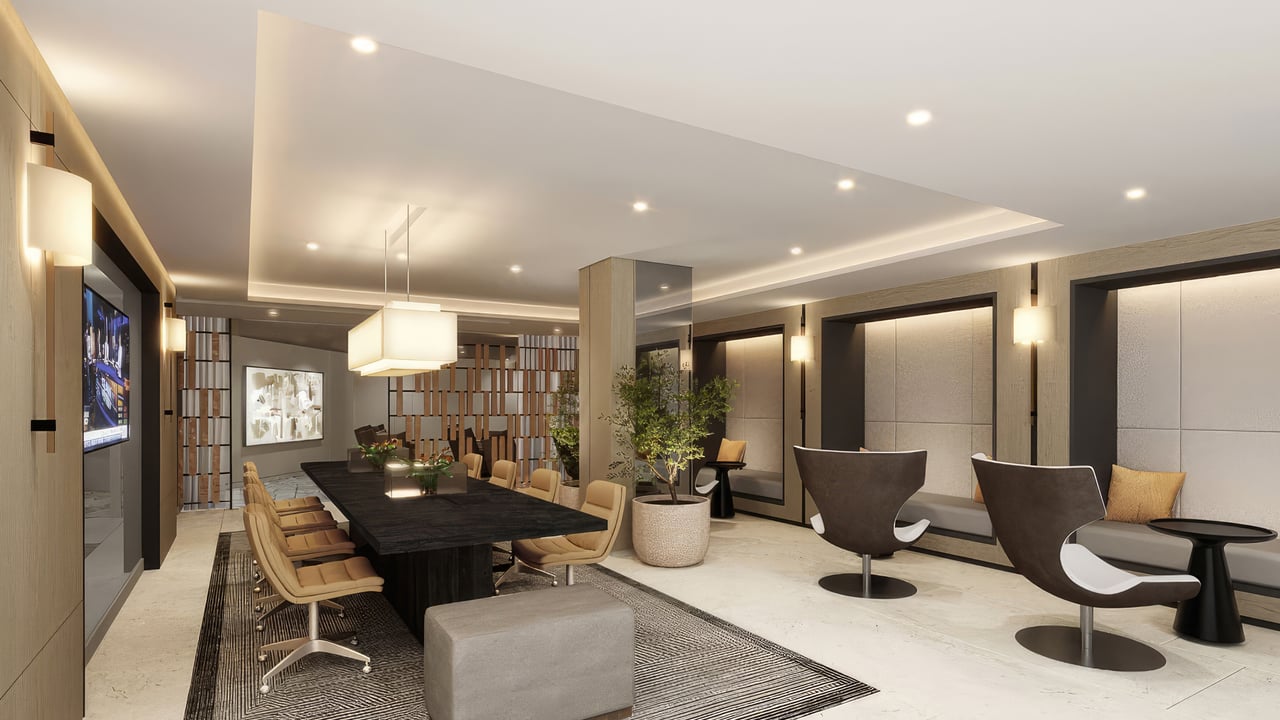
Coworking area, conference room
Convenience
Package room, retail gallery, 24/7 concierge service
Condominium rooftop pool framed by palm trees and glass balconies, with a city skyline in the distance.

Payment Plan

At Reservation 5%
45 Days After Reservation 5%
At Contract 10%
At Beginning 10%
At Top Off 10%
At Closing 60%
Staged condo living room with floor-to-ceiling windows overlooking greenery and city buildings.

Floor Plans

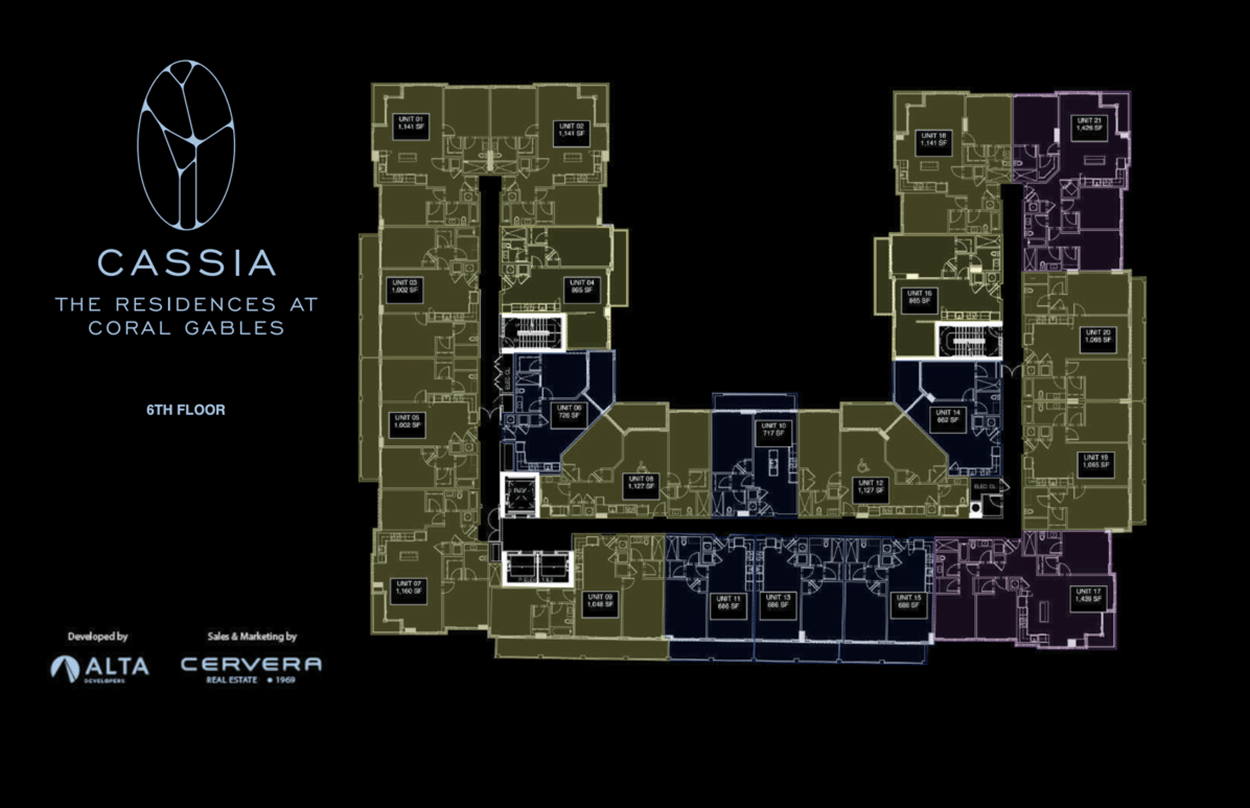
Cassia sixth-floor condominium floor plan with color-coded unit layouts.

Development Gallery

All photos of the development are conveniently divided into sections.
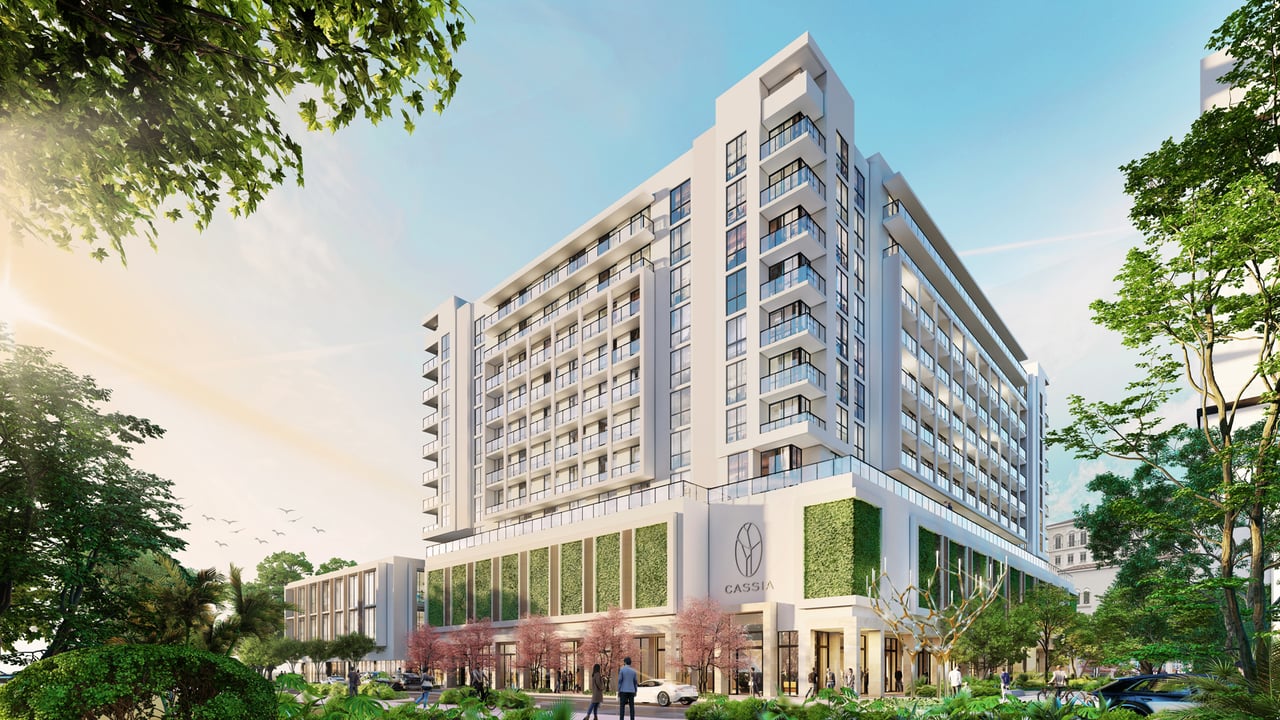
Modern white condominium building with balconies, landscaped frontage, and CASSIA lettering.
Cassia condominium building at night, with rows of balconies and illuminated landscaping.
Cassia Residences Coral Gables exterior facade
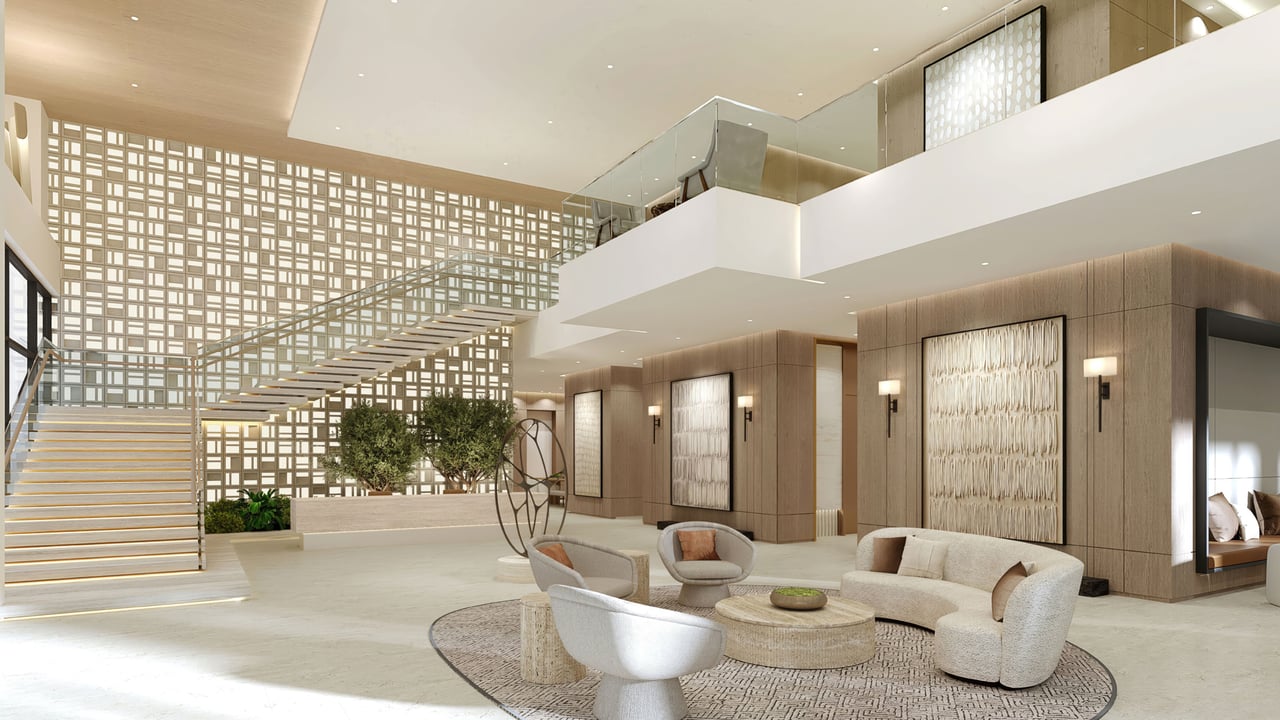
Cassia Residences Coral Gables lobby
Cassia Residences Coral Gables swimming pool
Cassia Residences Coral Gables amenities spa
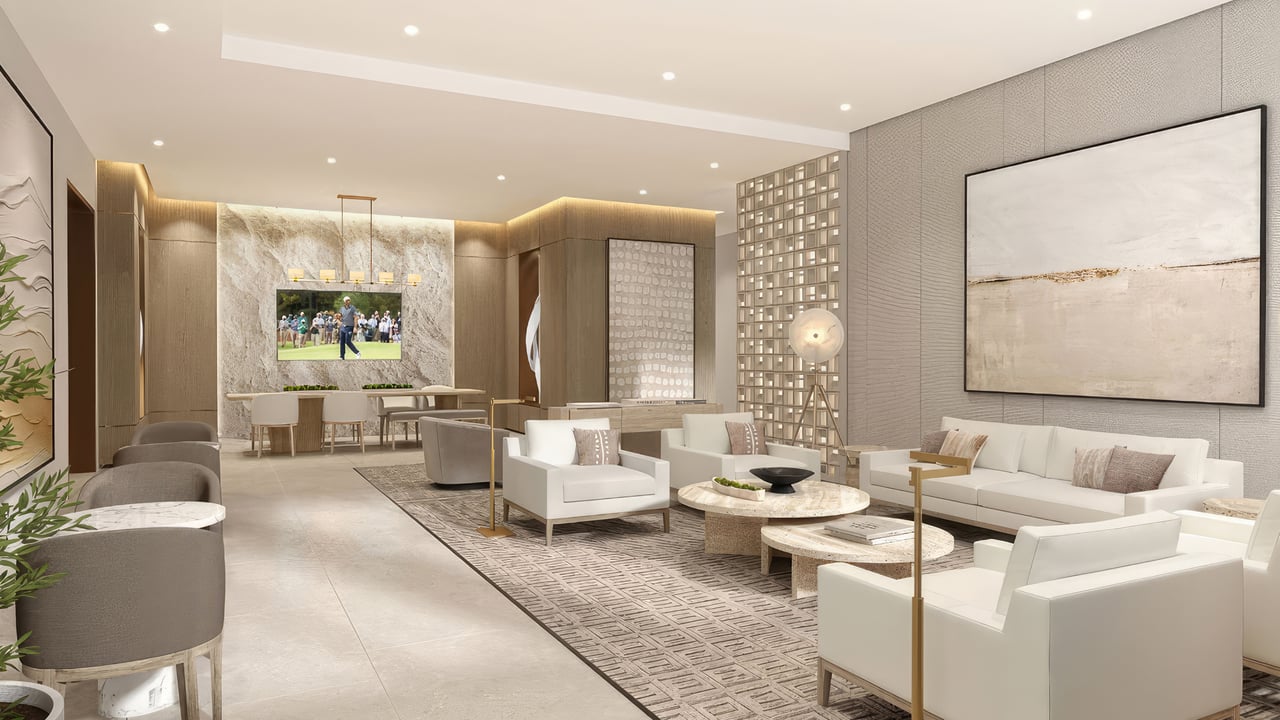
Cassia Residences Coral Gables amenities residents lounge
Cassia Residences Coral Gables amenities game room and lounge
Cassia Residences Coral Gables amenities
Cassia Residences Coral Gables interior living room
Cassia Residences Coral Gables interior kitchen
Cassia Residences Coral Gables interior bedroom
Cassia Residences Coral Gables wardrobe
Cassia Residences Coral Gables interior balcony

Available Listings

Download Wisewill custom-made eBook of the Development

Sending...
Successfully sent!
link
eBook Image

Location of the development

New developments directory

Work With Us

We pride ourselves in providing personalized solutions that bring our clients closer to their dream properties and enhance their long-term wealth. Contact us today to find out how we can be of assistance to you!